Description
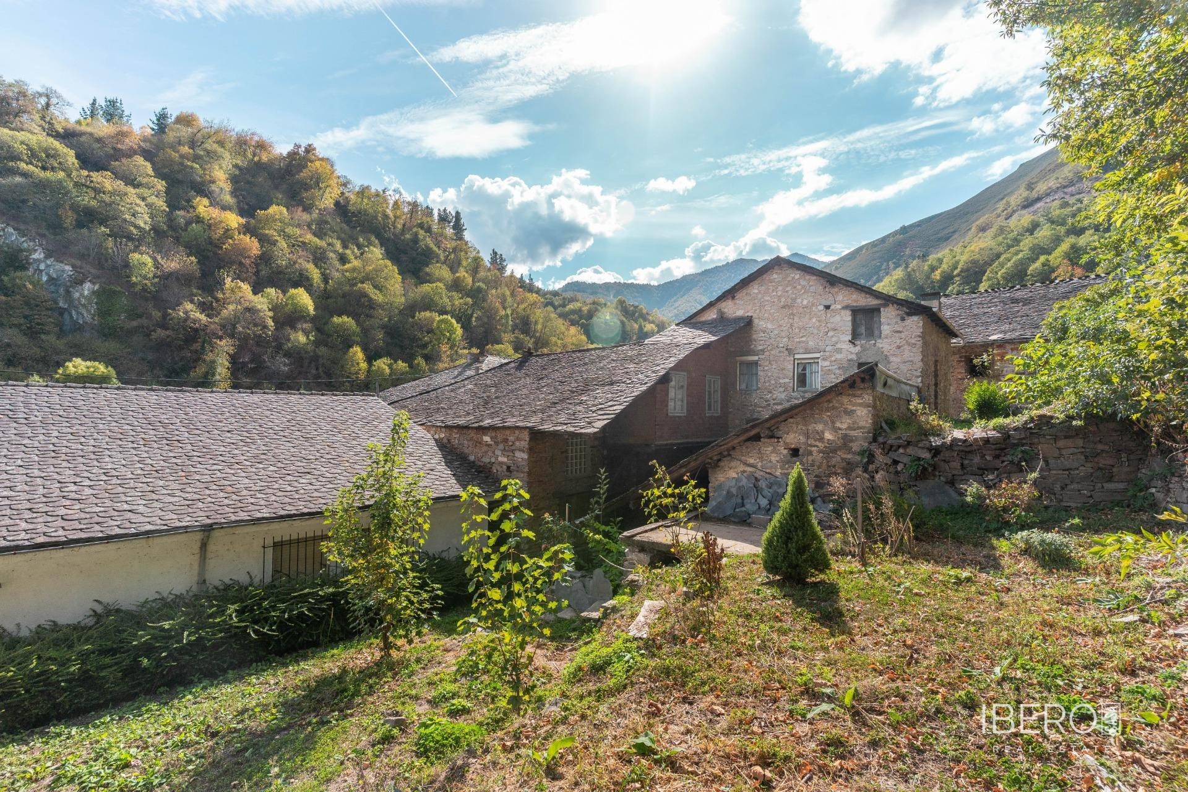
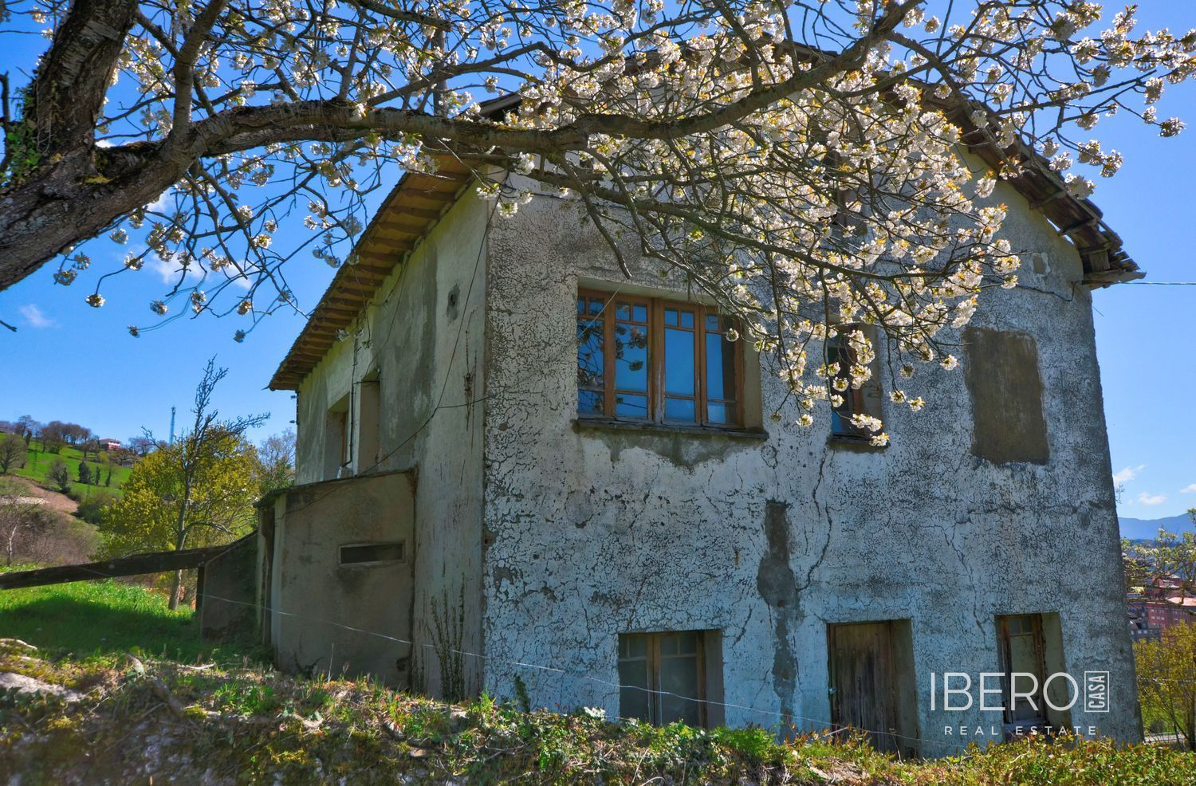
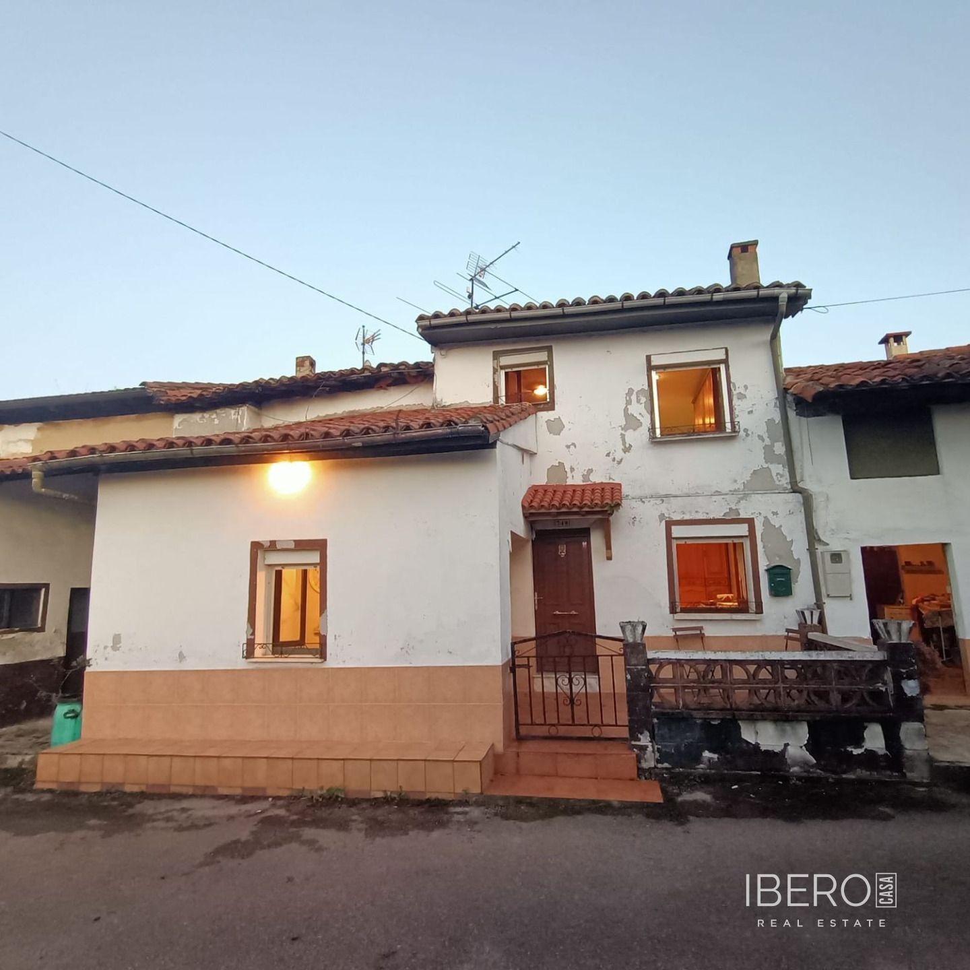
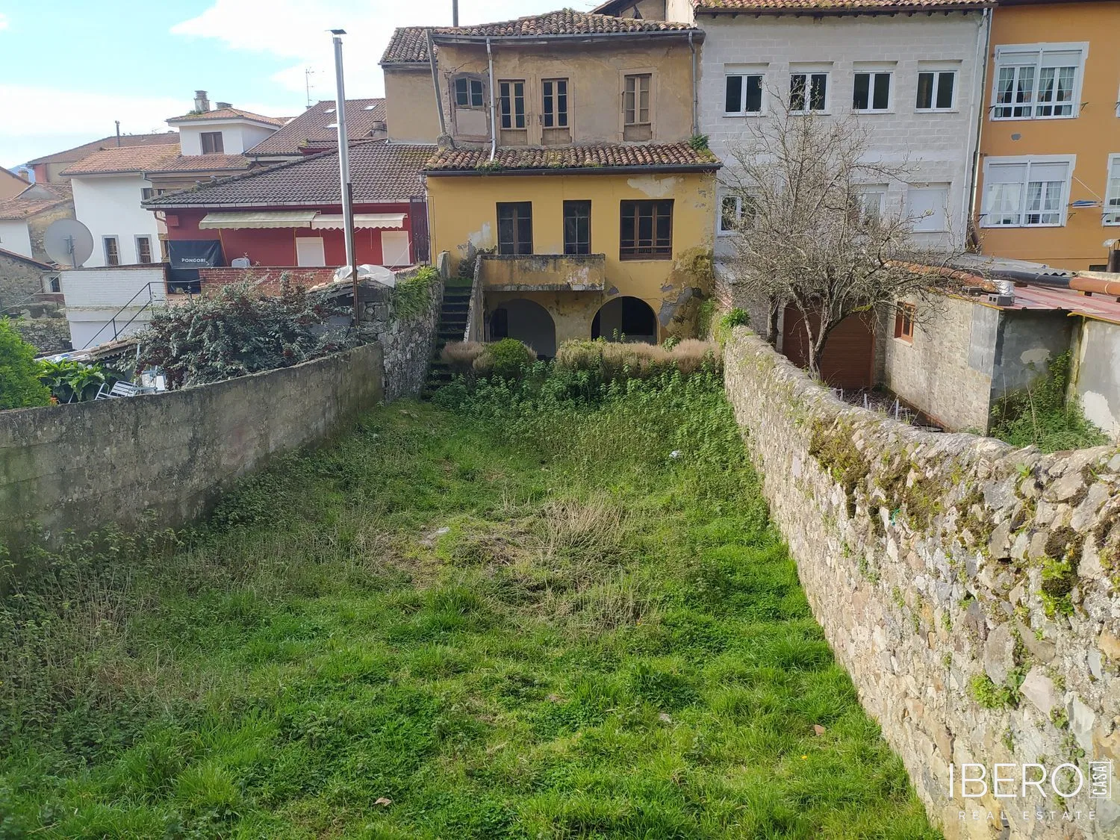
Building in the center of Salas, Asturias, built around 1910 and renovated around 1940 in a popular classicist style. The property comprises three floors, an attic and a 316 m² plot. The usable area is 316 m². The house requires renovation and rehabilitation.
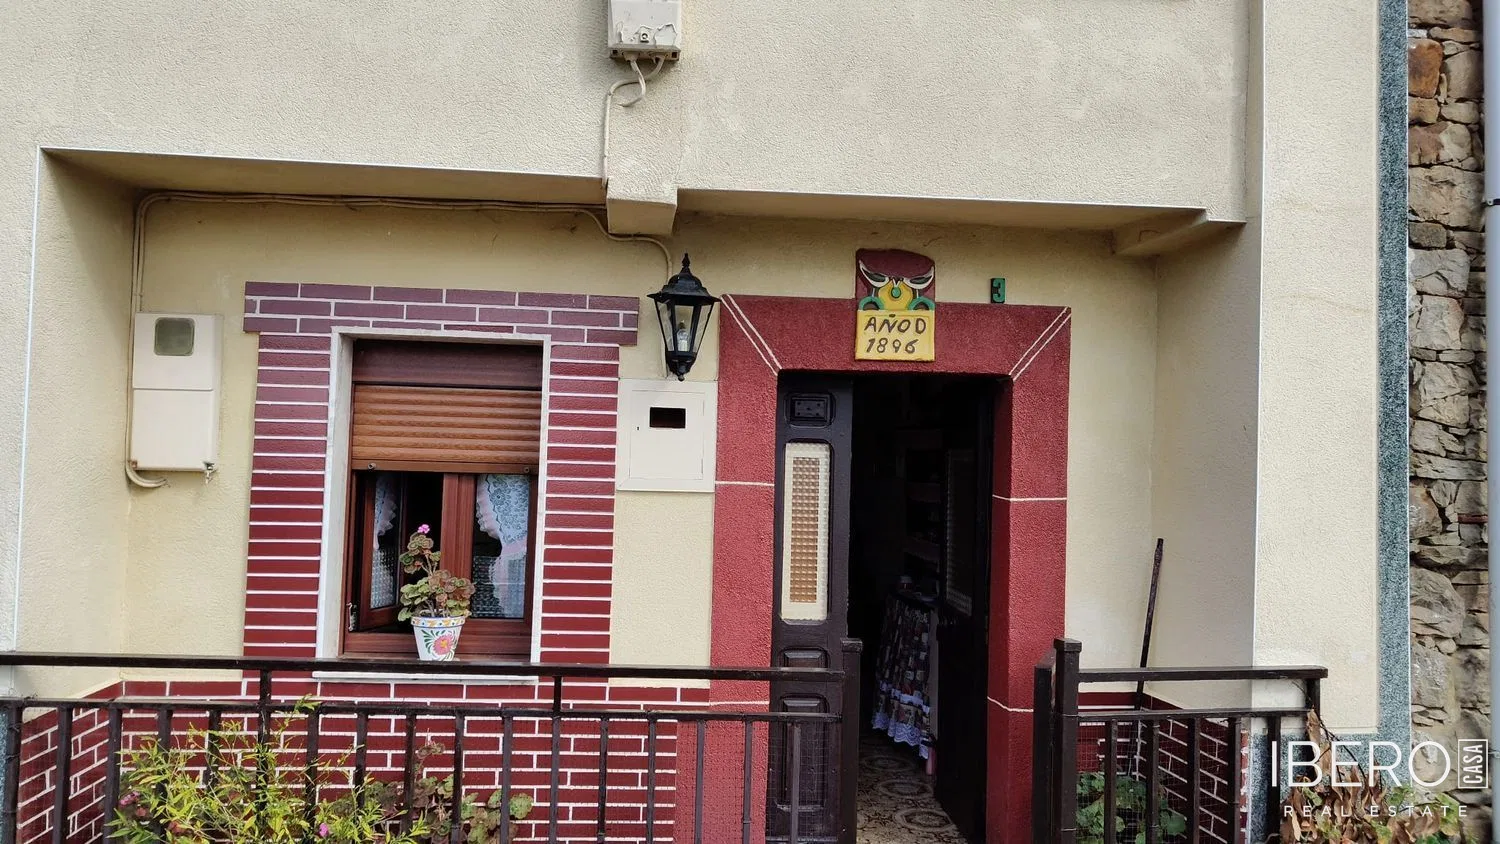
The architectural facade is arranged along three axes. On the ground floor, the entrance has a segmental arch and is flanked by additional openings with straight lintels. The first and second floors feature concrete bay windows on corbels, flanked by balconies with iron parapets. The facade is completed by a pronounced plinth and ashlar details around the openings and imposts. Historically, the building had dark plaster with a moulded plinth, two balconies with ear mouldings and wooden bay windows.
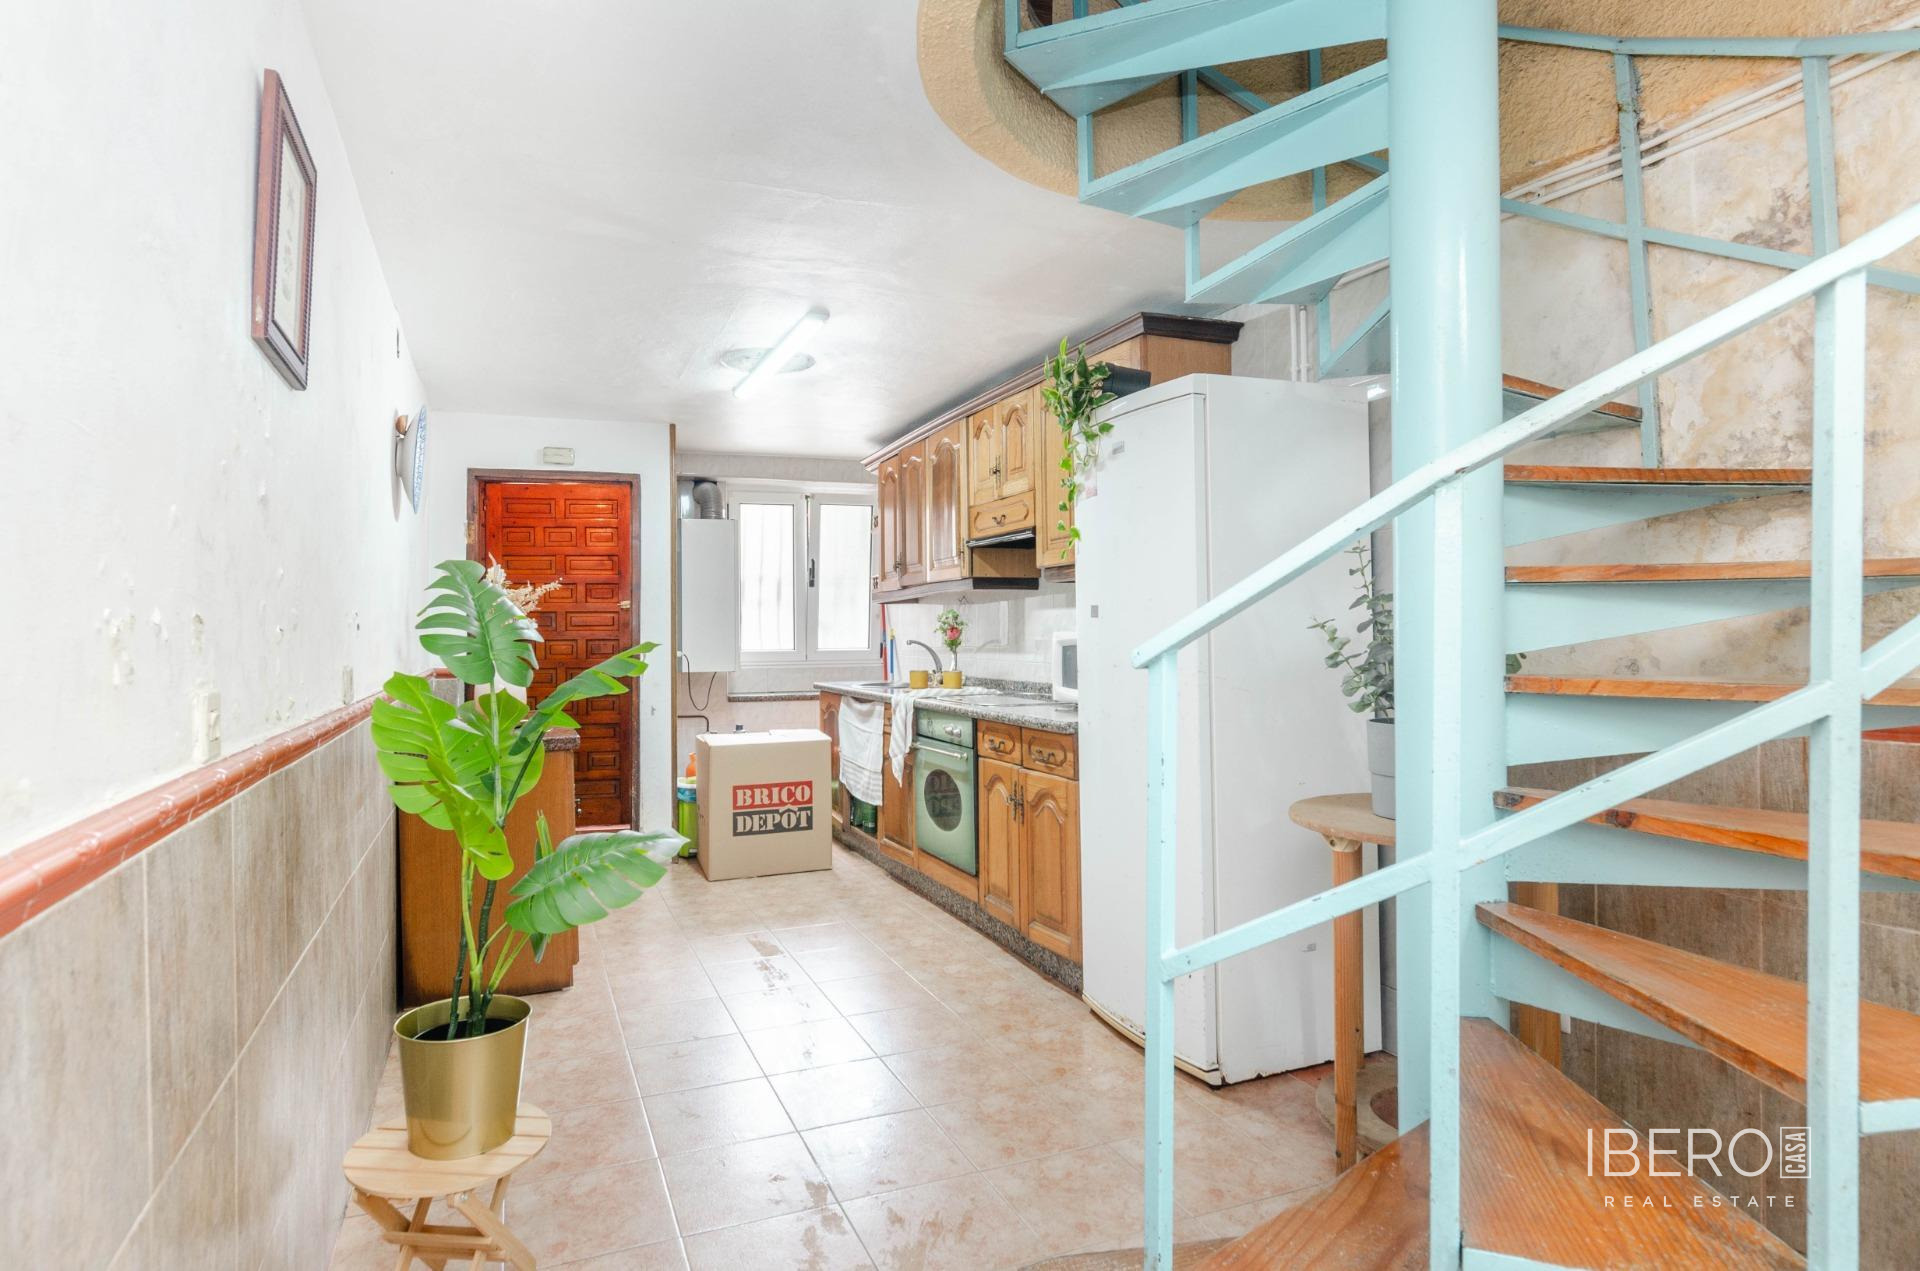
The first floor contains four rooms, a kitchen and a bathroom, with access to the terrace. A staircase from the terrace leads to the second floor, which is accessed through the kitchen door. The following residential floors share the same layout: six bedrooms, a kitchen, a bathroom and a pantry. The fourth floor is attic-style. In total, the property offers 14 bedrooms and 3 bathrooms.
According to the land registry, the first floor has 137 m², the second floor 149 m² and the third floor with attic 73 m². The property includes a 316 m² plot. Annual IBI property tax is €190.82.