Description
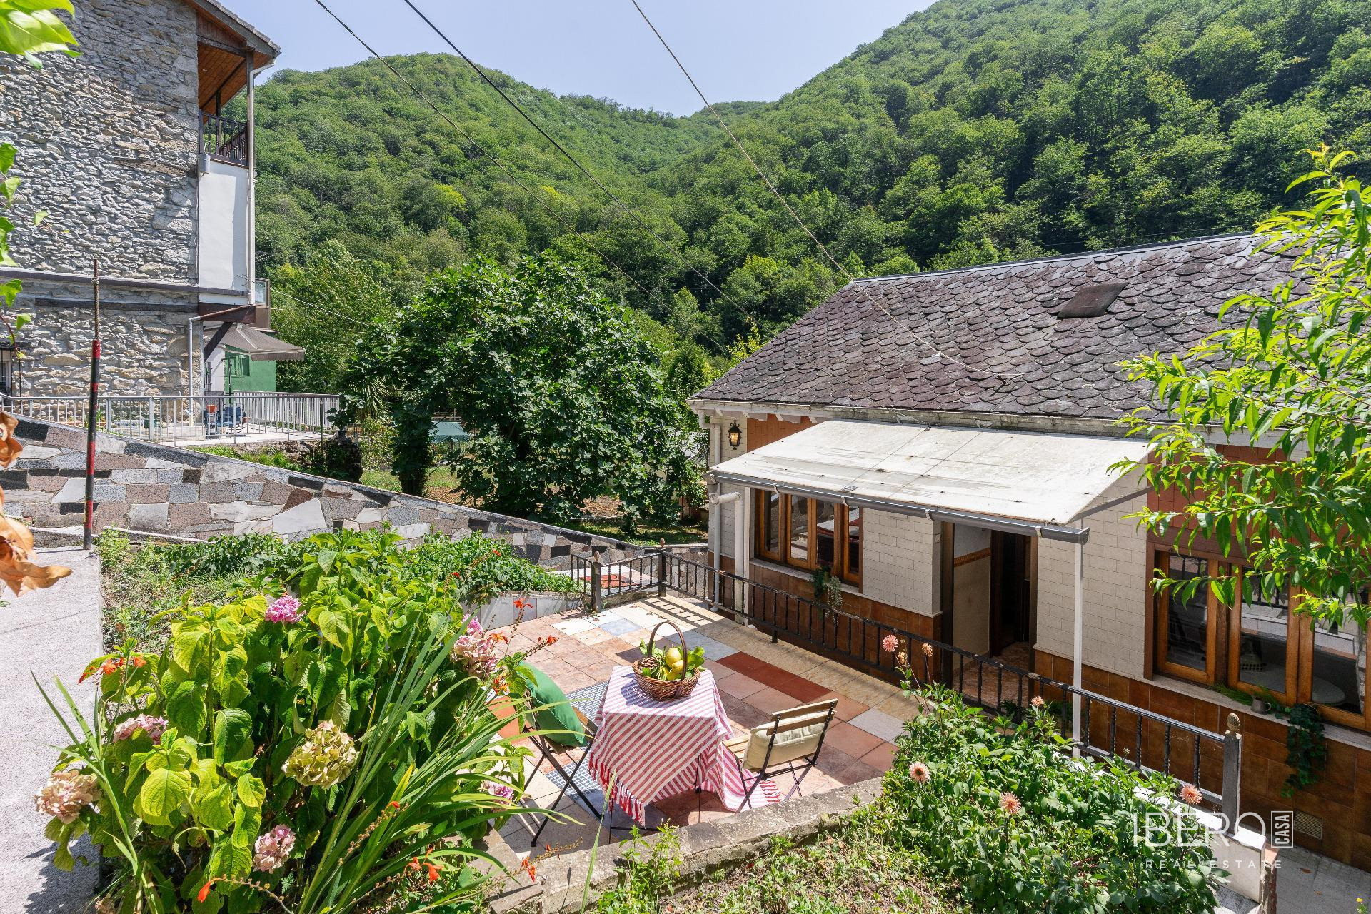
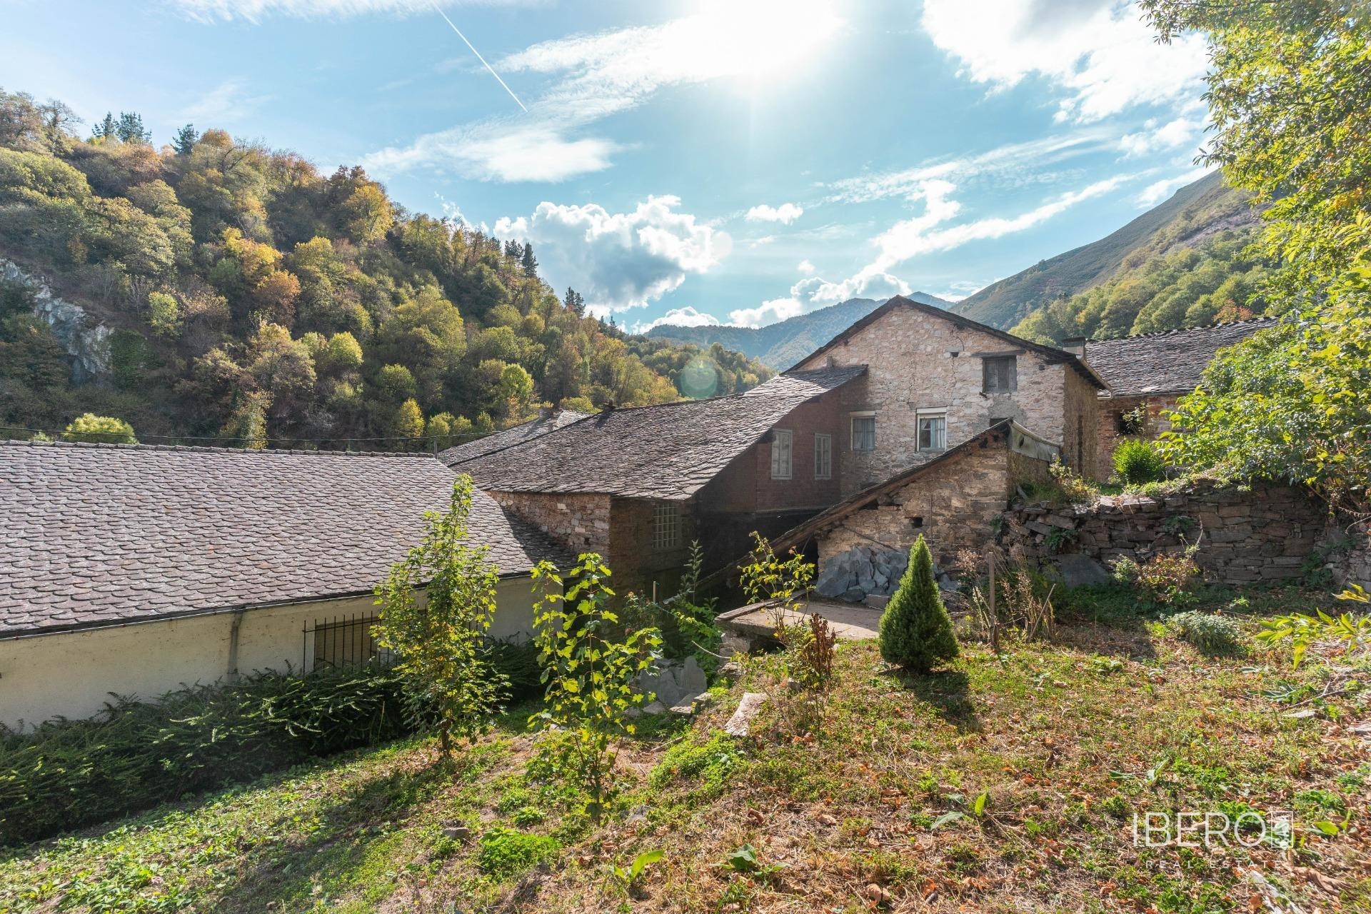
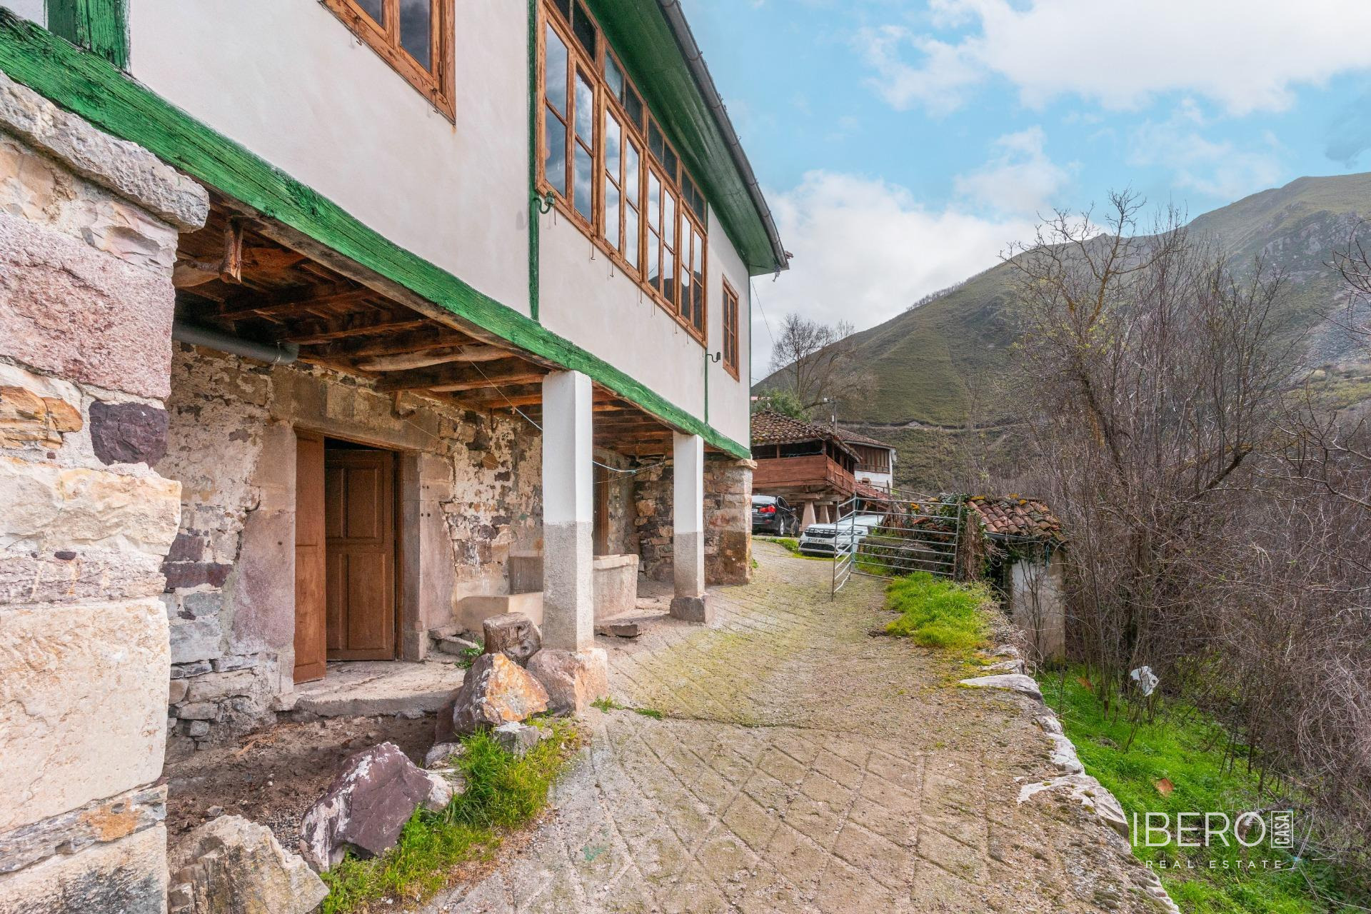
Detached stone house in Somiedo, located in the Somiedo Natural Park at an altitude of 730 metres. The property enjoys views across the valley and towards the surrounding mountains, while the enclosed balcony opens onto an unobstructed rural landscape. The house stands on a 519 m² plot and offers a total usable area of 867 m².
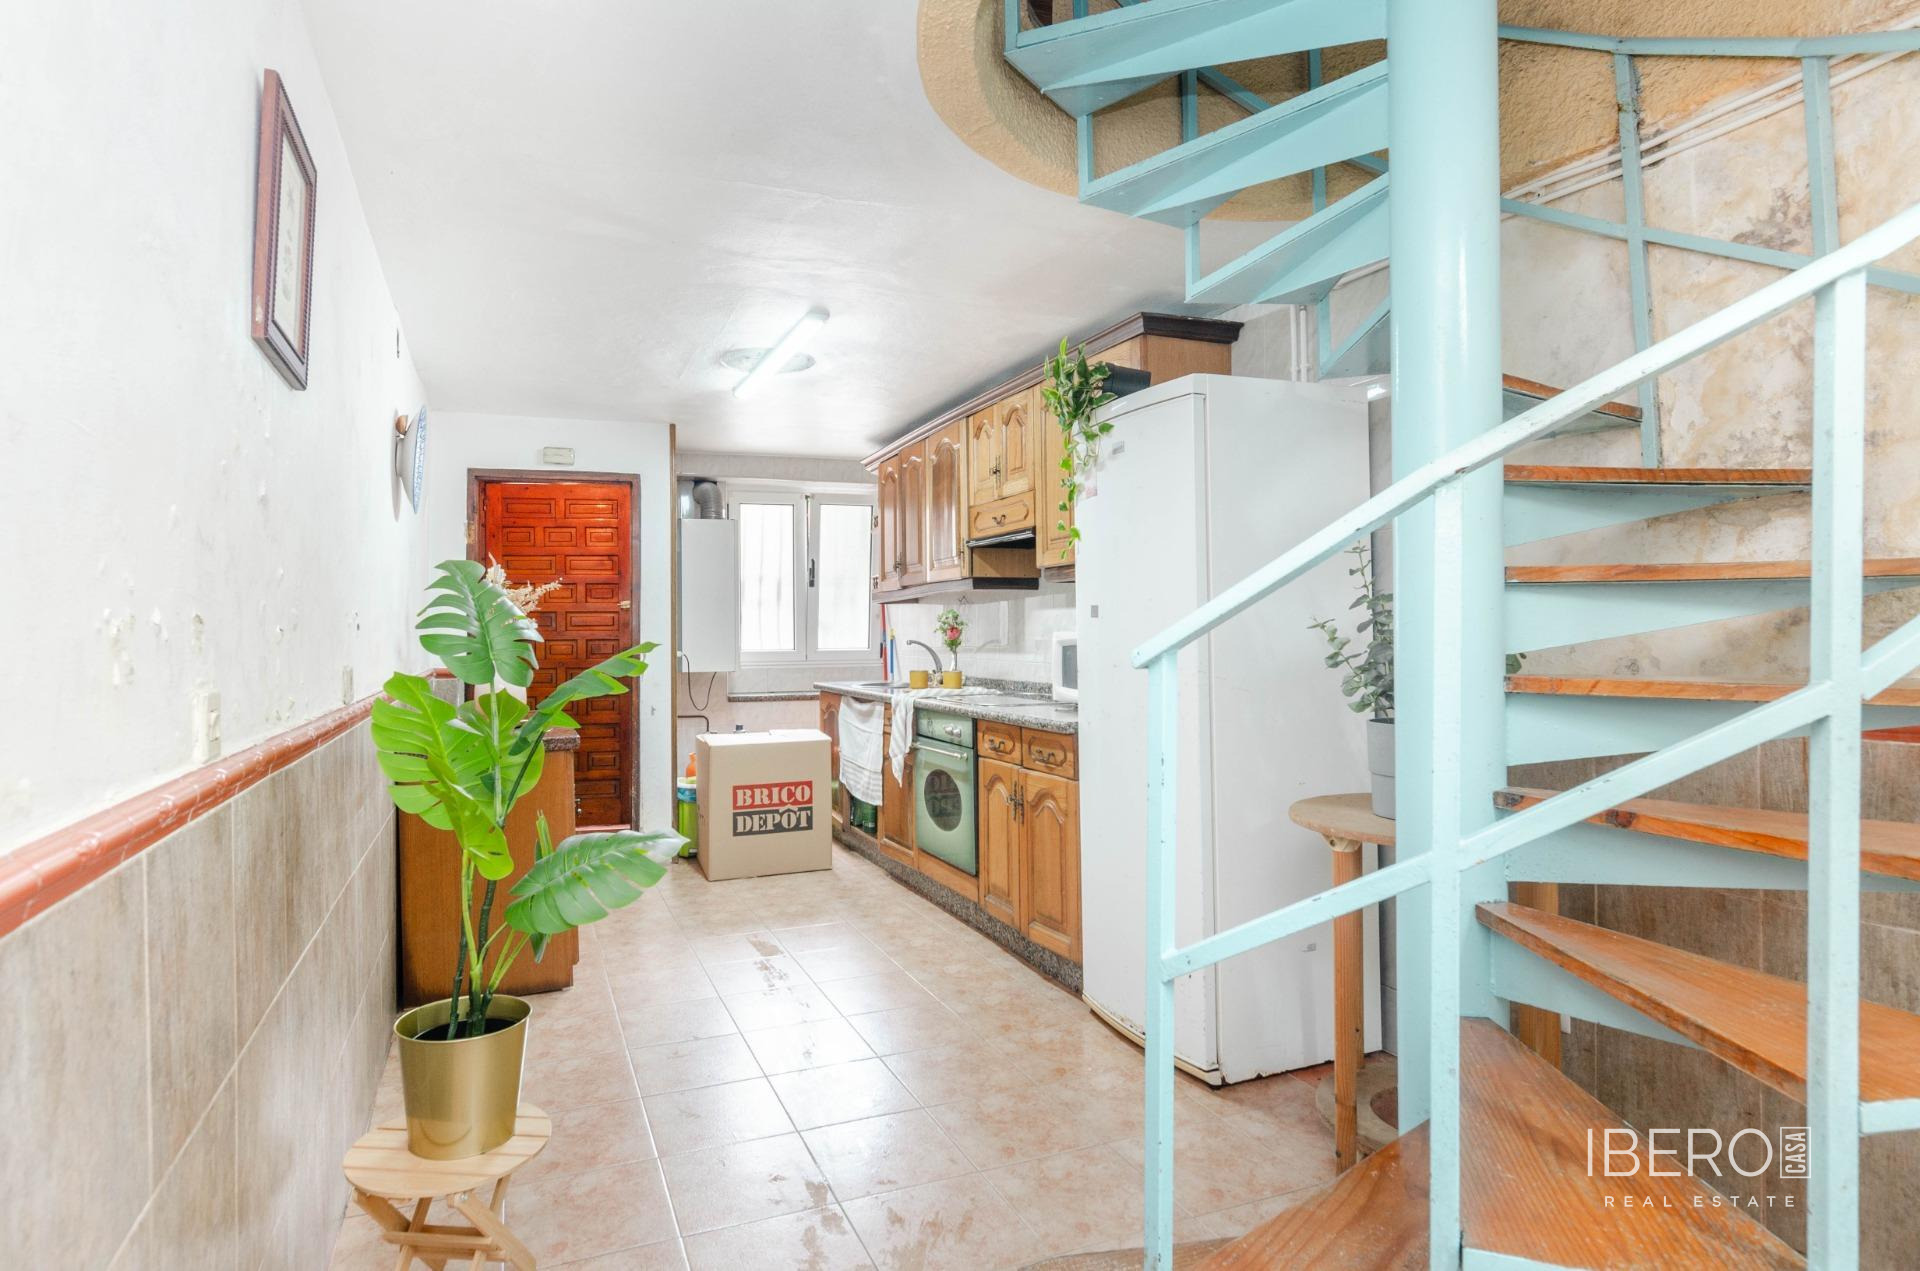
The total built area is 348 m². This includes 142 m² of partially renovated living space with two bedrooms, a smaller room in the entrance hall, two bathrooms, a spacious living room with an enclosed balcony and open views, and a large independent kitchen. The living room has a new wooden floor, the electrical installation has been updated and one bathroom is new. The smaller room in the entrance hall still requires renovation.
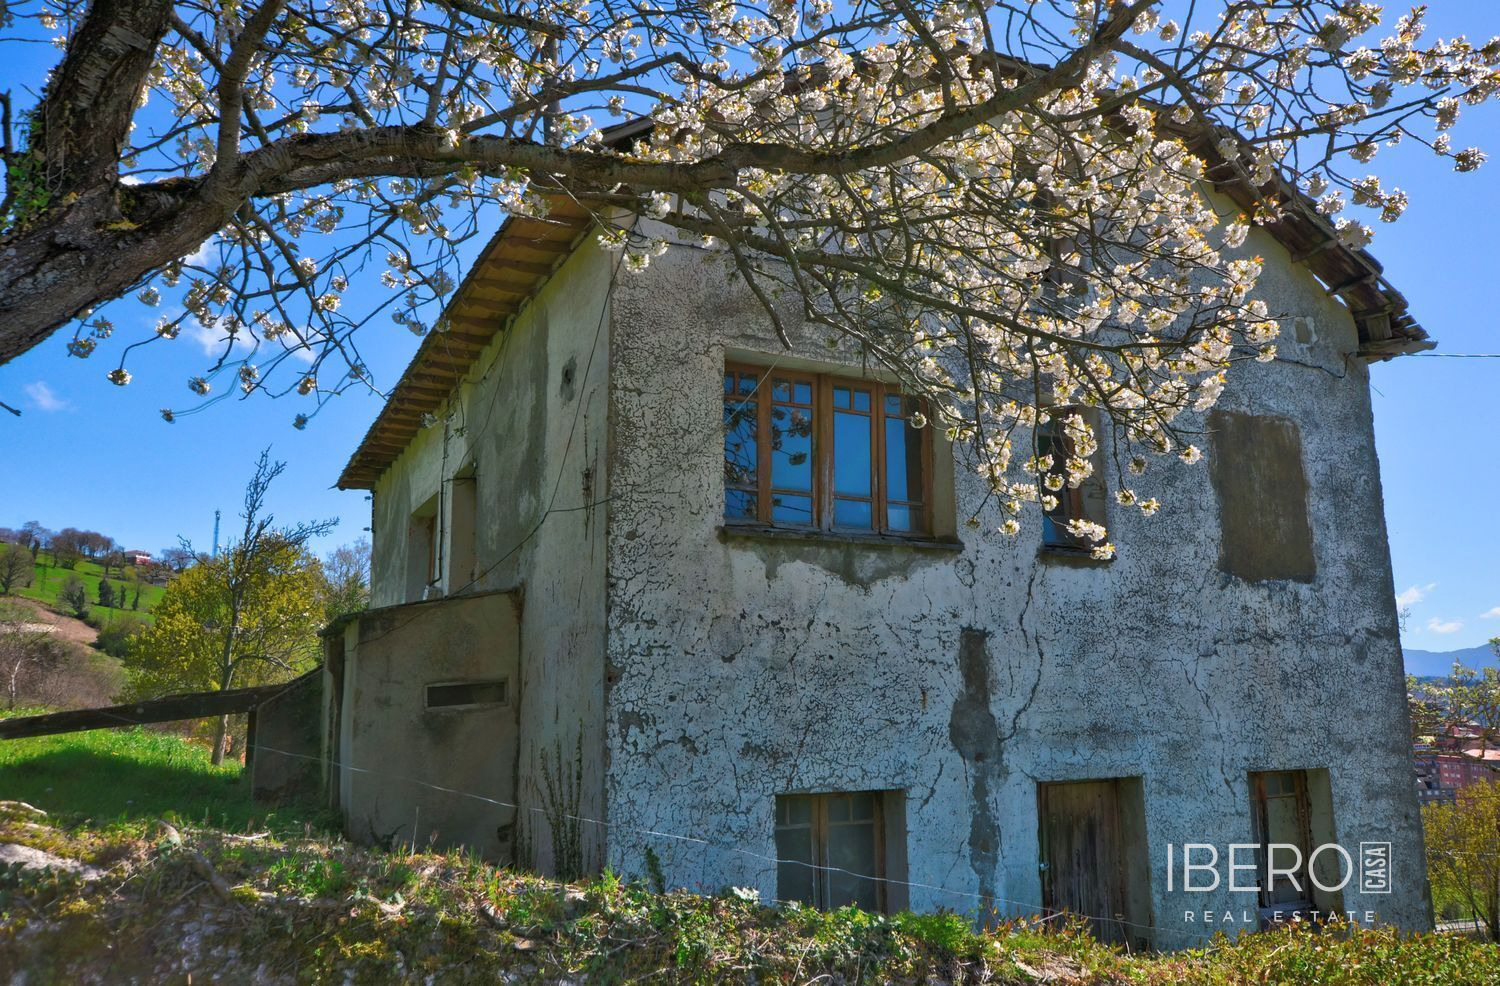
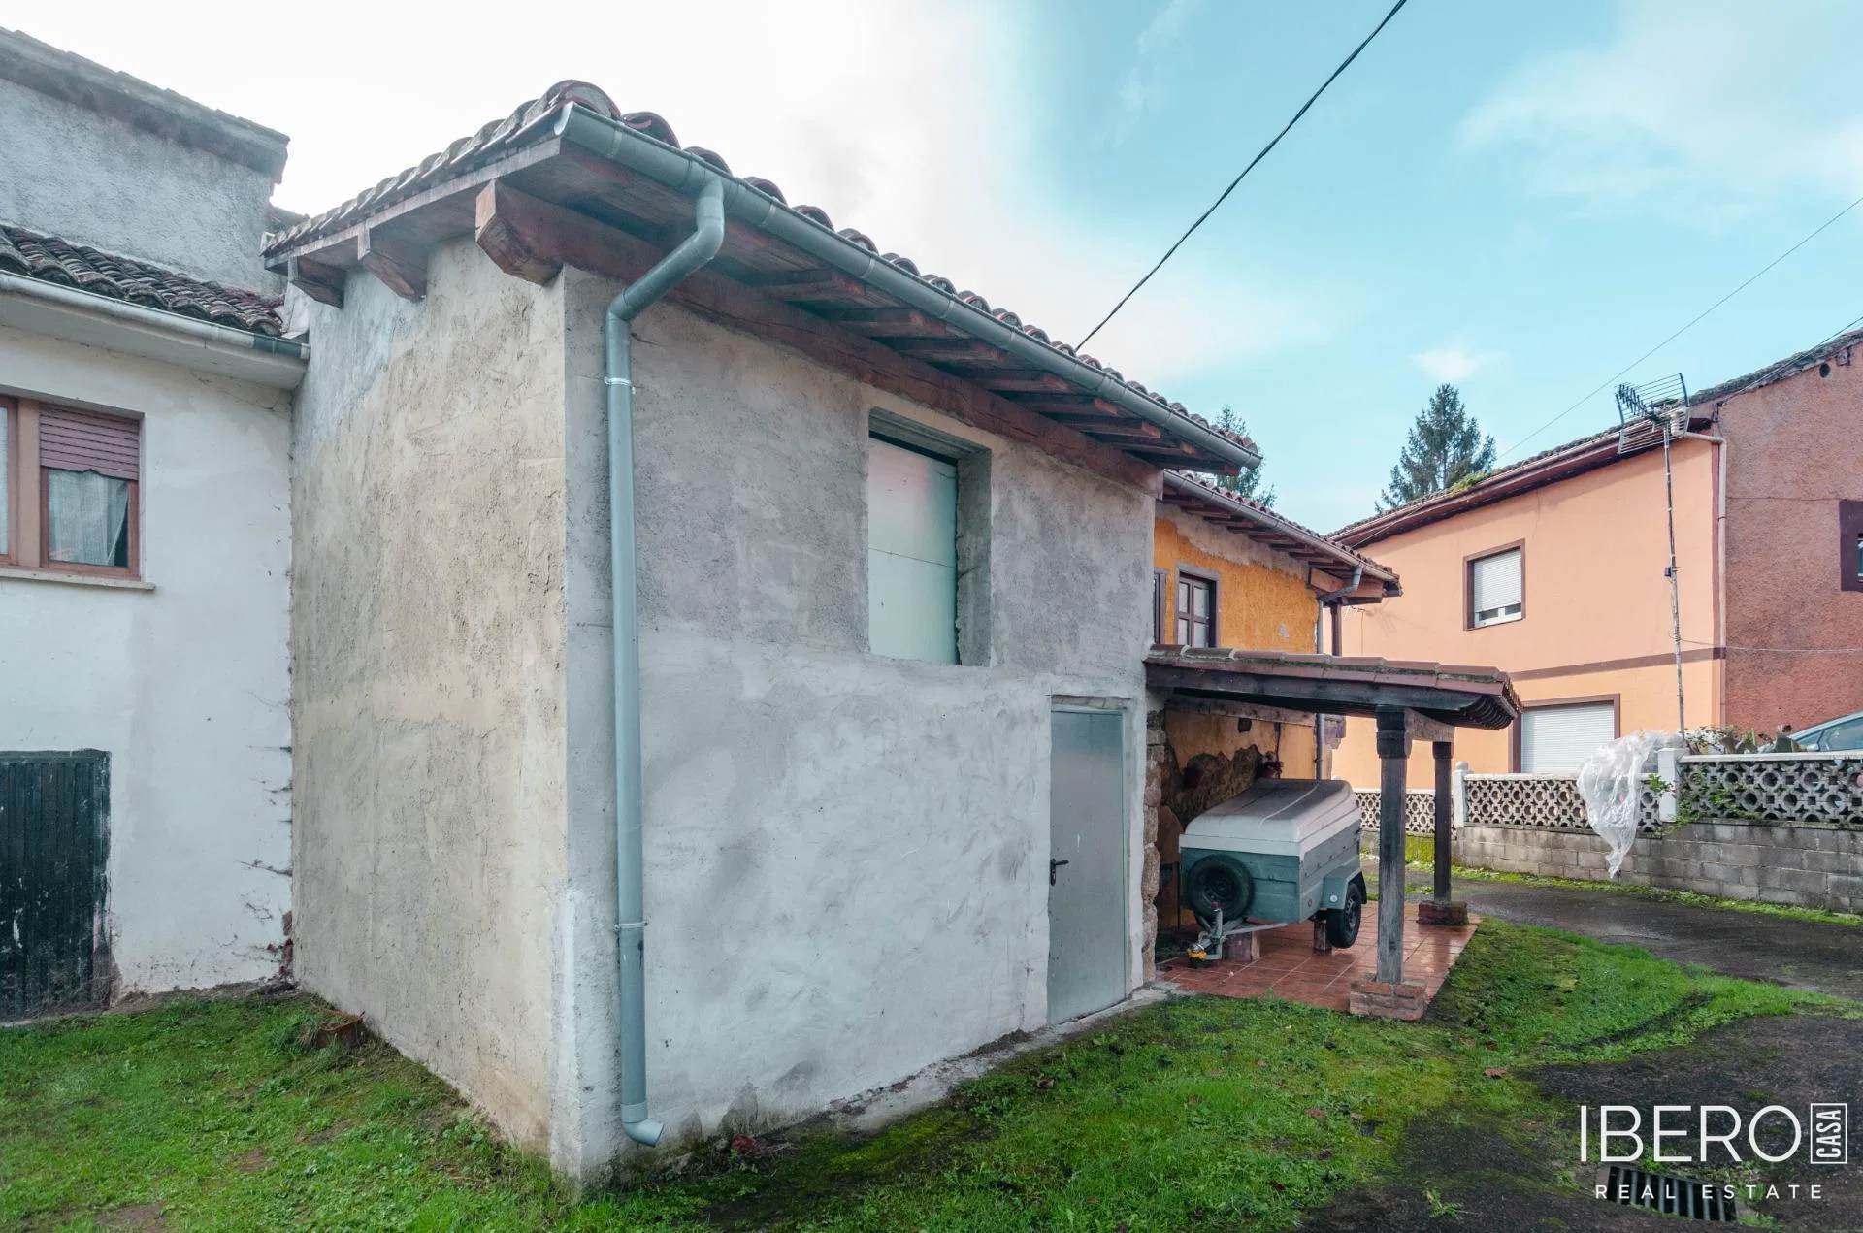
The property also includes a 22 m² enclosed and partially covered antojana, as well as a further 42 m² former barn, known in Asturian as “La Tená”, offering scope for renovation. The semi-basement provides an additional 142 m², formerly used as cattle stables and now requiring rehabilitation.
The wooden structure between the floors and the wooden roof structure are in good condition. The roof has onduline beneath the tiles but requires repairs. Hot water is supplied by two electric water heaters. The house has a coal and wood-burning stove.
The 519 m² plot provides space for growing vegetables. The property cannot be mortgaged until the end of August 2026.