Description
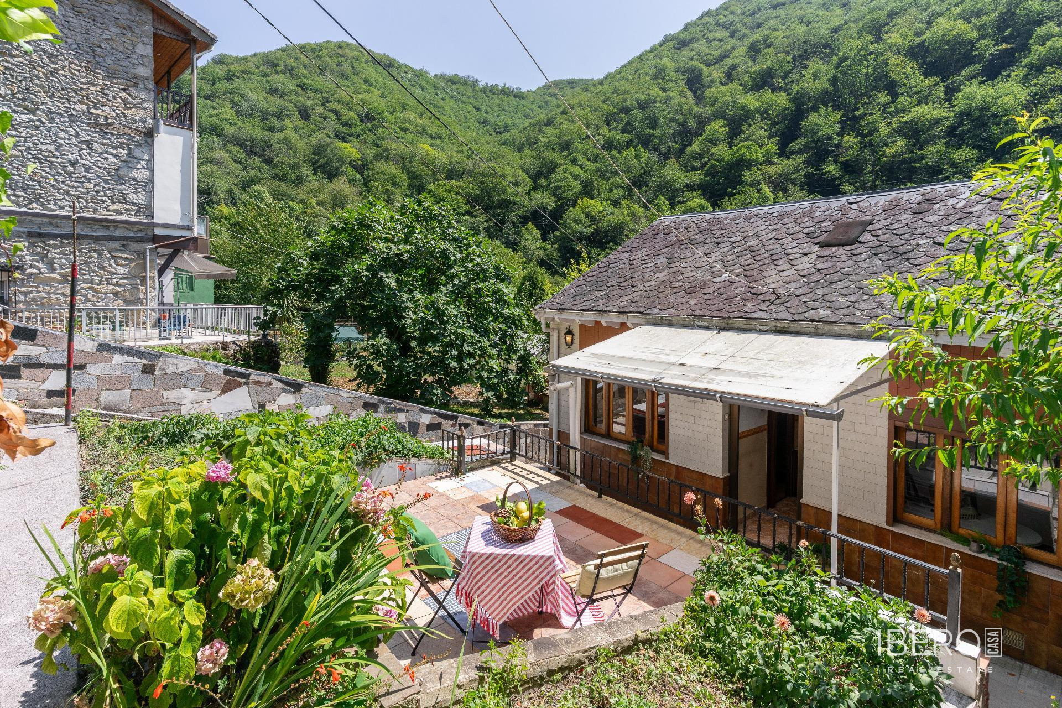
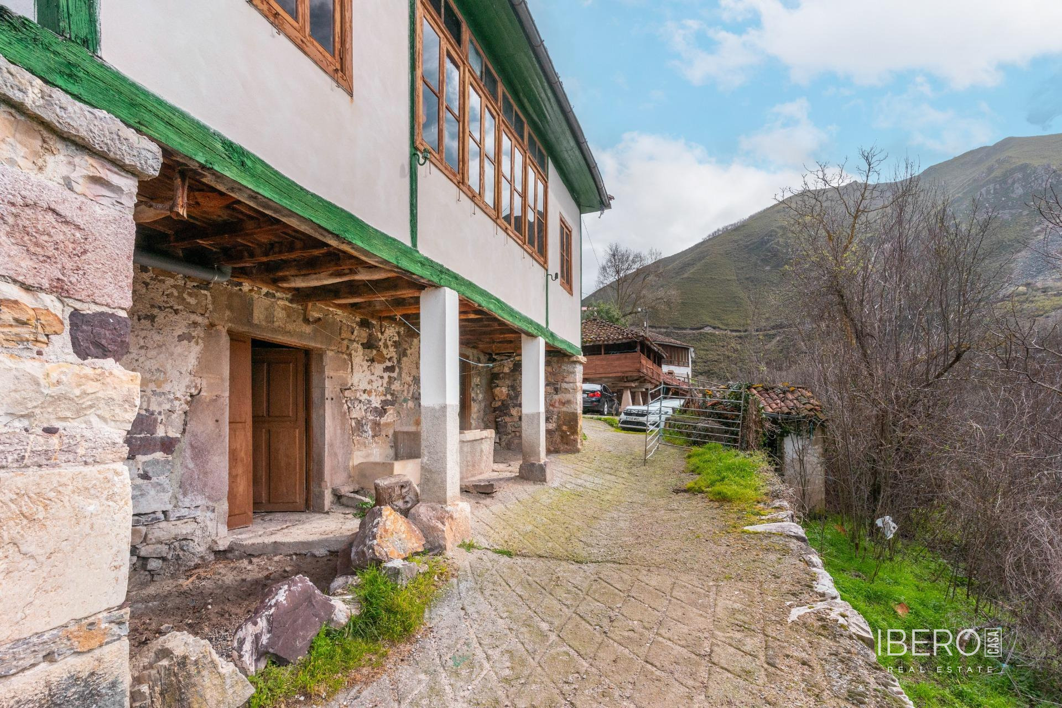
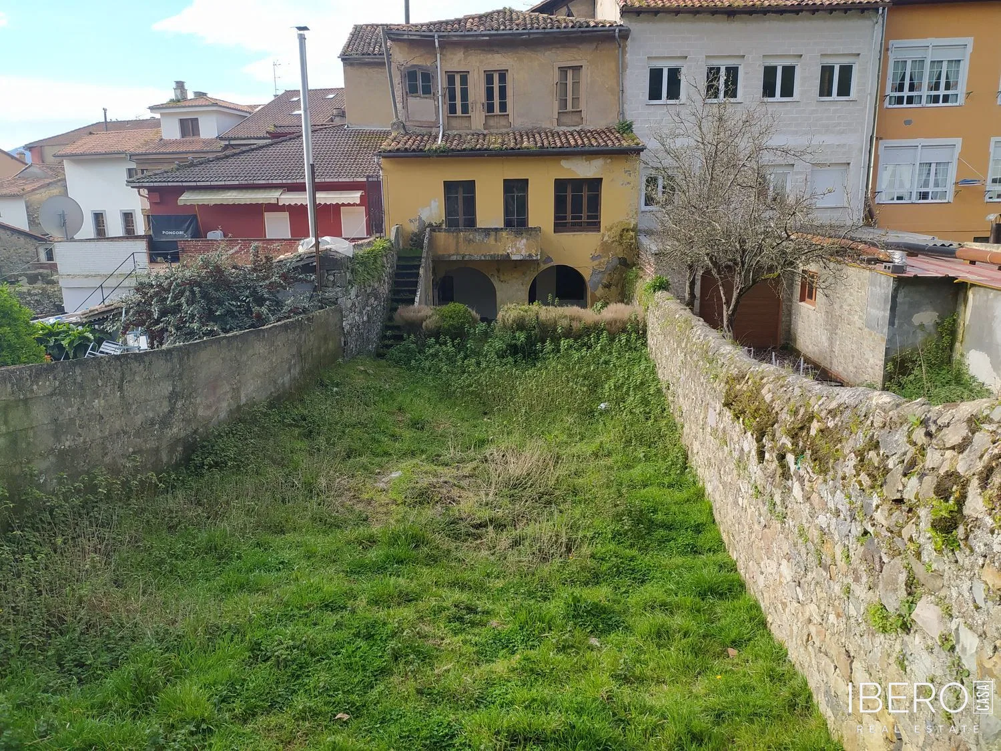
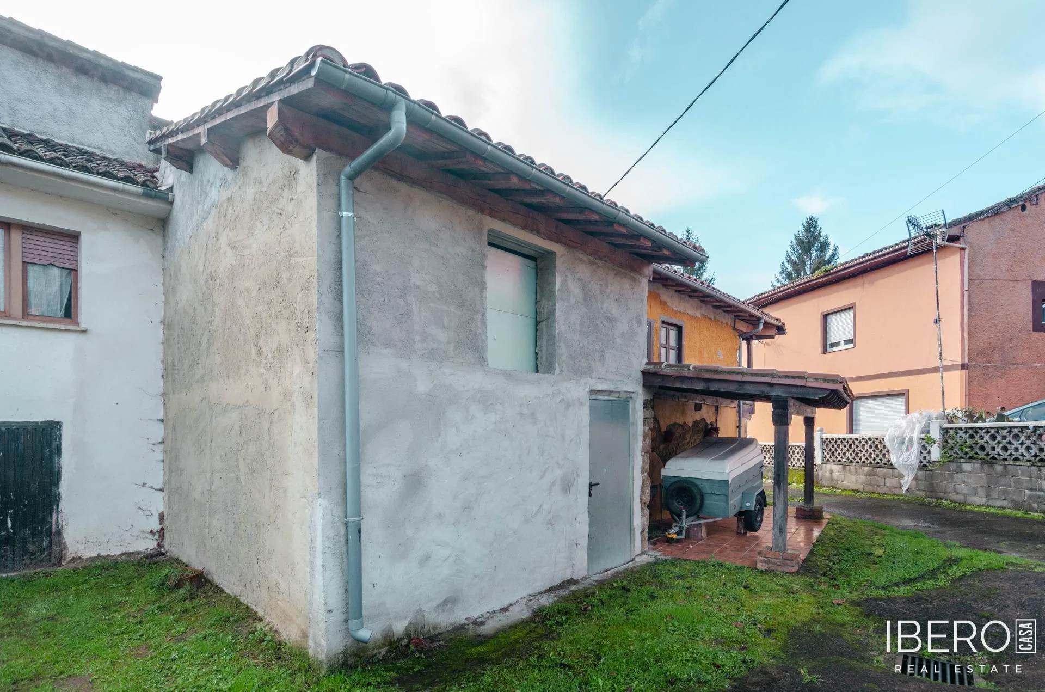
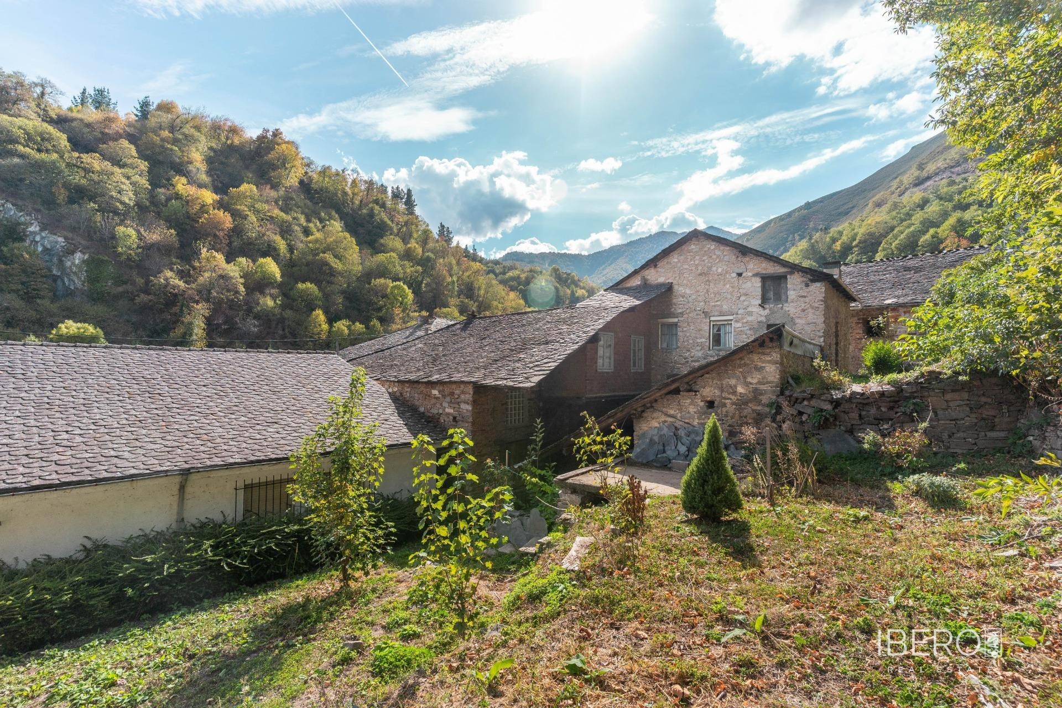
Located in Rengos, within the municipality of Cangas del Narcea, this property consists of two buildings with a total usable area of 250 m² and a 250 m² plot. It includes an enclosed courtyard and a small tree-planted area suitable for creating outdoor seating and relaxation spaces.
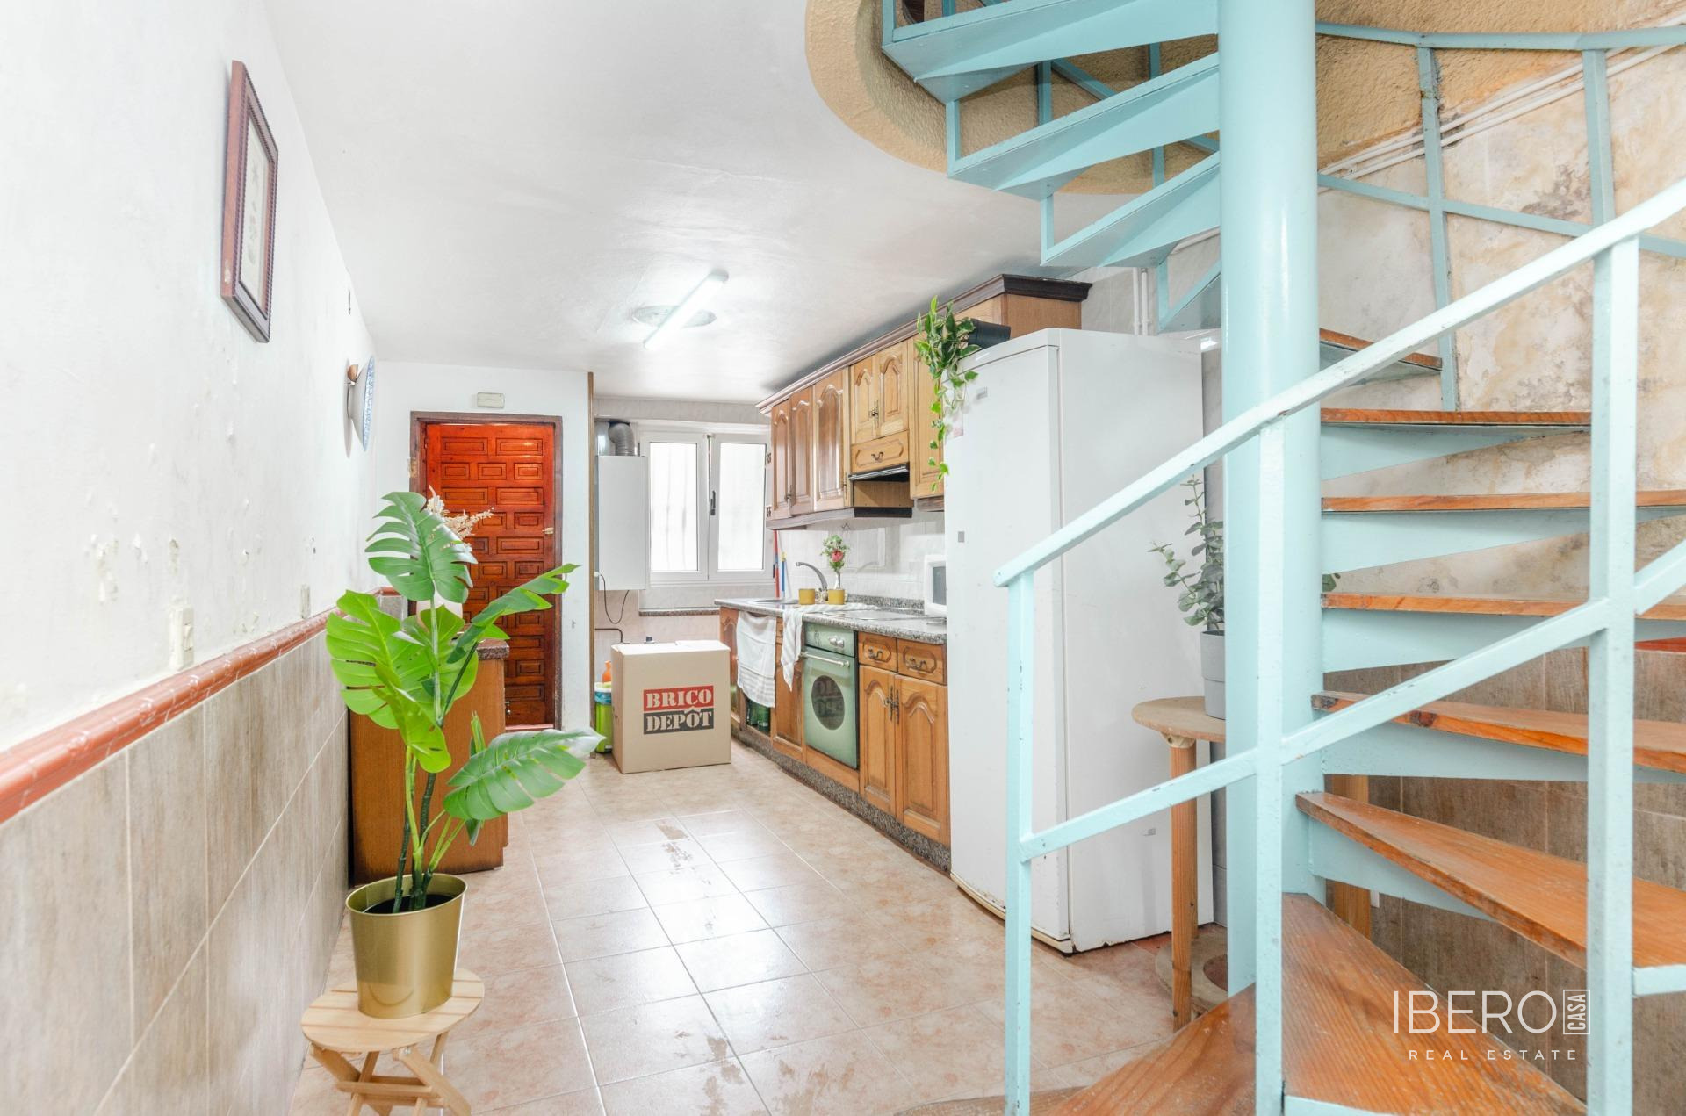
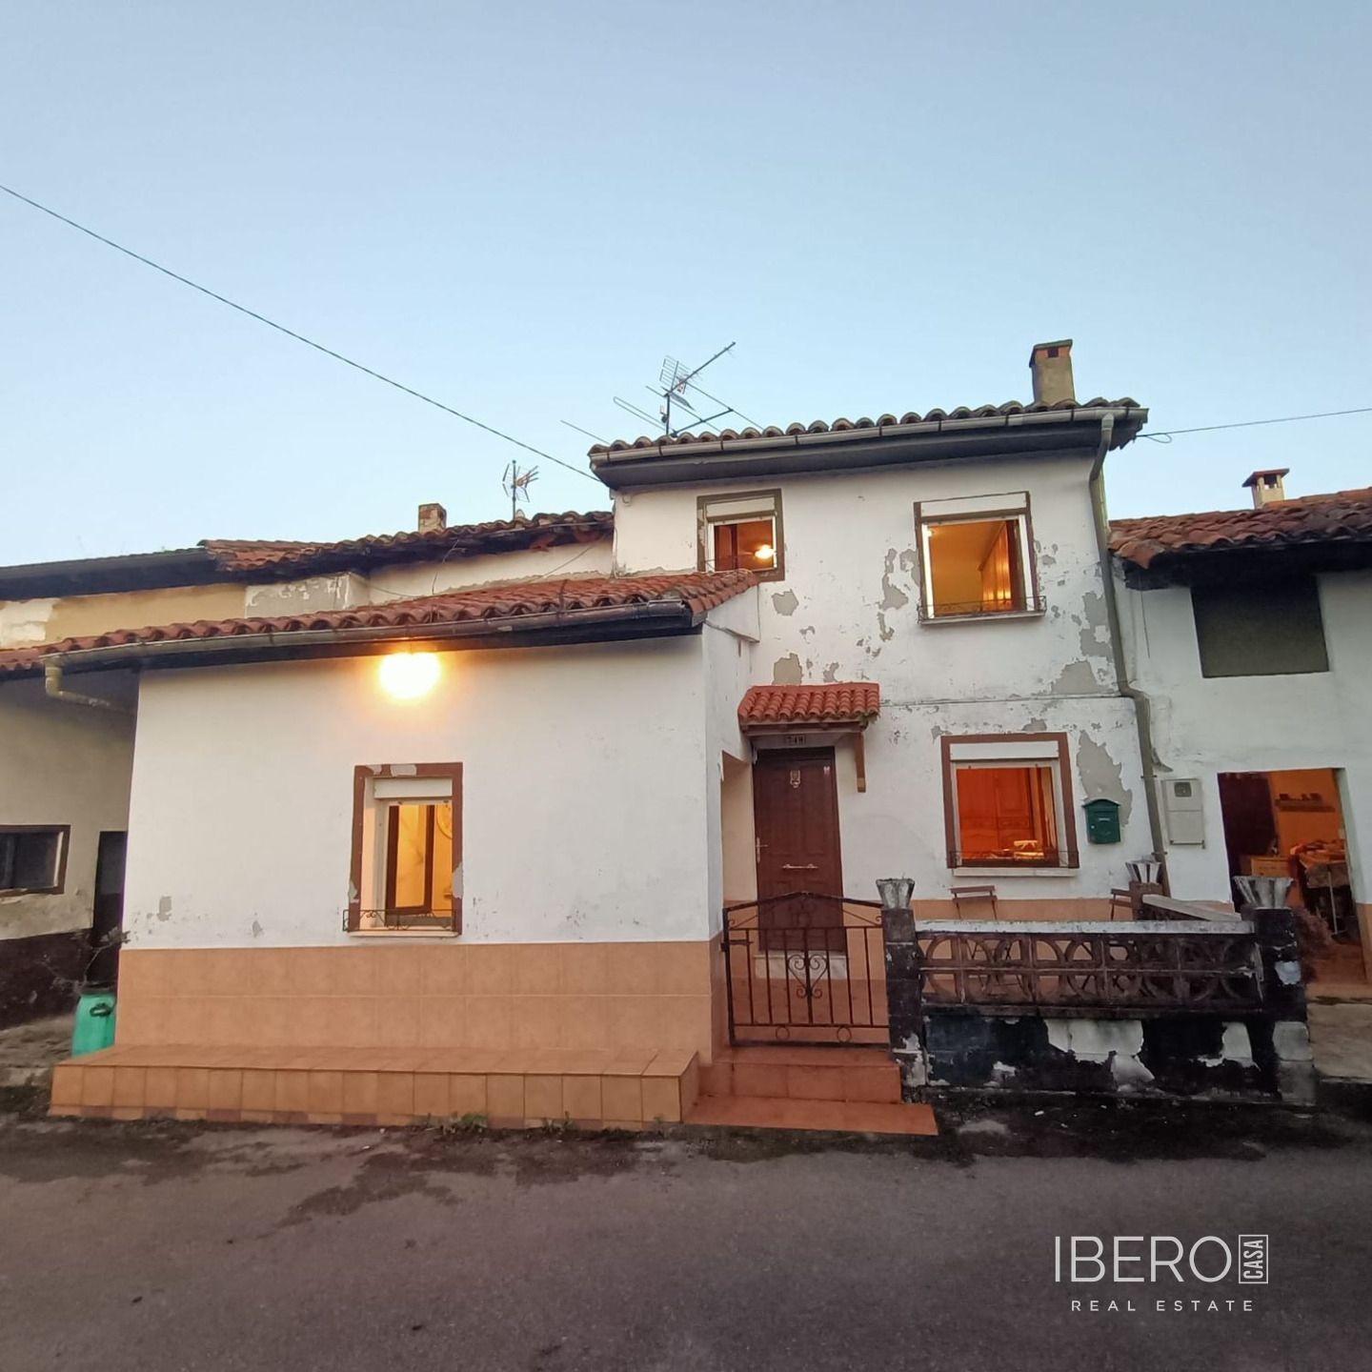
The main house has already been renovated and is ready to move into. Arranged over one floor, it comprises a living room, kitchen, bathroom and two bedrooms. The lower floor contains a garage. The house can be used as a primary residence or a second home.
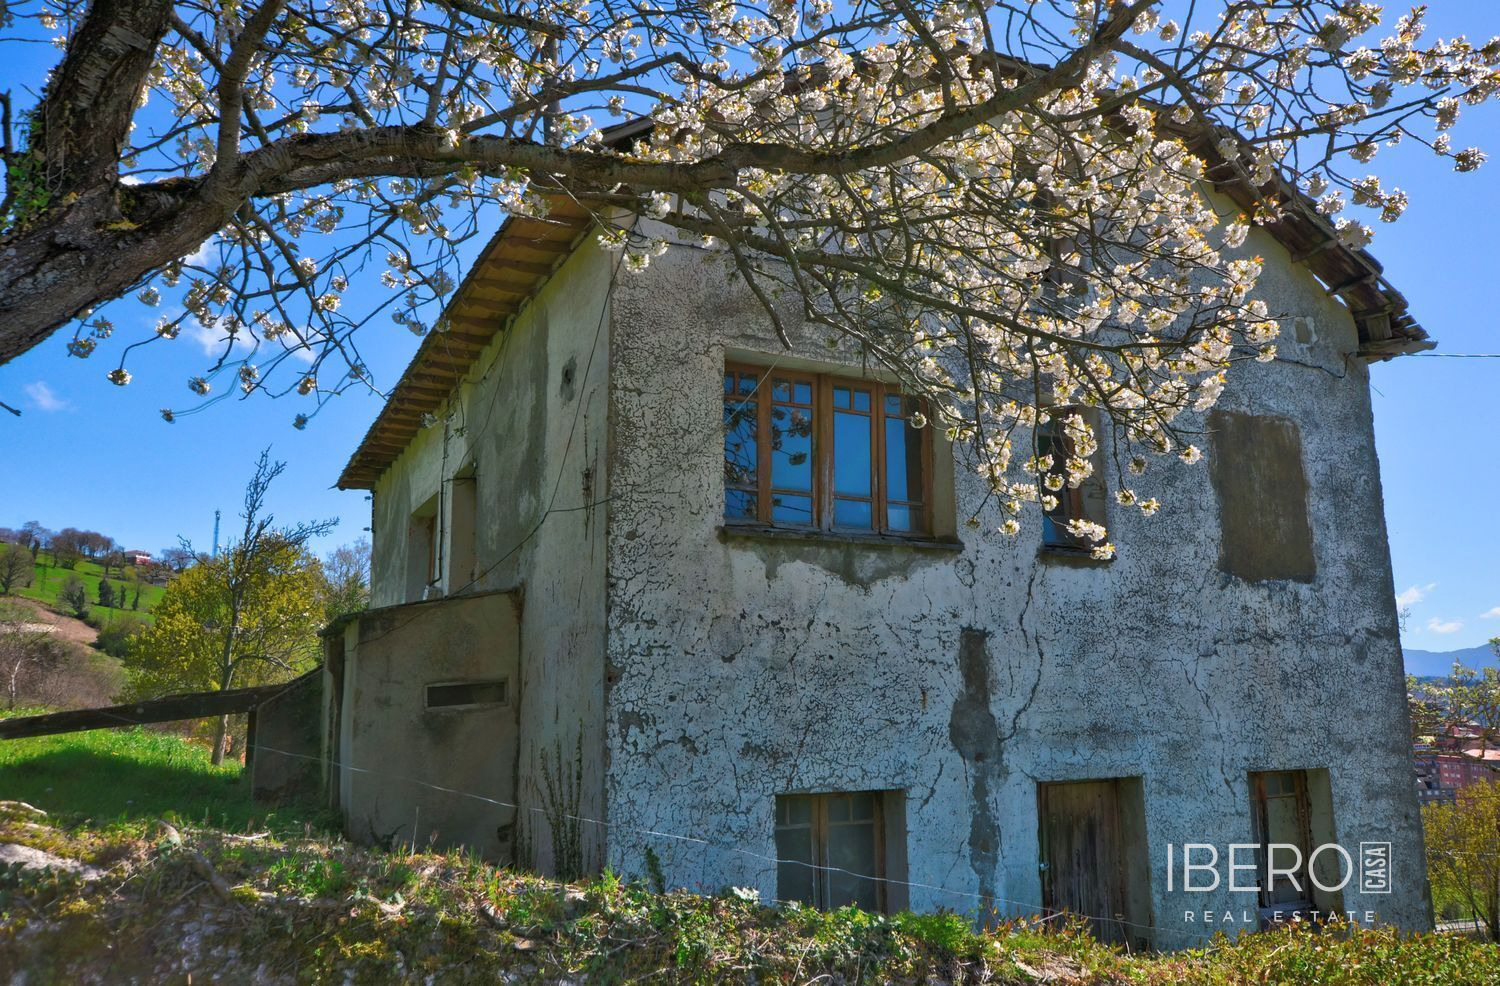
The adjoining building has independent access and requires renovation. It extends over three floors: ground, first and second. Its layout can be adapted to suit the future owner’s needs, whether as an extension of the main house, additional rooms, independent apartments or shared areas.
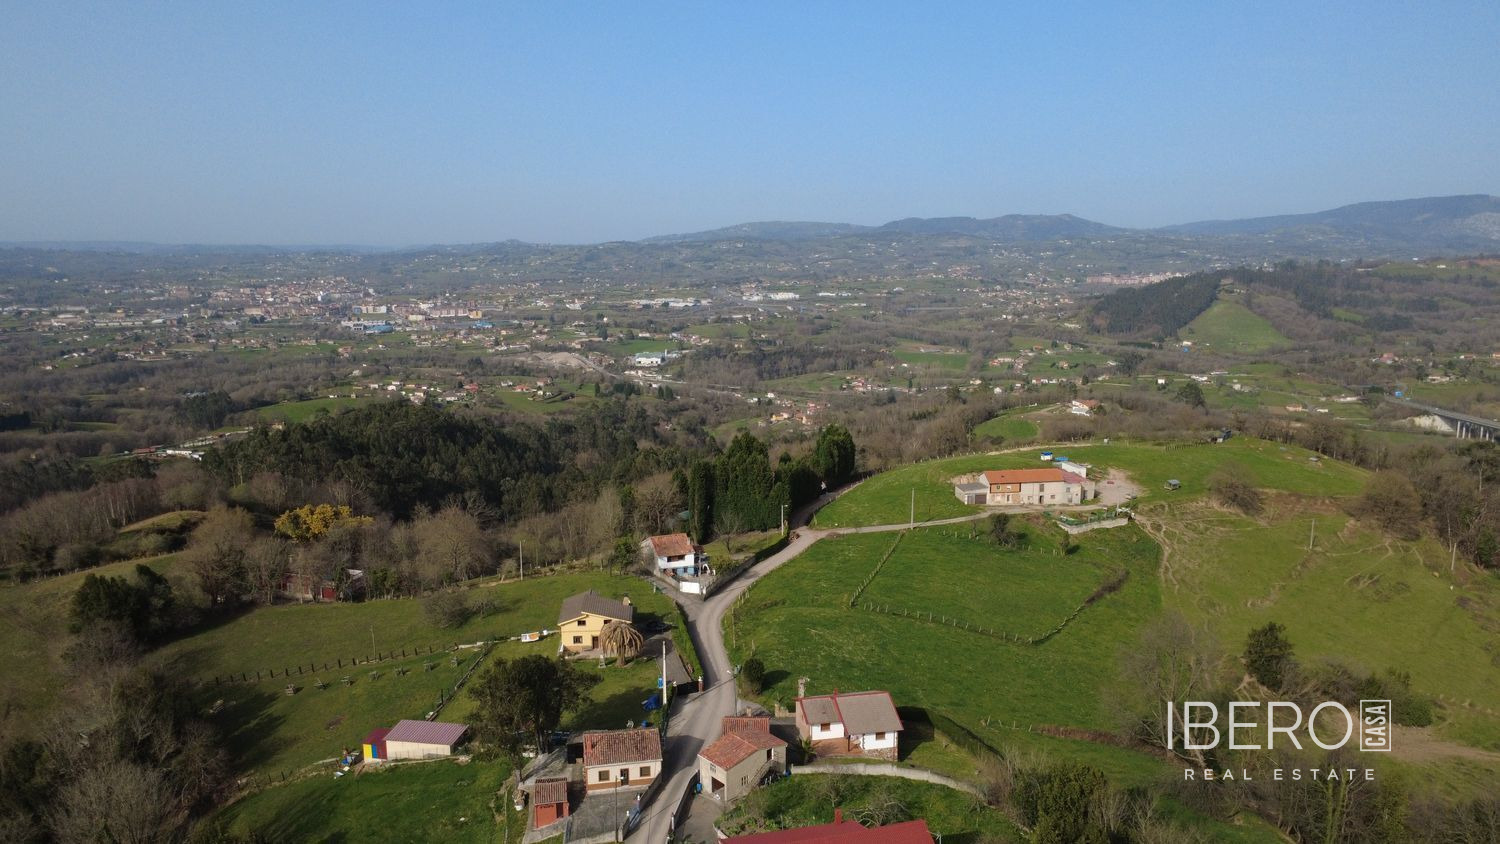
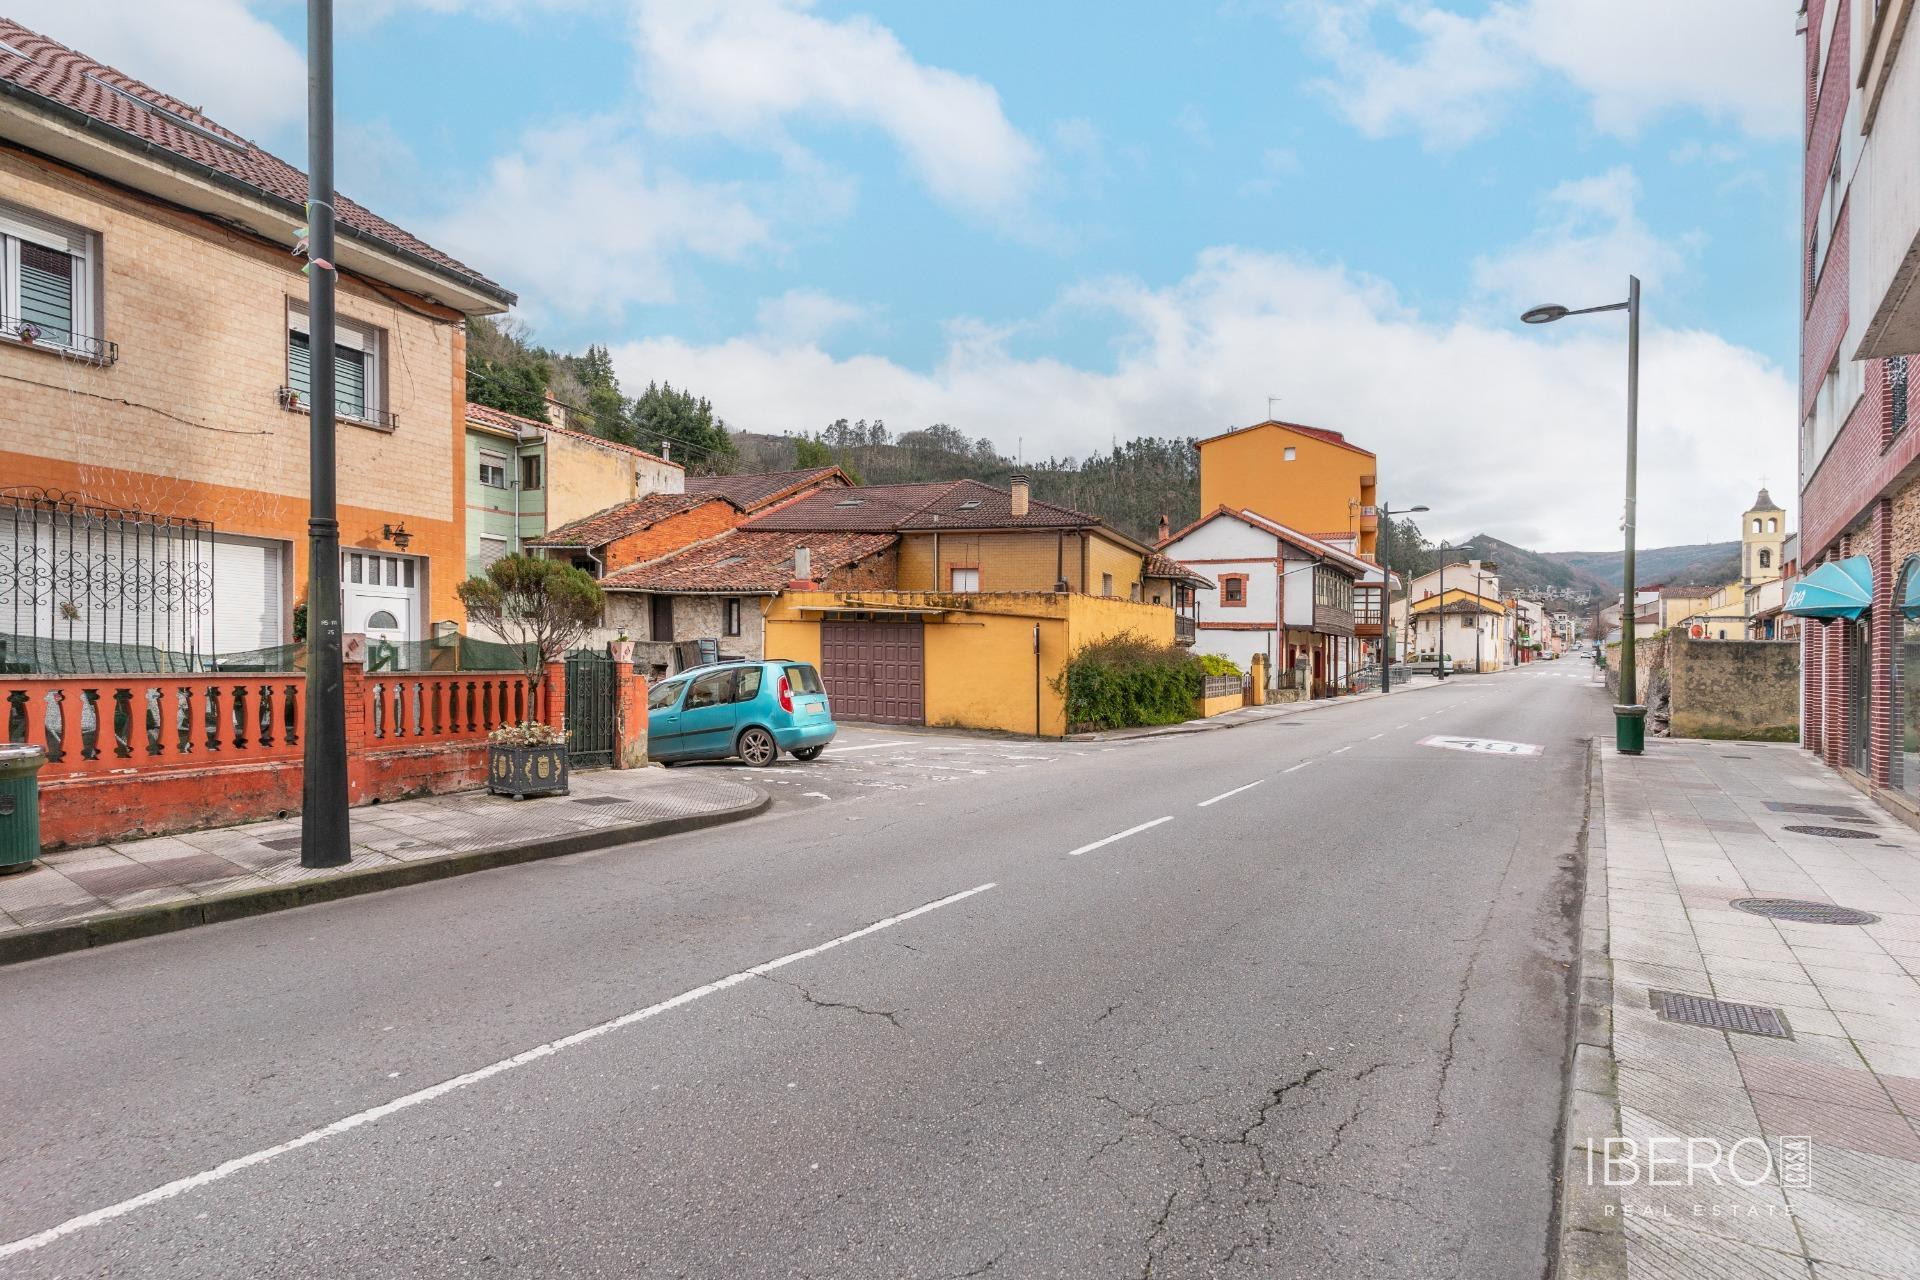
The property combines traditional Asturian character with the tranquillity of a village setting and a natural environment. The enclosed courtyard, garden and adjoining building offer scope for creating a home or a rural tourism project tailored to the buyer’s plans.