Description
Brand-new luxury penthouse in the Caledonian residential development at Javier Ferrero 13, in the Ciudad Jardín neighbourhood of Madrid’s Chamartín district. The property offers 175 m² of usable space, a 50 m² terrace, two parking spaces and a storage room. Designed in accordance with Passivhaus standards, it combines contemporary architecture with energy-efficient technologies.
The layout includes a 50 m² living room, kitchen, laundry room, guest toilet and three bedrooms, each with an en-suite bathroom. All rooms are exterior-facing and benefit from abundant natural light. The terrace runs along the entire front of the property and can be accessed from the living room, kitchen and main bedroom.
The Italian-style kitchen features wooden cabinetry, a porcelain worktop and high-end appliances. The bedrooms are fitted with modular wardrobes with matt white lacquered doors, shelves, fully extending drawers, shoe racks, trouser racks and hanging rails with interior lighting.
Technical features include:
- a home automation system with configurable scenes such as arrival, departure, off, day and night modes,
- underfloor heating throughout the property with independent room-by-room control,
- chilled ceilings in the living areas and bedrooms with independent regulation,
- a centralised, silent air-renewal system with an enthalpy exchanger, supplying fresh filtered air and extracting stale air,
- acoustic insulation providing attenuation of 67 dB,
- minimalist anodised aluminium window frames with double safety glazing and an argon-filled cavity,
- adjustable electric metal blinds,
- a solid entrance door with oak finish, motorised security lock and fingerprint reader.
The property includes two extra-wide parking spaces with an electric-car charging point and a storage room. A third parking space is available as an optional addition. Access to the apartment and communal areas is controlled by fingerprint reader.
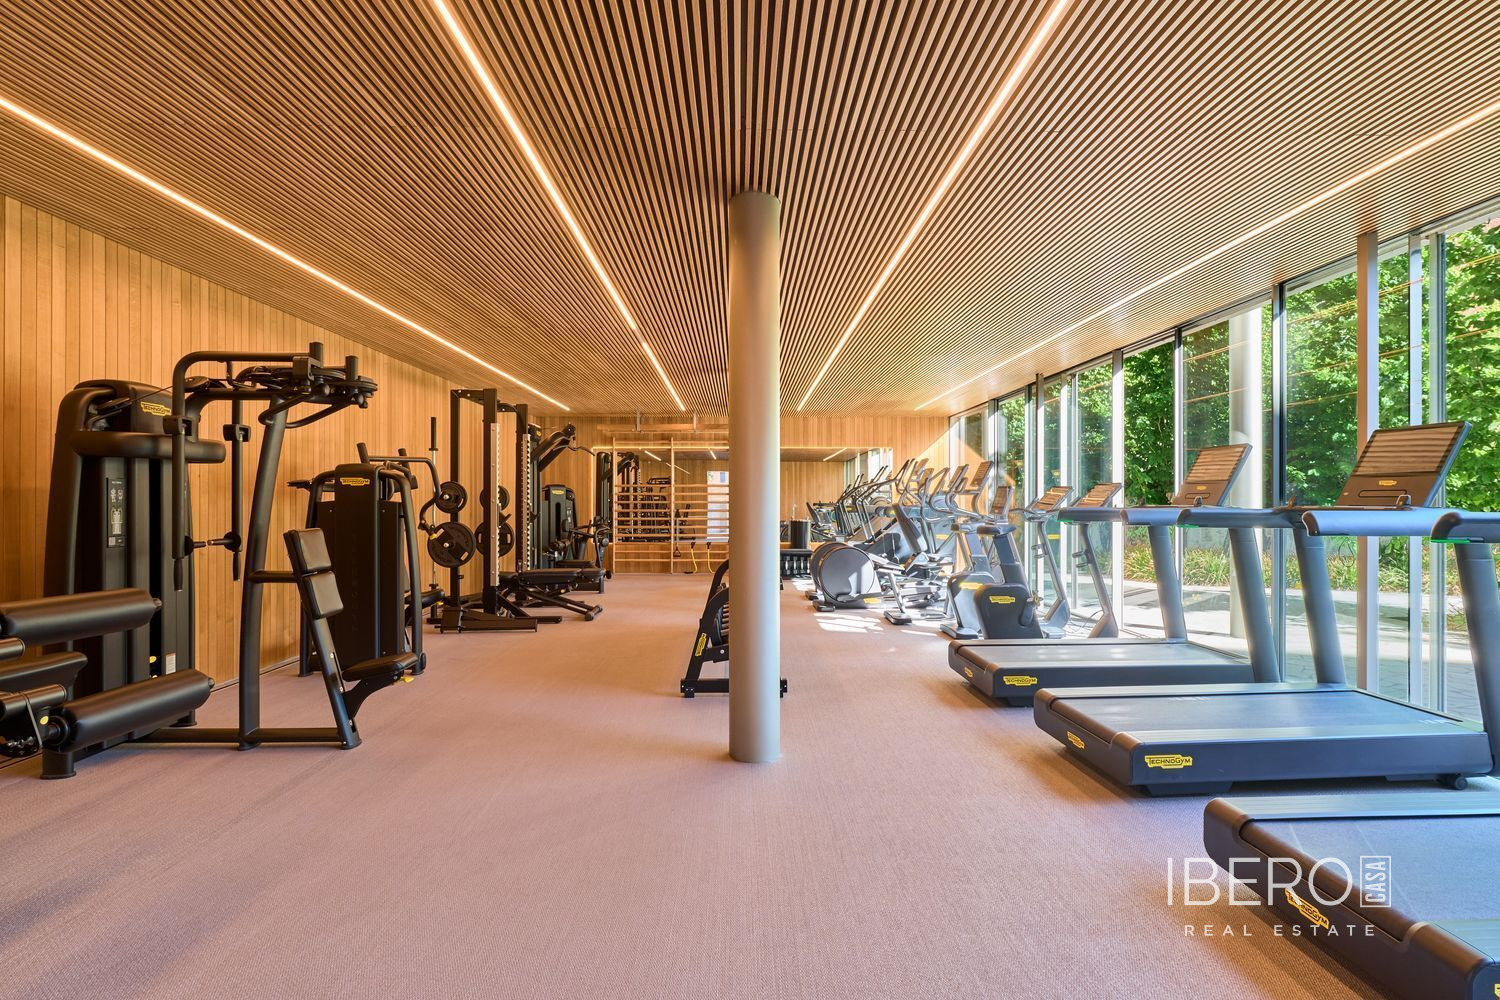
The residential complex was designed by architect Marcio Kogan and Studio MK27, with Isabel Duprat responsible for the landscaping. Facilities include 24-hour security and reception, a single entrance to the complex, a garage with number-plate recognition, and a 350 m² spa and wellness area with an indoor pool, jacuzzi, cold pool, hammam, sauna, caldarium and massage room. Residents also have access to a fully equipped 120 m² gym overlooking the garden, 2,600 m² of landscaped gardens, a large outdoor swimming pool integrated into the garden, and a laundry room with ironing service.
