Description
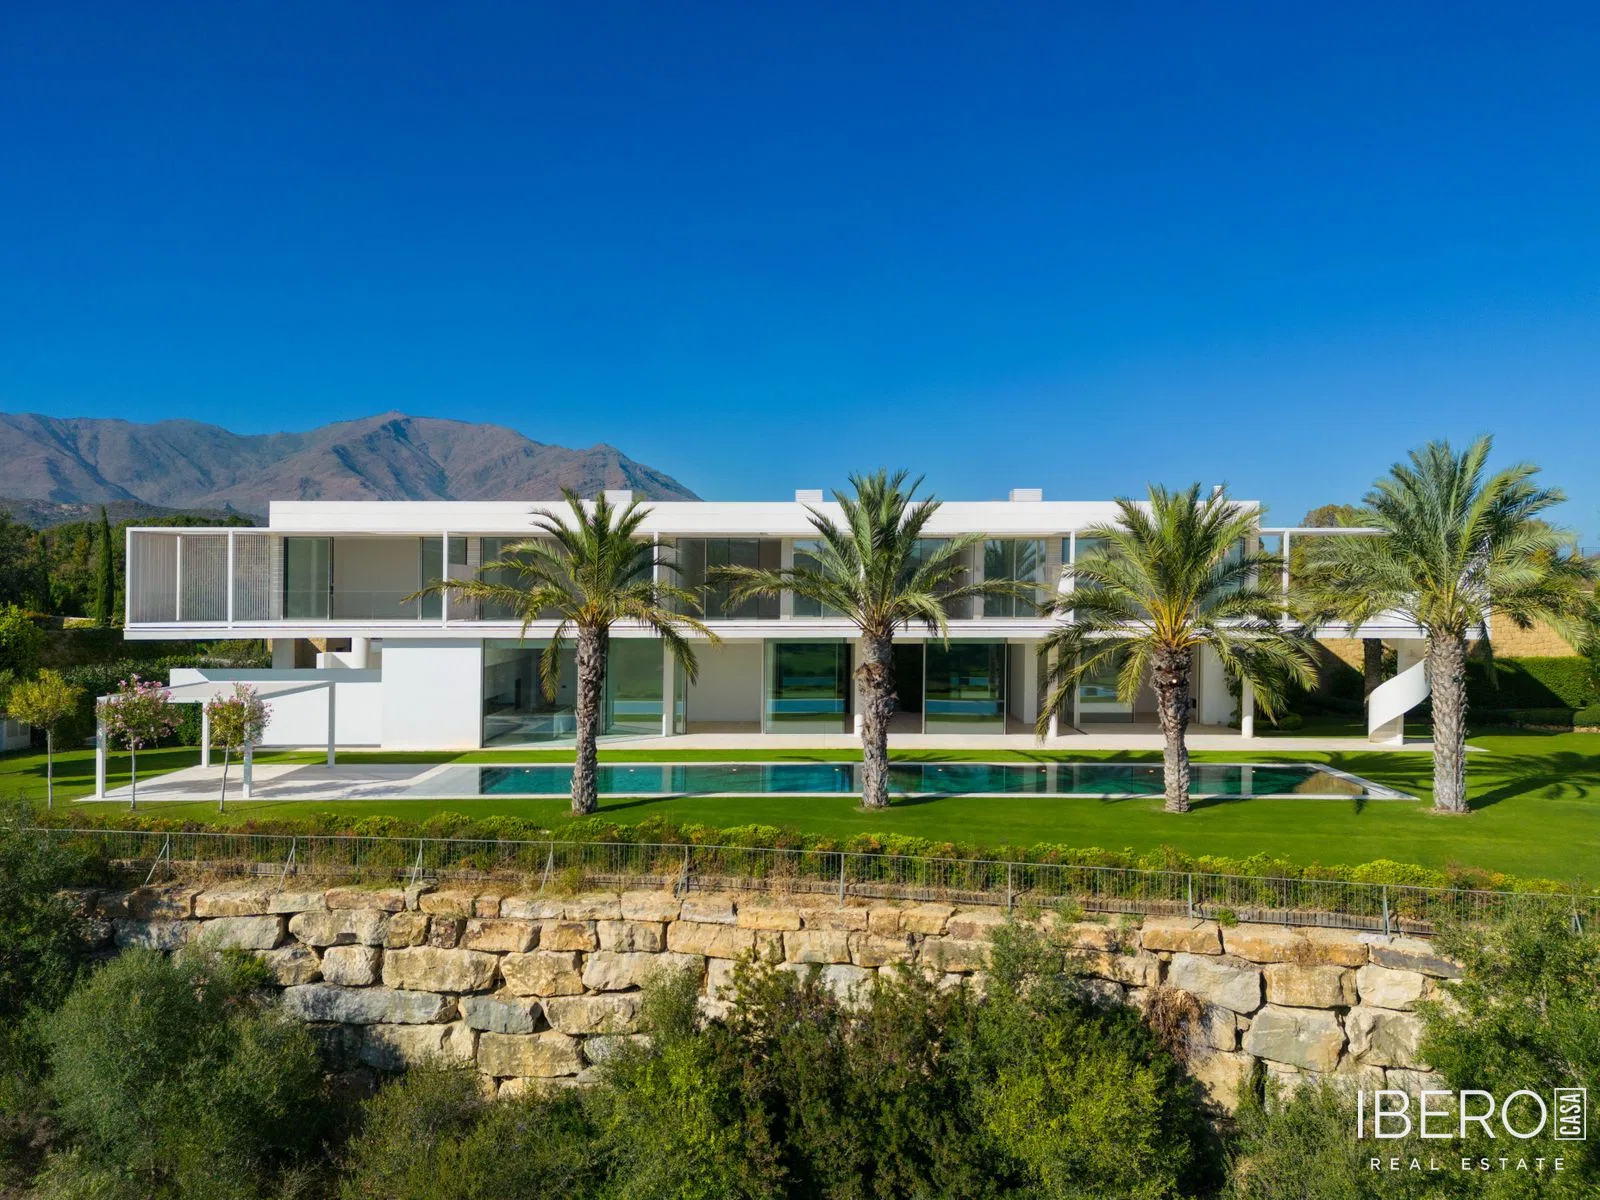
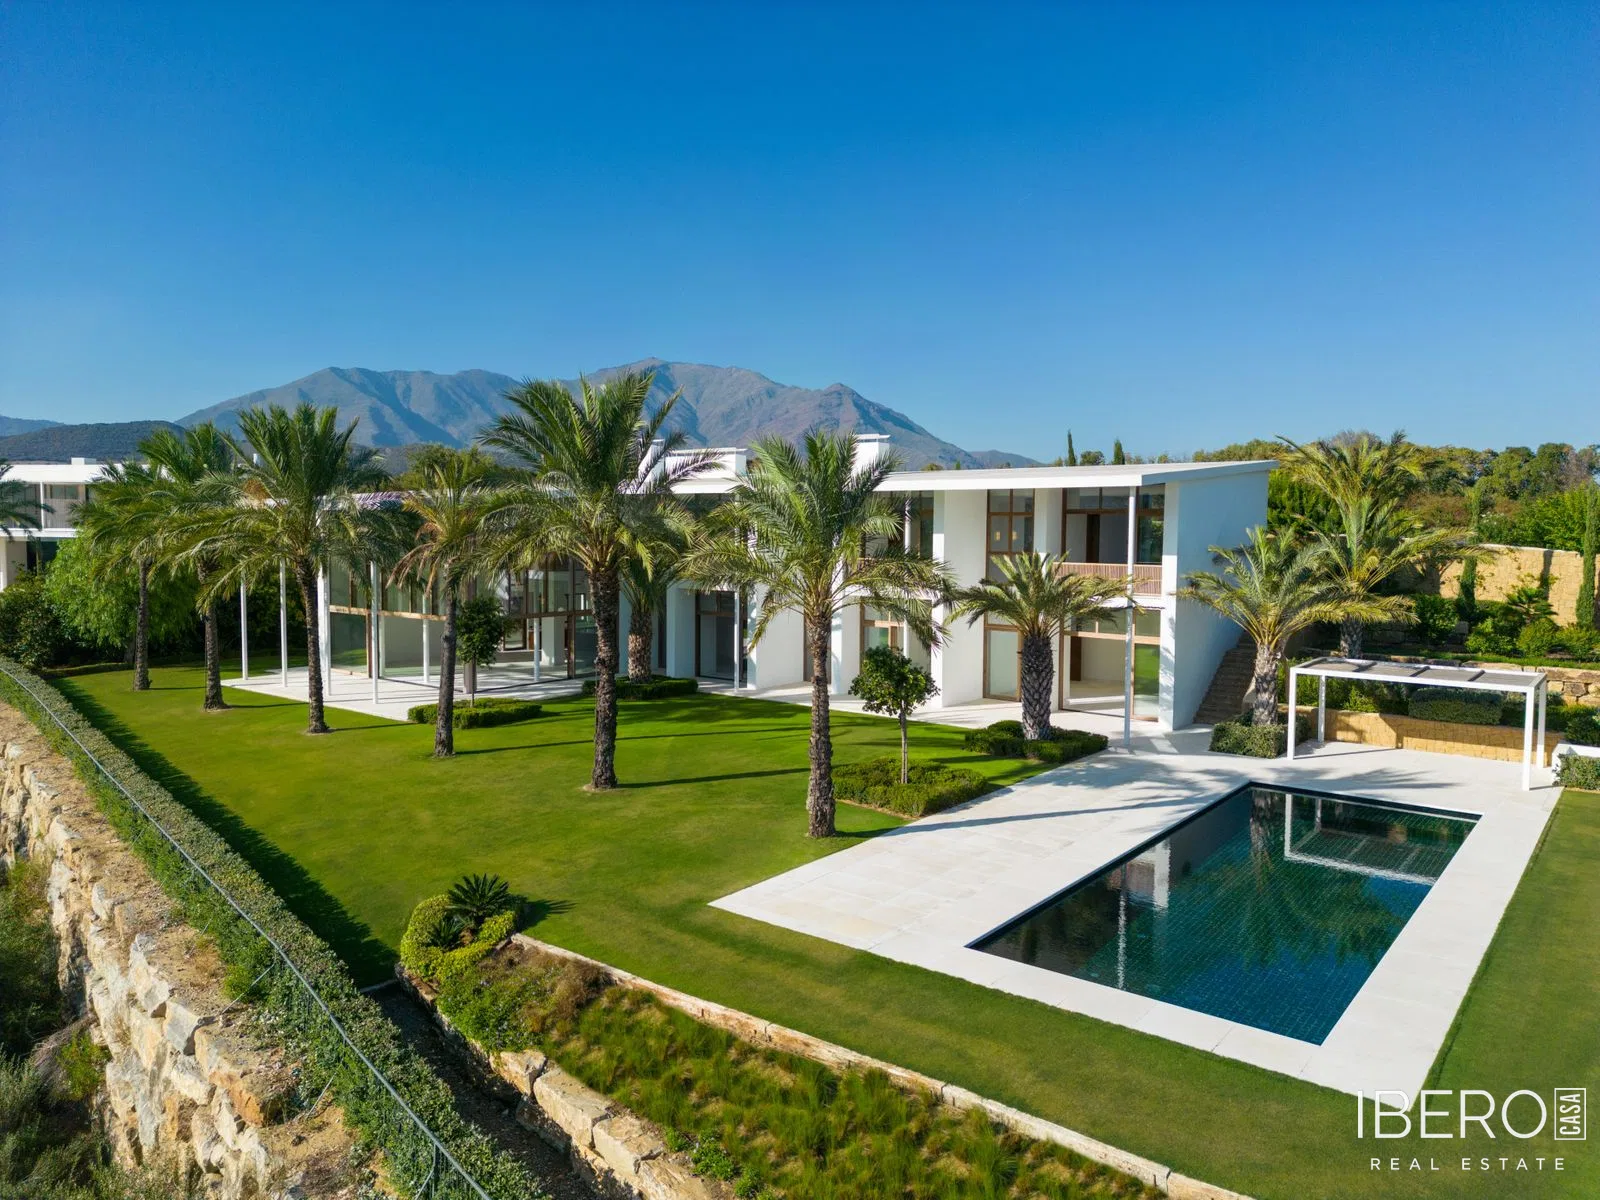
This exclusive residence in the Finca Cortesin resort in Casares, on the Costa del Sol, offers 795 m² of usable space on a 2,520 m² plot. The property comprises six bedrooms and eight bathrooms. Designed by Jose Maria Sierra architects, it features a striking white facade with wooden accents, floor-to-ceiling windows and impressive views over the golf course, mountains, garden and surrounding landscape.
The ground-floor living area has an impressive 9-metre ceiling height. Large windows and direct access to the garden create a seamless connection between the interior and exterior, filling the home with natural light and fresh air. The upper level includes a smaller living area overlooking the main living space, the master bedroom and two guest bedrooms. All three bedrooms offer views of the golf course and the Mediterranean Sea. The lower level contains the remaining bedrooms, living area and kitchen.
The residence is surrounded by an expansive, meticulously maintained garden with a swimming pool finished with dark azure tiles and an integrated gazebo beside the pool. Palm trees, flower beds and carefully trimmed bushes complement the panoramic views of the golf course and the Mediterranean coastline.
Key features include:
- air conditioning
- fireplace
- gym
- pool, golf course, mountain and garden views
- panoramic views
The property occupies a frontline golf position within the Finca Cortesin resort.