Description
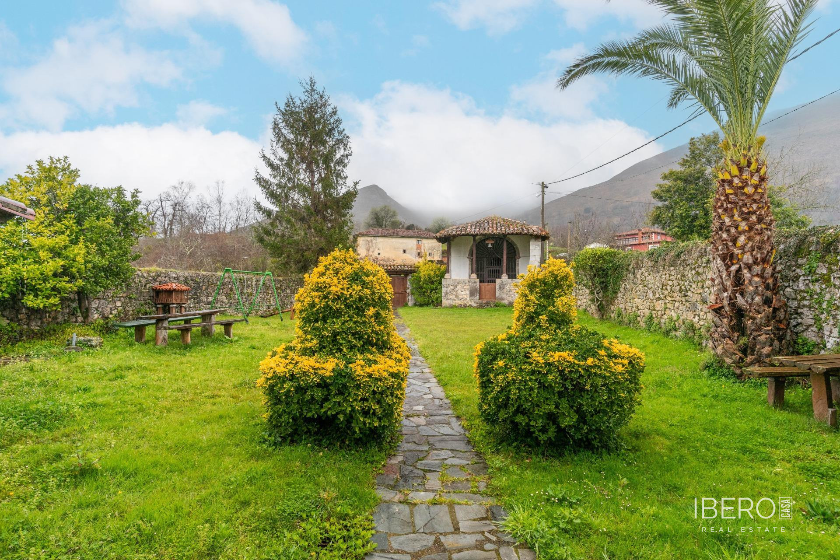
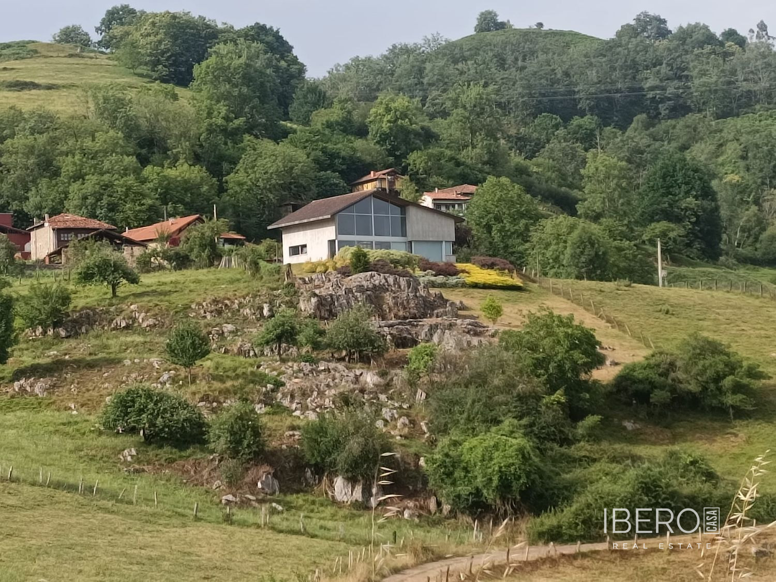
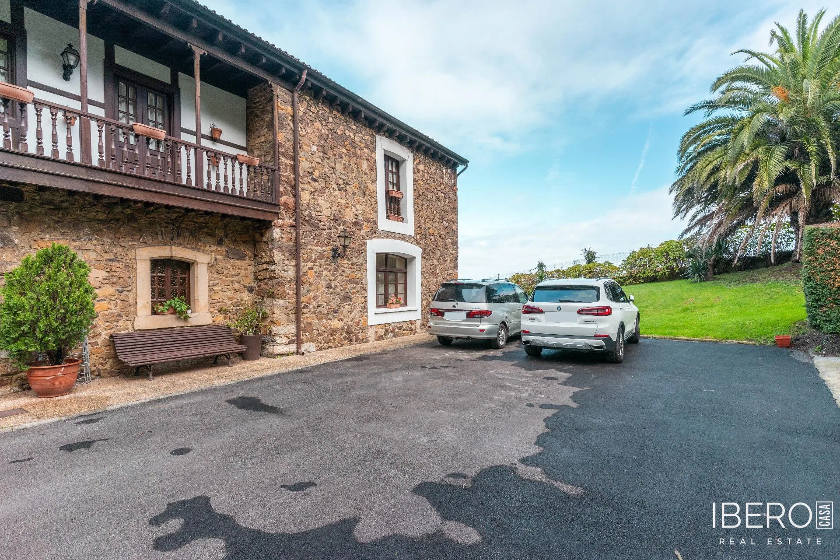
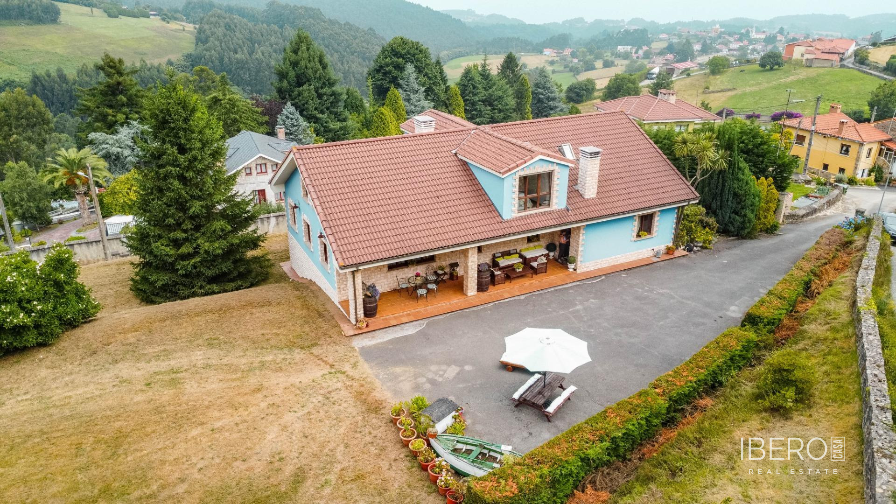
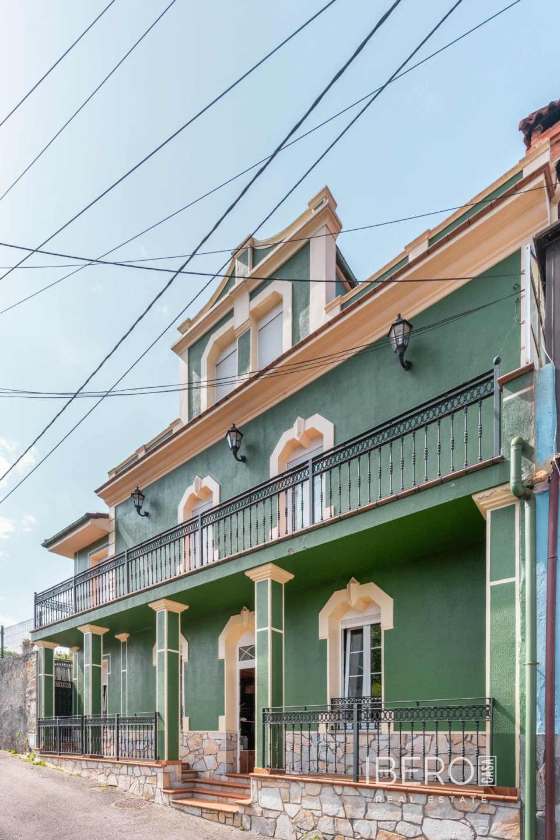
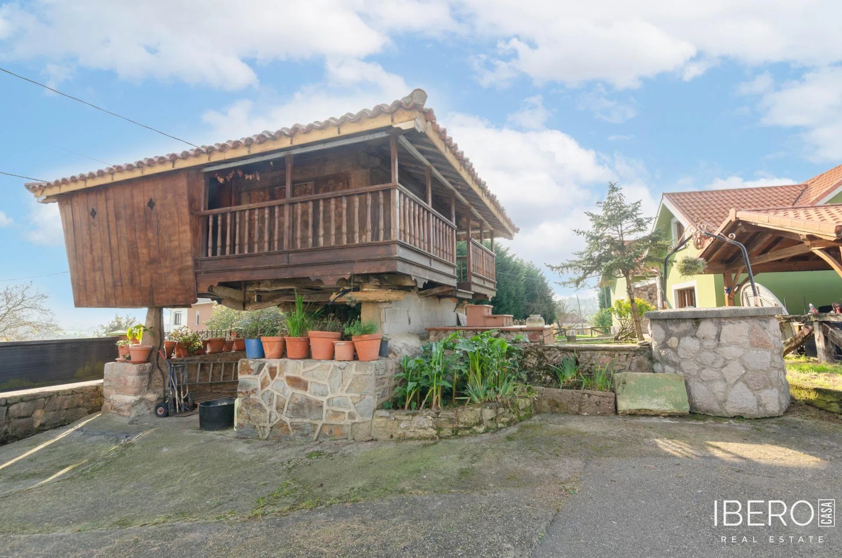
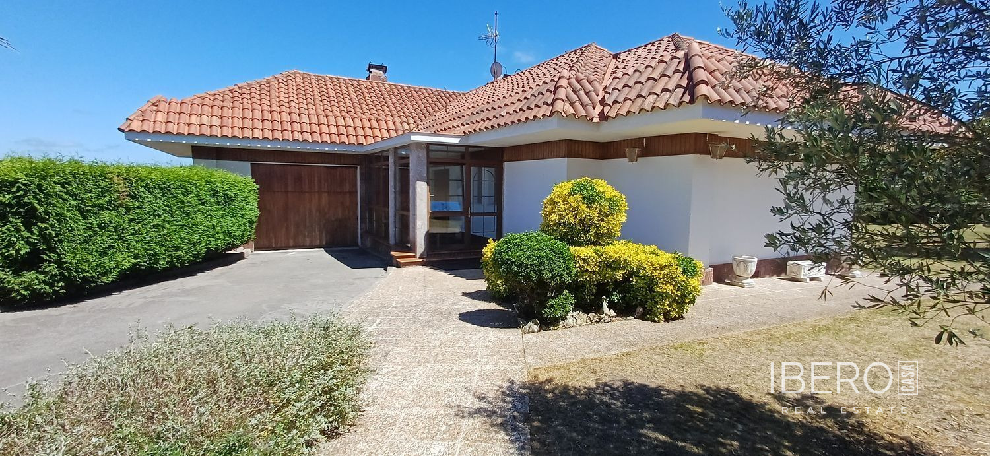
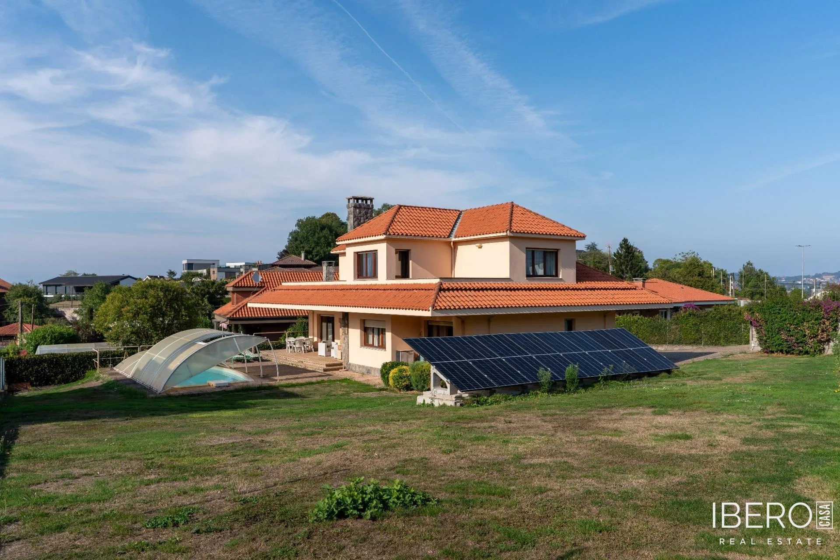
Detached villa in Castiello - Bernueces, Gijón, set on a fully enclosed plot of 1,355 m². The property offers 250 m² of usable area, a private swimming pool, solar panels, a landscaped garden and outdoor space for year-round use. Its south-facing orientation provides natural light throughout the day.
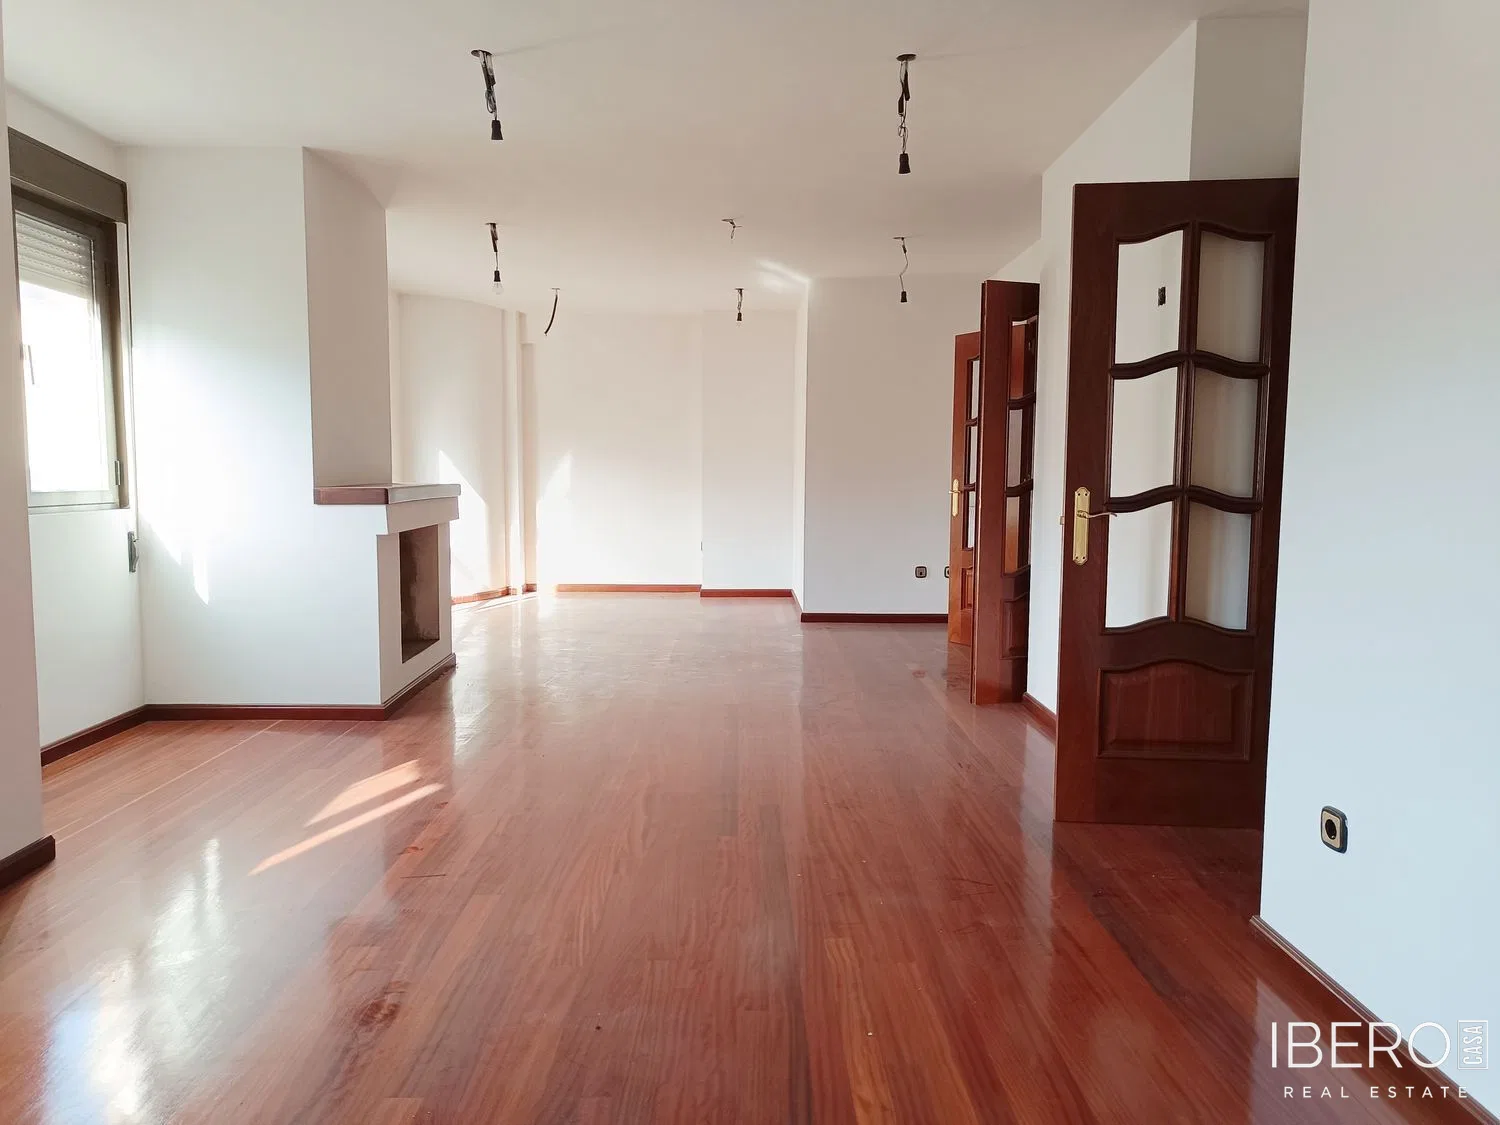
The house is arranged over three floors. The main floor includes a spacious, bright living room with fireplace, a kitchen with direct access to the outside, two bedrooms and additional rooms and bathrooms. One bedroom is currently used as a study, while the other is arranged as a suite with a private bathroom and dressing room. A guest toilet is also located on this floor.
The upper floor comprises three bedrooms, one with a dressing room, and two full bathrooms. One of the bedrooms opens onto two large terraces, suitable for relaxing and sunbathing. All rooms are exterior-facing, spacious and well ventilated.
The basement contains a fully equipped gym with sauna, a storage area and private covered parking.
Features include:
- solar panels
- electric car charger
- alarm system
- fireplace
- private swimming pool
- landscaped garden
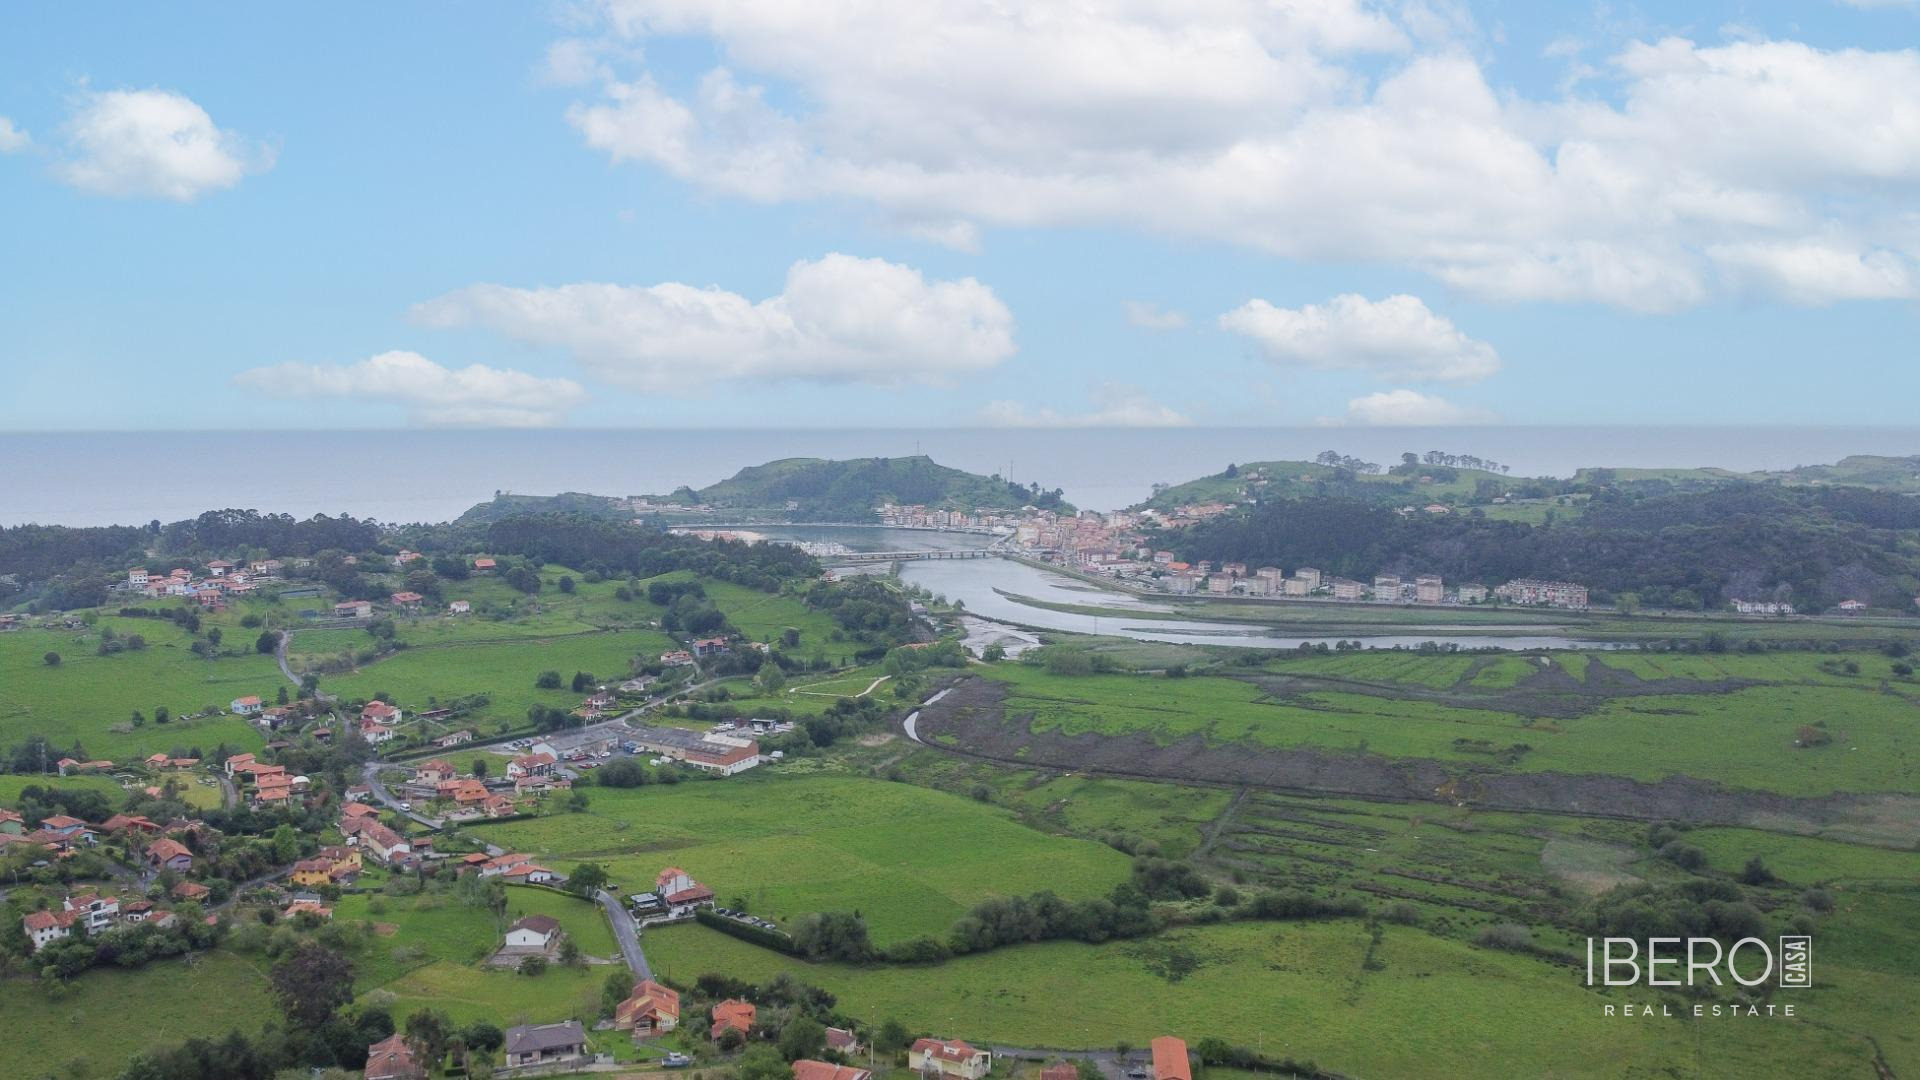
The property is located in a quiet area with quick access to schools, beaches and services. Gijón city centre is 10 minutes away.