Description
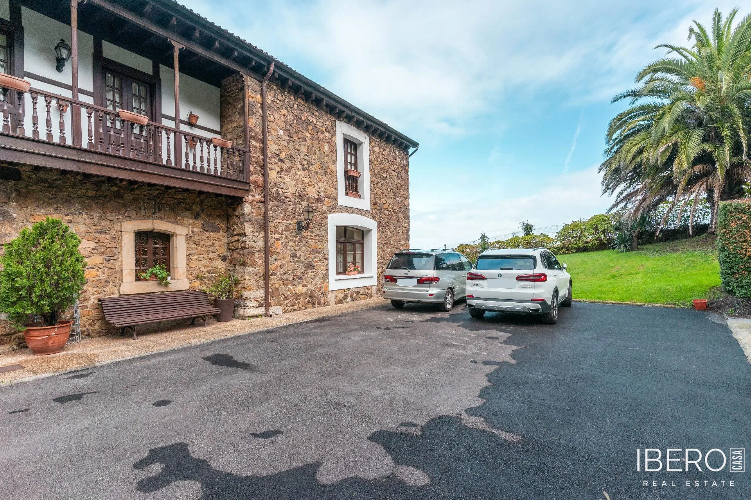
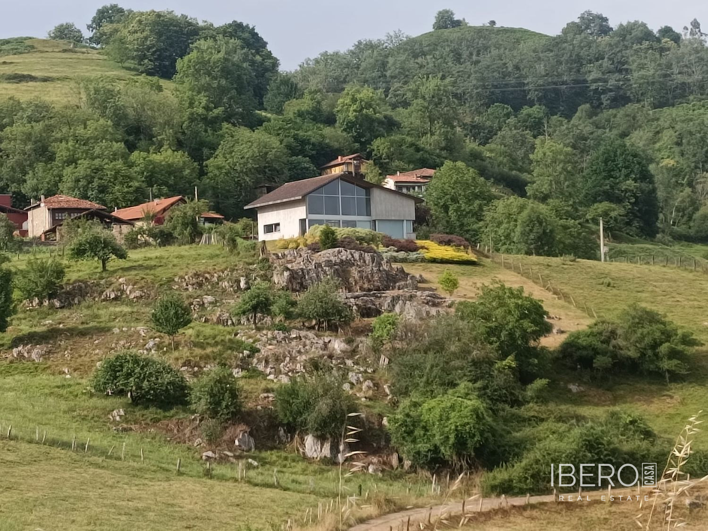
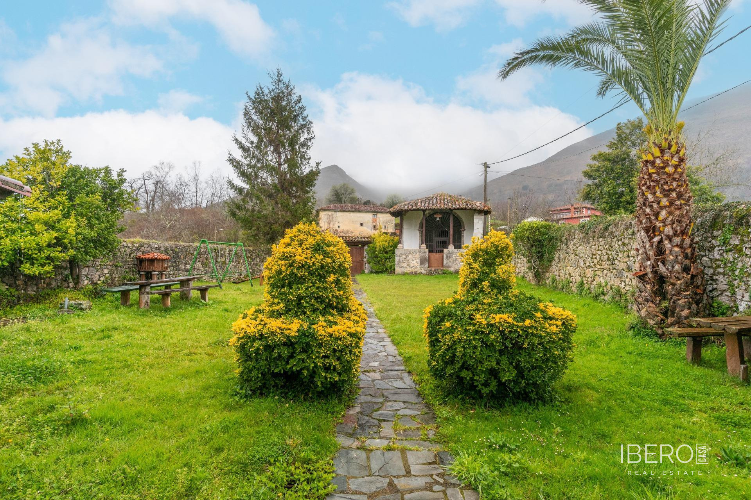
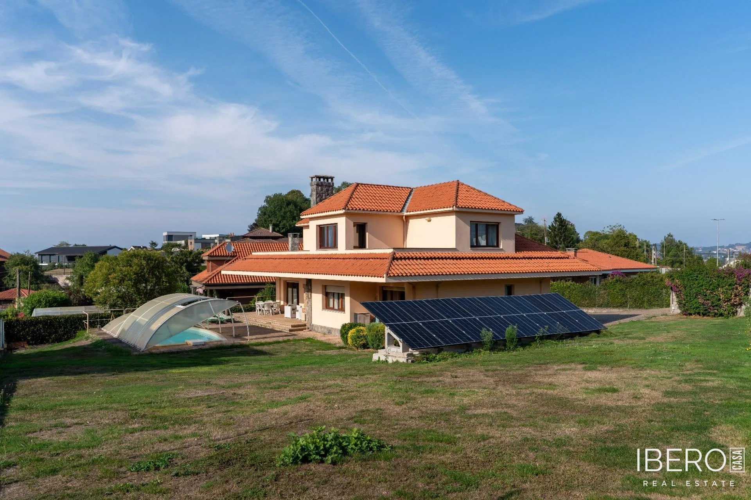
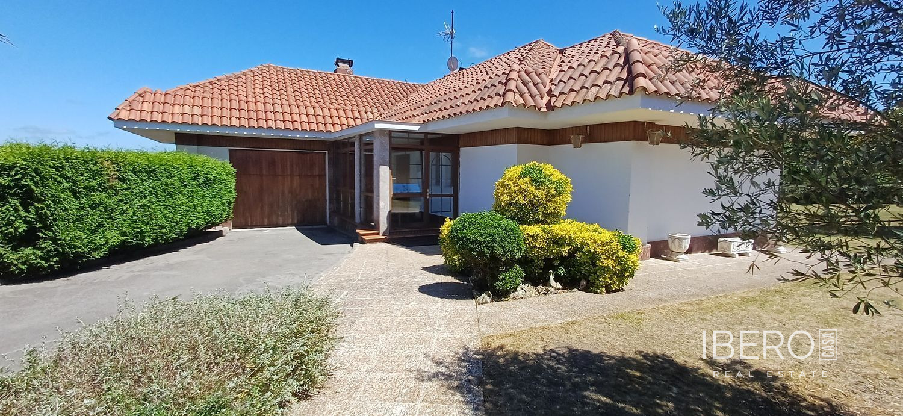
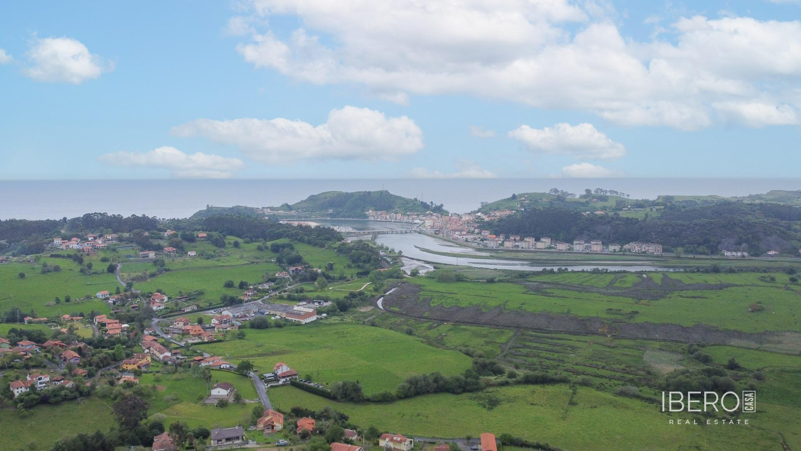
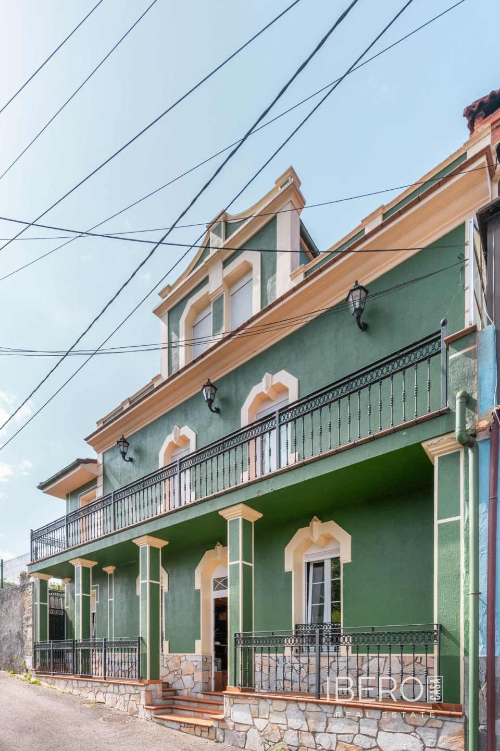
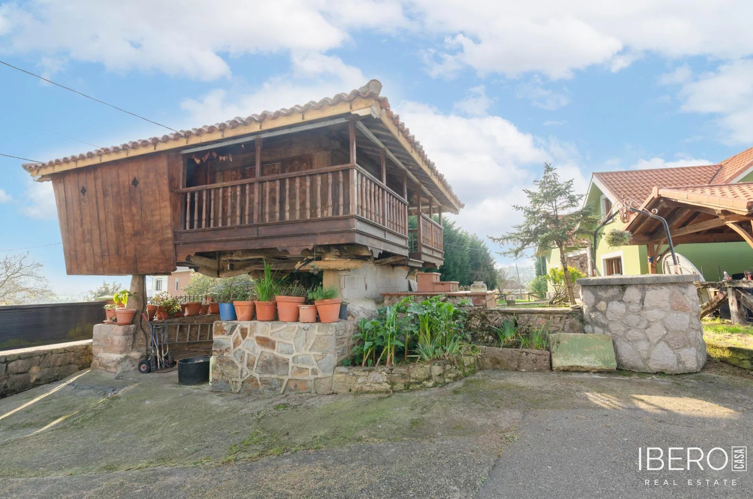
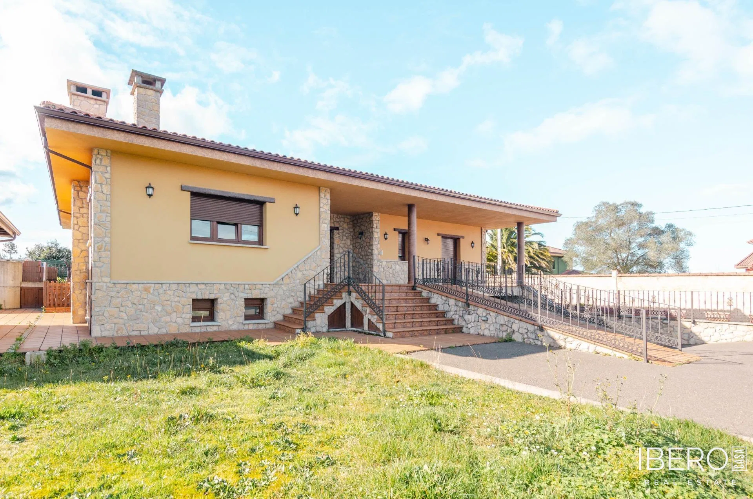
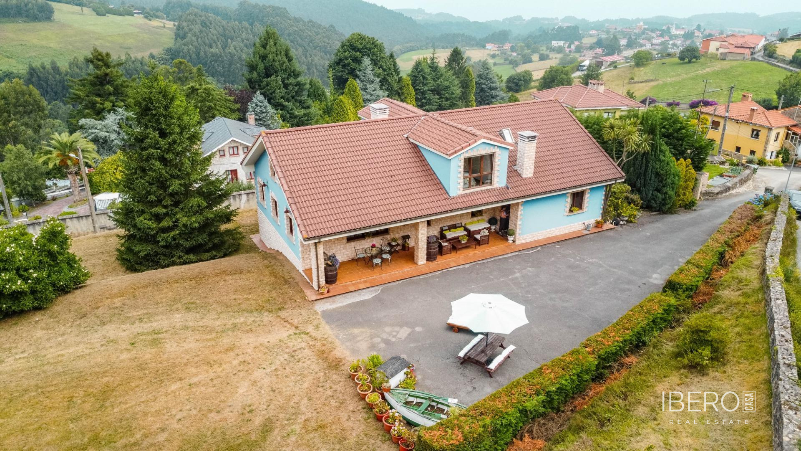
In Pravia, in the area of Somao known for its Indian-style architecture, this carefully built home stands on a 3,188 m² plot surrounded by an old stone wall that provides privacy. The property offers 330 m² of usable space and all documentation is up to date. Somao regulations allow construction on plots of 600 m², so the extensive meadowland also provides the legal and physical possibility of subdividing the far end into two independent plots without compromising the privacy of the main house.
The 138 m² main floor has direct street-level access. It comprises a spacious living-dining room, a kitchen with pantry, two bedrooms and two covered porches measuring 42 m² in total. One porch faces north and the other south. One of the bedrooms includes a private dressing room and bathroom.
The 81 m² upper floor contains four bright bedrooms and a large bathroom. The two side rooms have a generous attic-style layout, with one currently used as a playroom.
The 180 m² semi-basement includes a large garage for several vehicles and a traditional wine cellar. The facade was clad in natural exposed stone in 2016, while all woodwork is made from high-quality iroko. The property also benefits from high-speed fibre-optic internet and an efficient heating system that distributes heat from the fireplace throughout the home.