Description
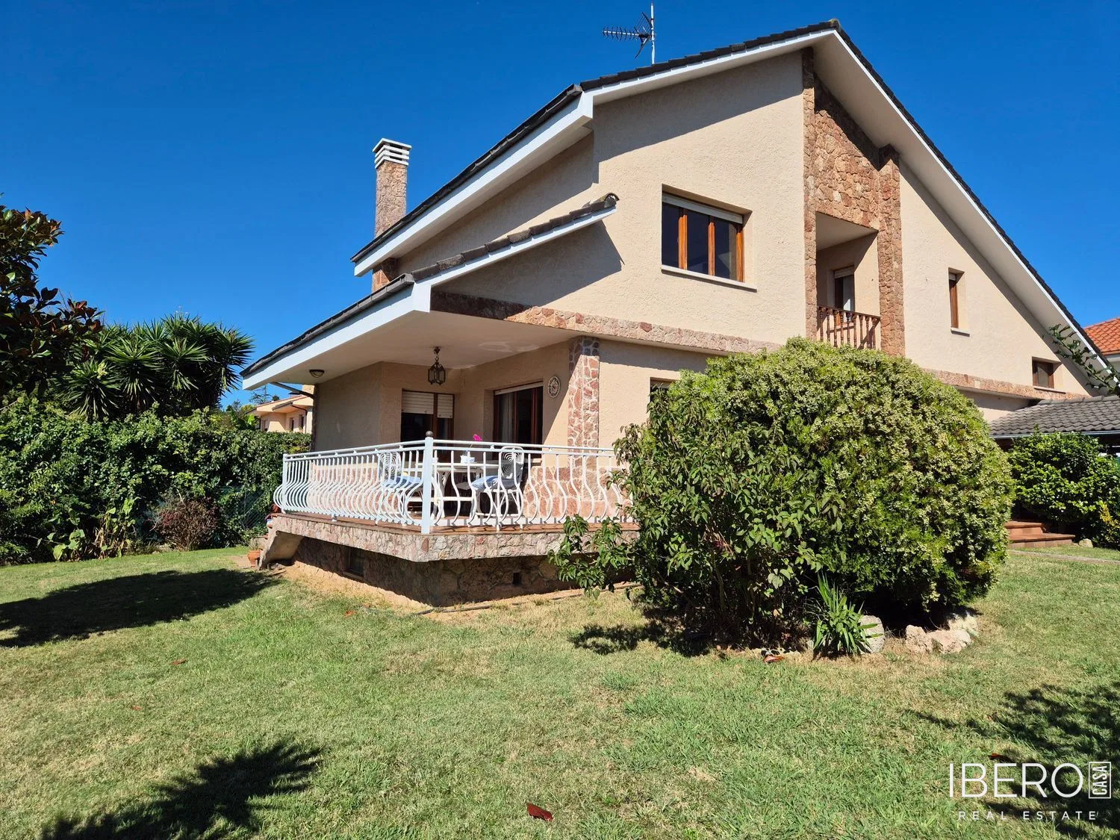
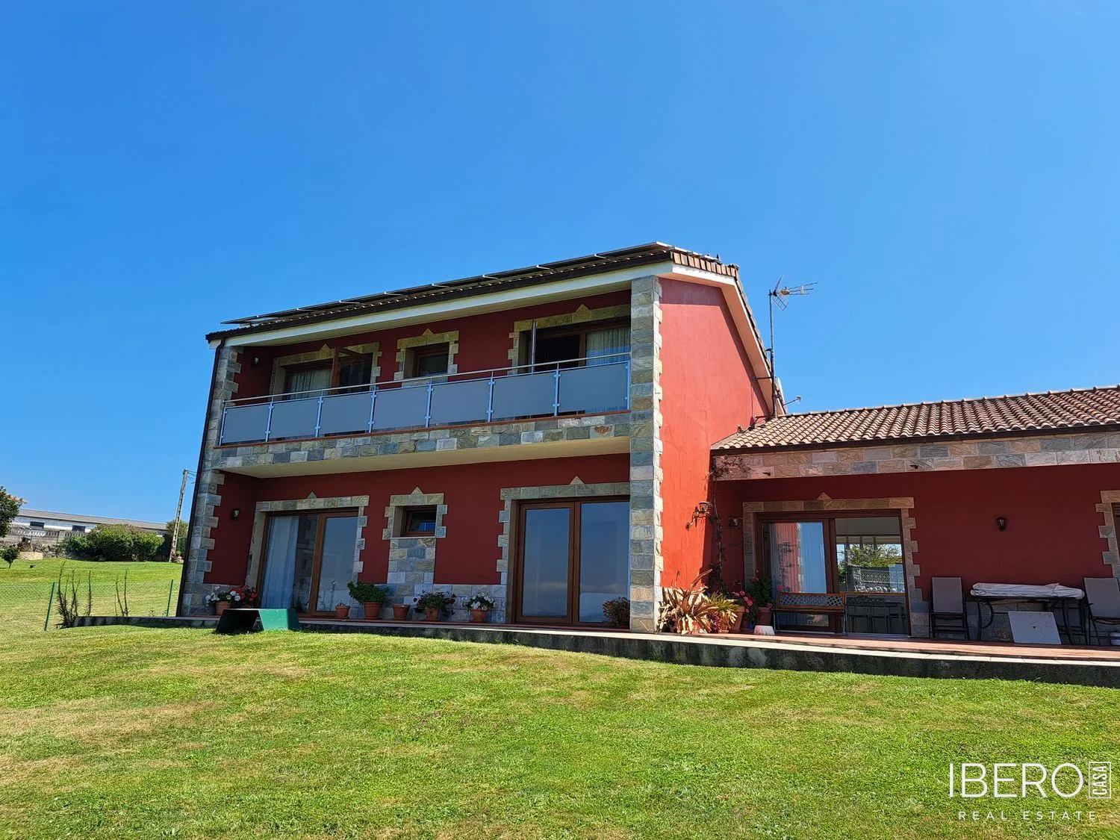
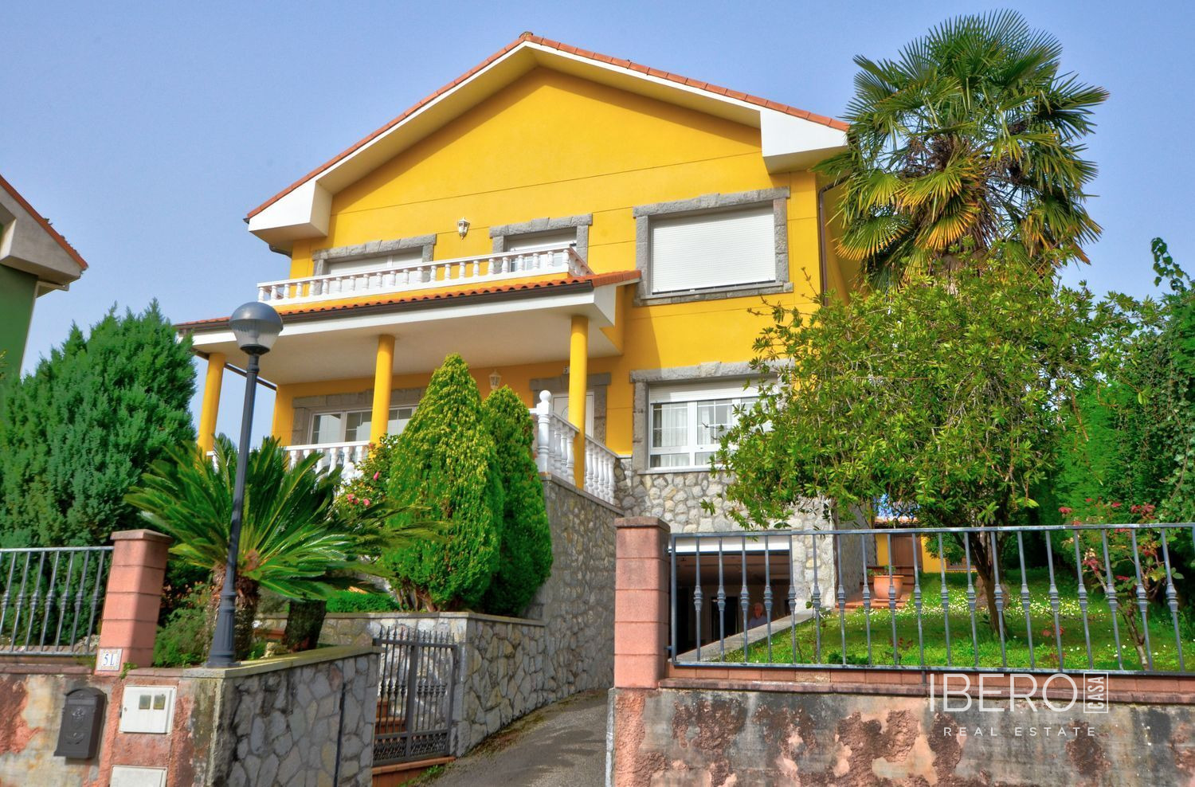
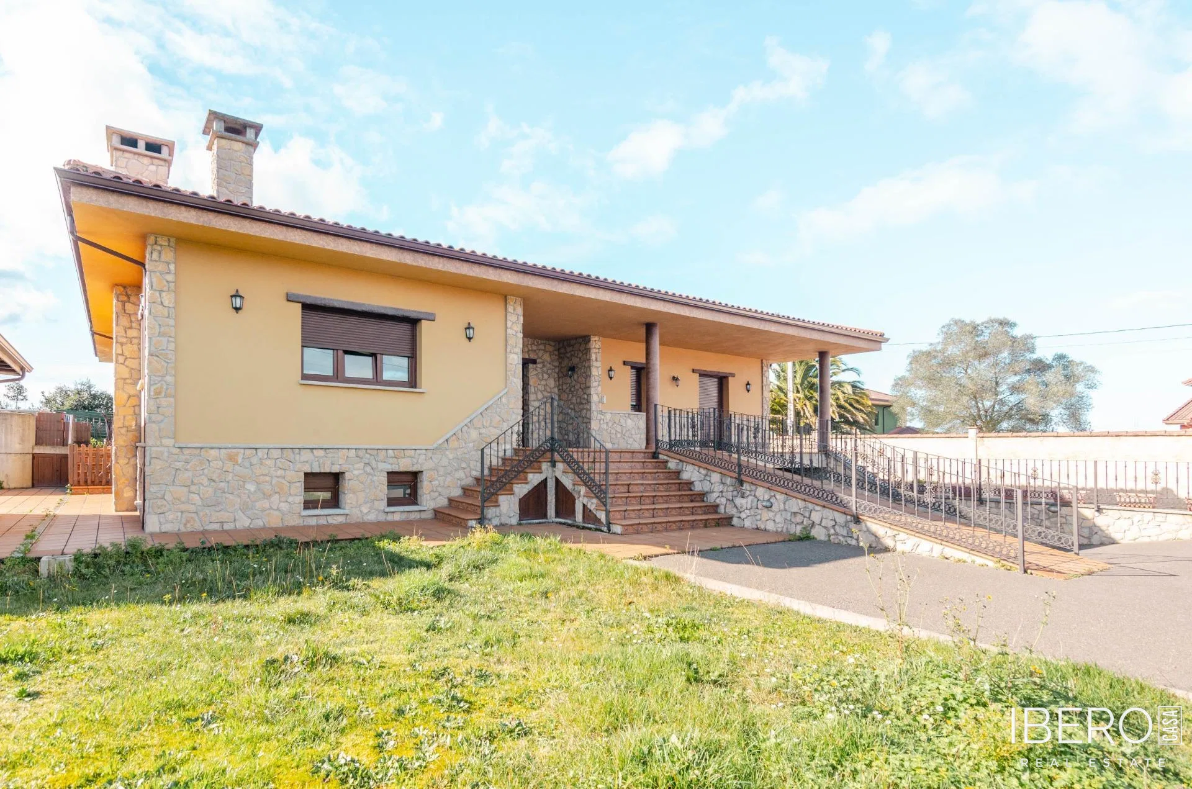
This detached home in La Pedrera, Gijón, offers privacy, generous outdoor space and potential for further use. It is located approximately 15 minutes from central Gijón, with quick access to the highway and public transport nearby.
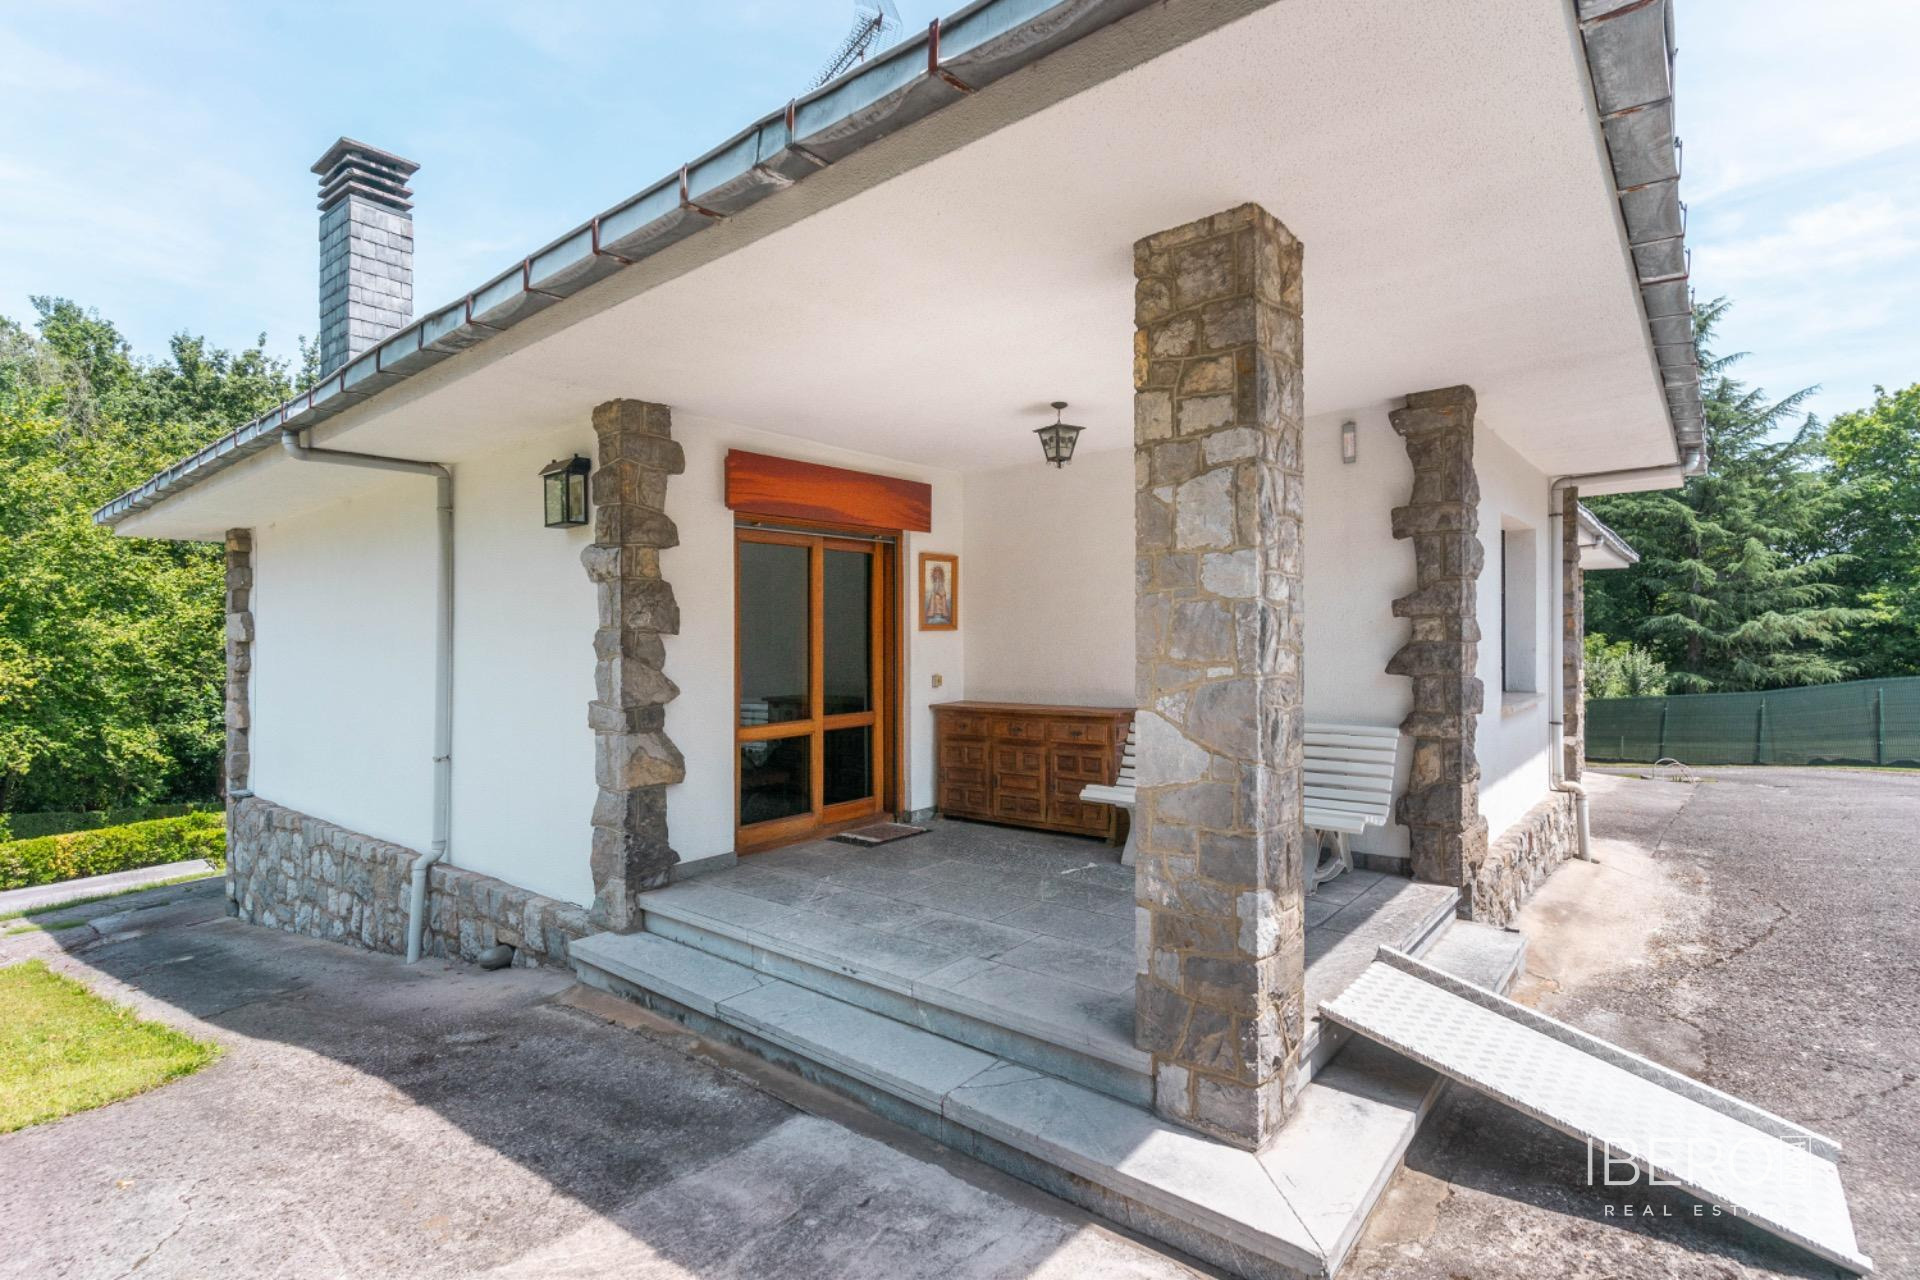
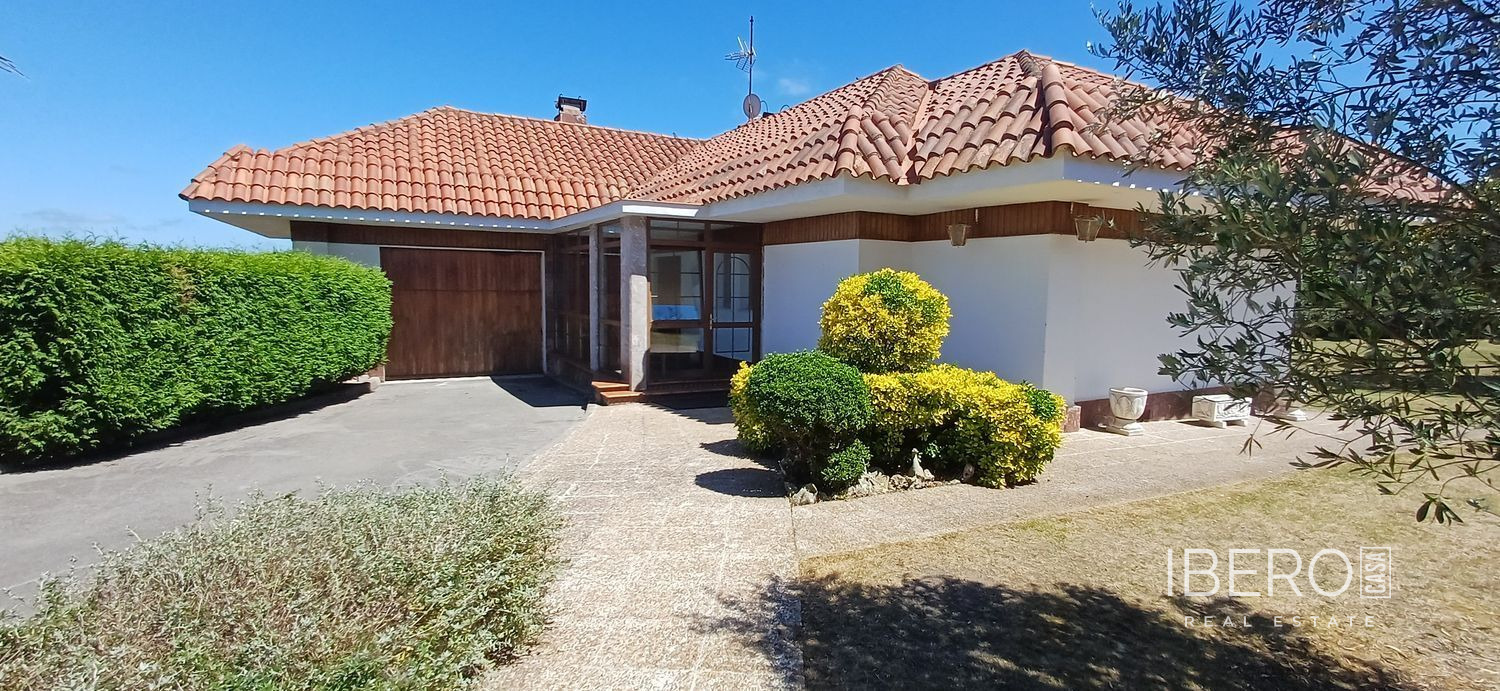
Built in 1981 by architect Juan Bautista Martínez Gemar, the house has a usable area of 119 m², three bedrooms and two bathrooms with showers. One of the bedrooms is currently used as a study and has direct access to the terrace. The layout also includes a spacious living room with views of the garden, a bright kitchen with direct access to the garage, built-in wardrobes and an entrance hall.
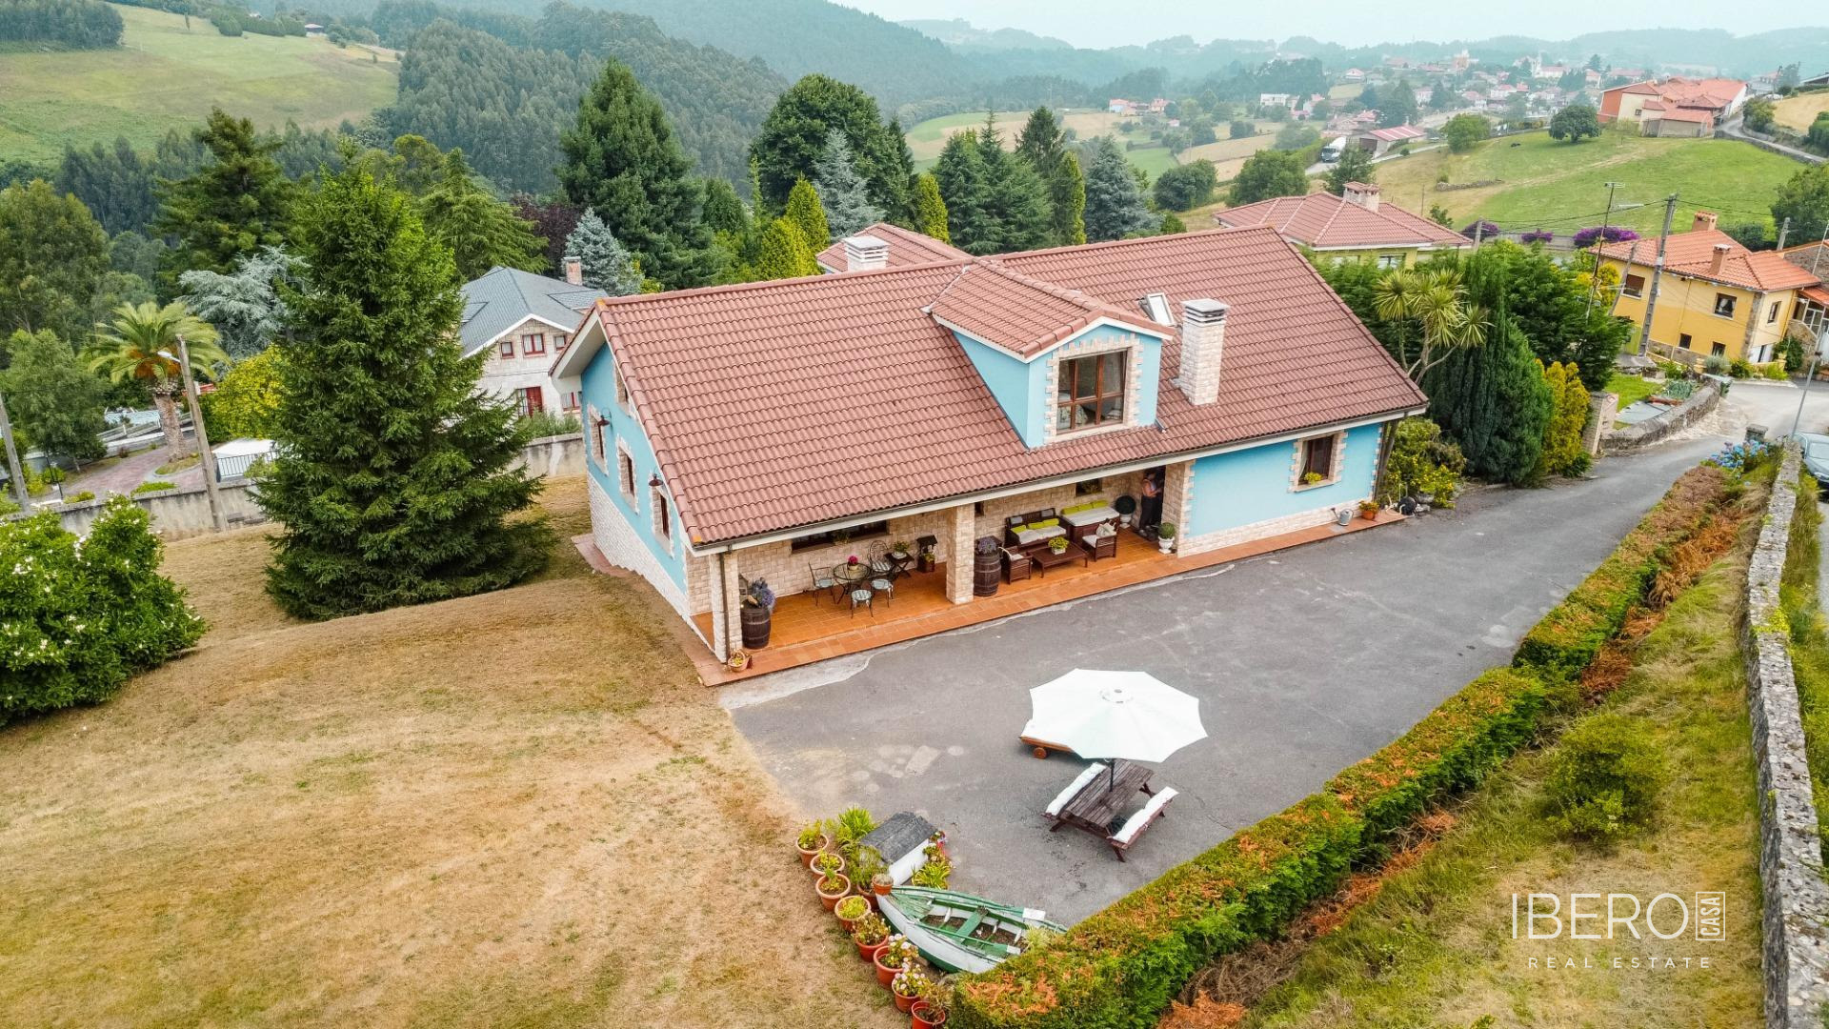
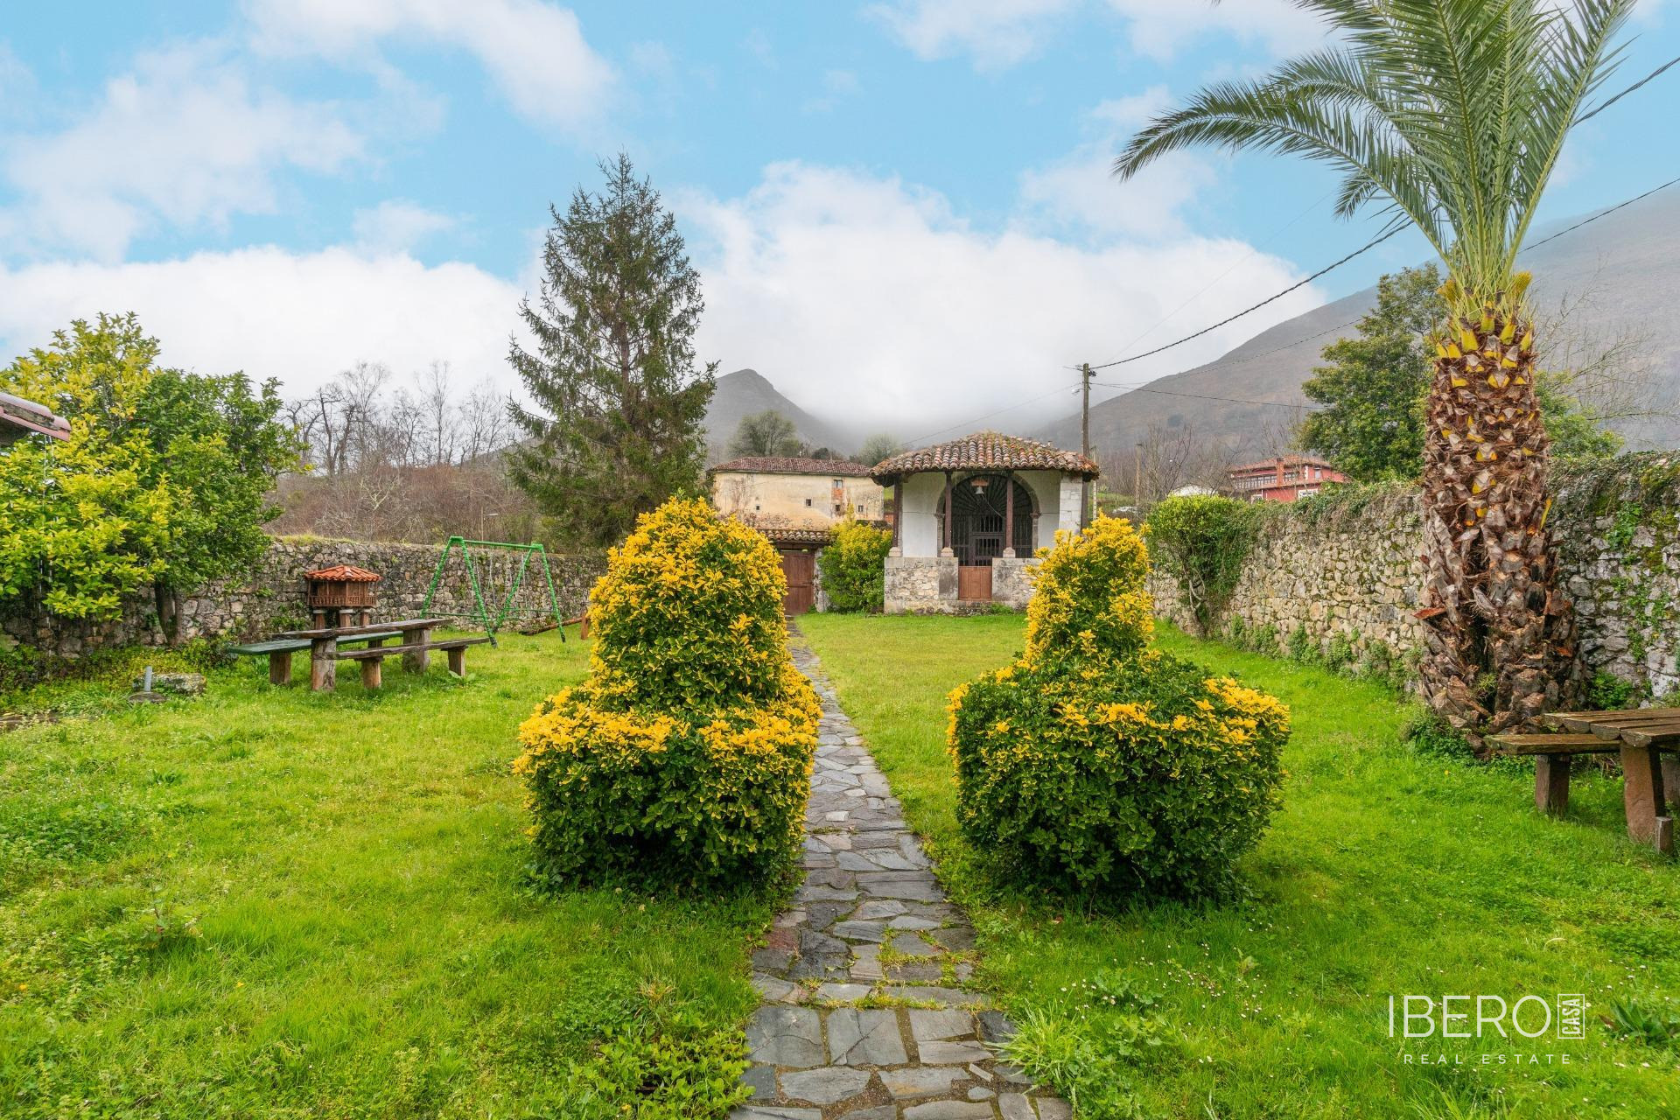
The property stands on a 119 m² plot. The original description also states that the enclosed property extends over 4,700 m². It includes a spacious garage, a storage building and an area for animals. Heating is provided by propane/butane gas, with a gas tank located on the property. The house is oriented towards the north, south, east and west, allowing natural light throughout the day.
The roof has been completely renovated recently. The house is structurally sound and ready to move into, although it would benefit from updating, painting and renovation according to the new owner’s preferences. The property has two separate entrances from the street, as well as additional outbuildings used for storage and animals. This arrangement offers several possibilities for future use.