Description
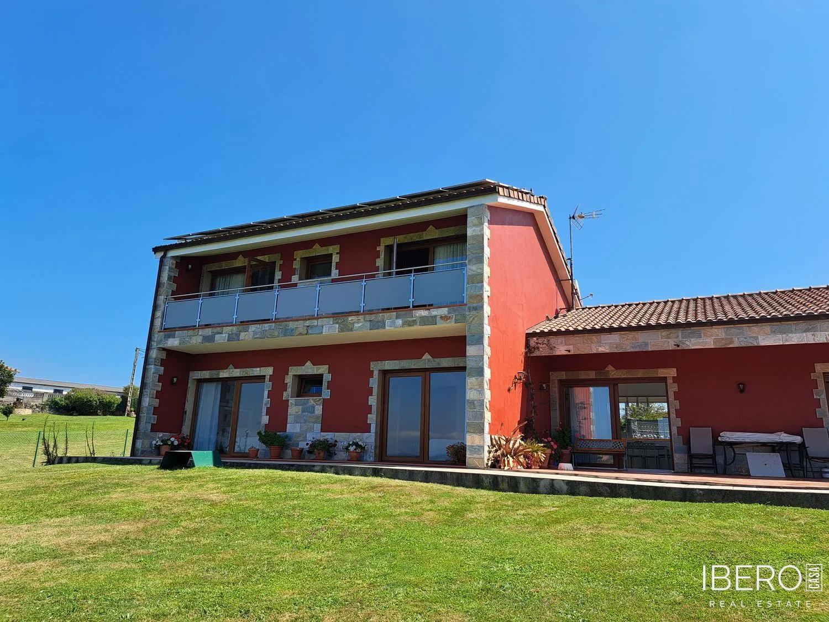
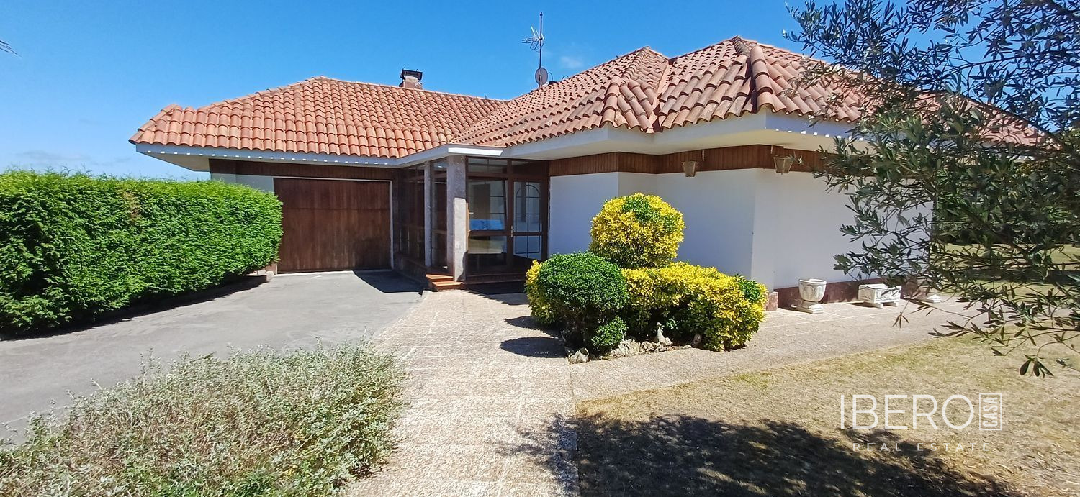
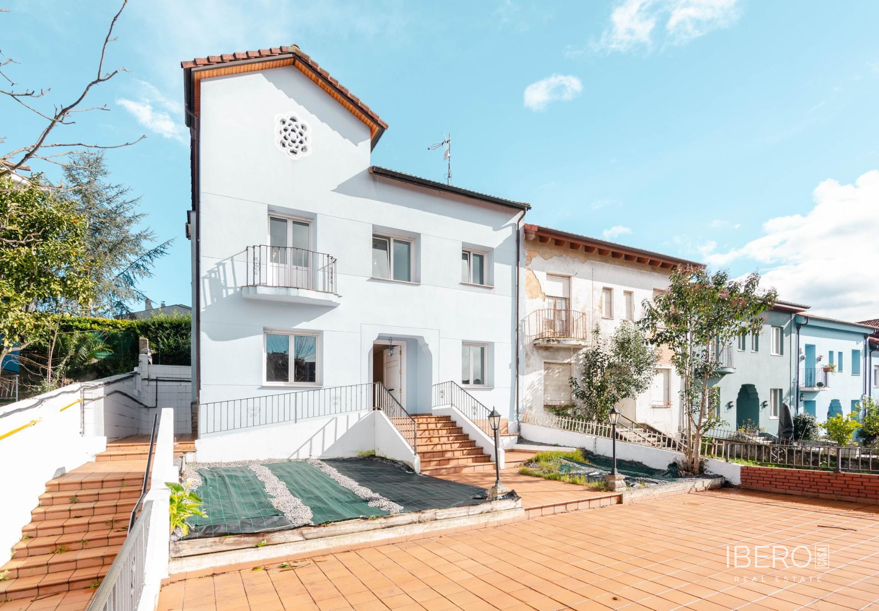
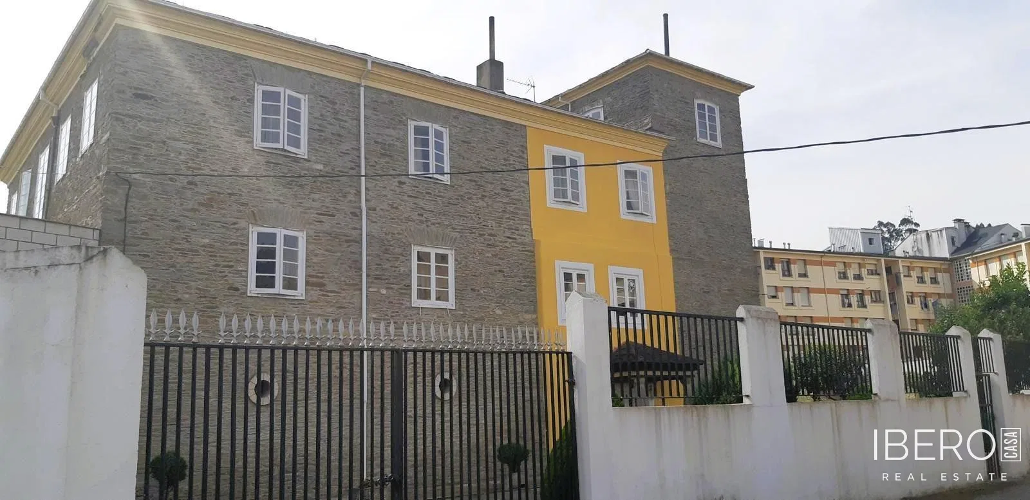
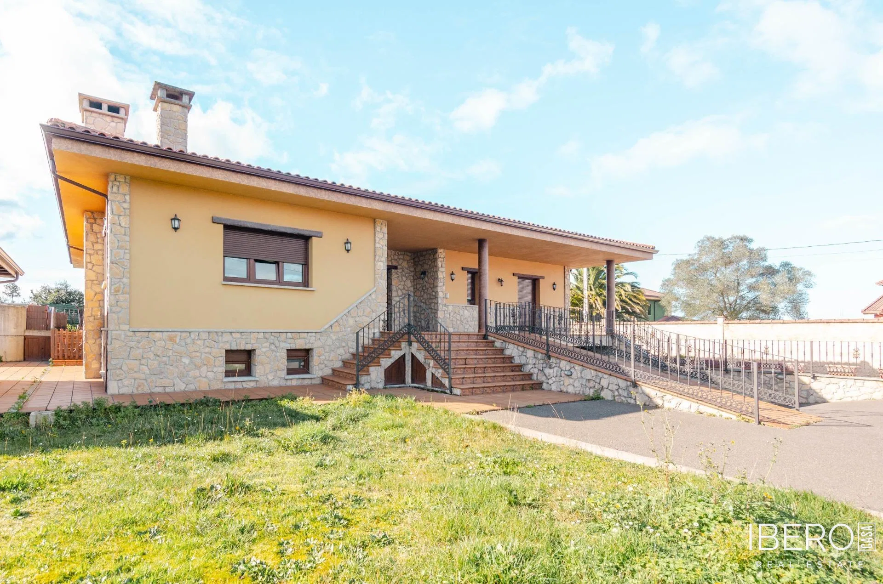
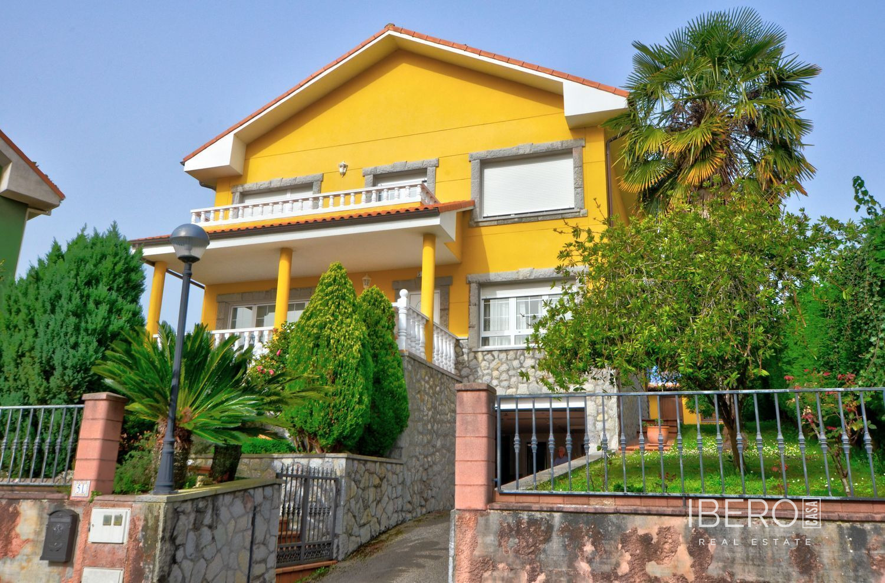
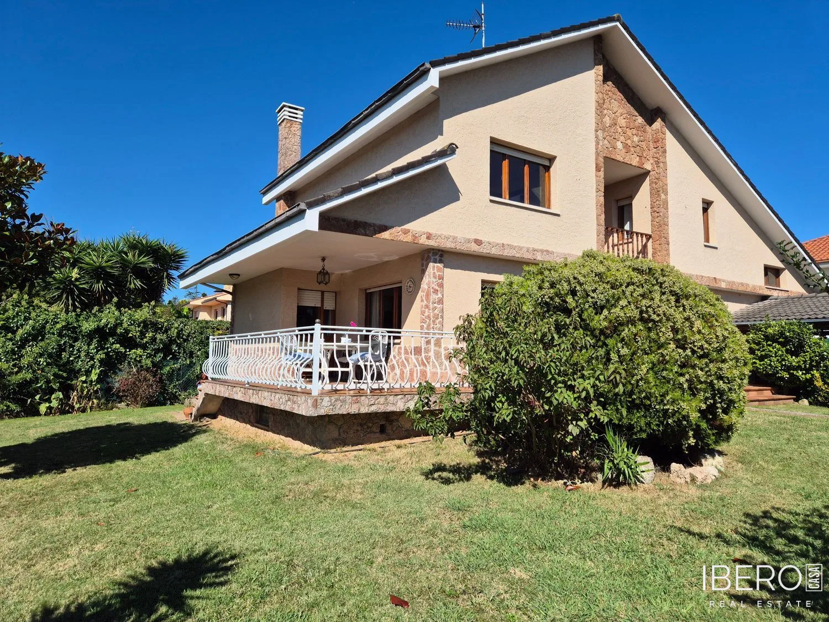
This detached house in Somió, Gijón, offers 665 m² of usable space on a 665 m² plot. Located in an exclusive residential development, the property is arranged over three floors and provides generous space for comfortable family living.
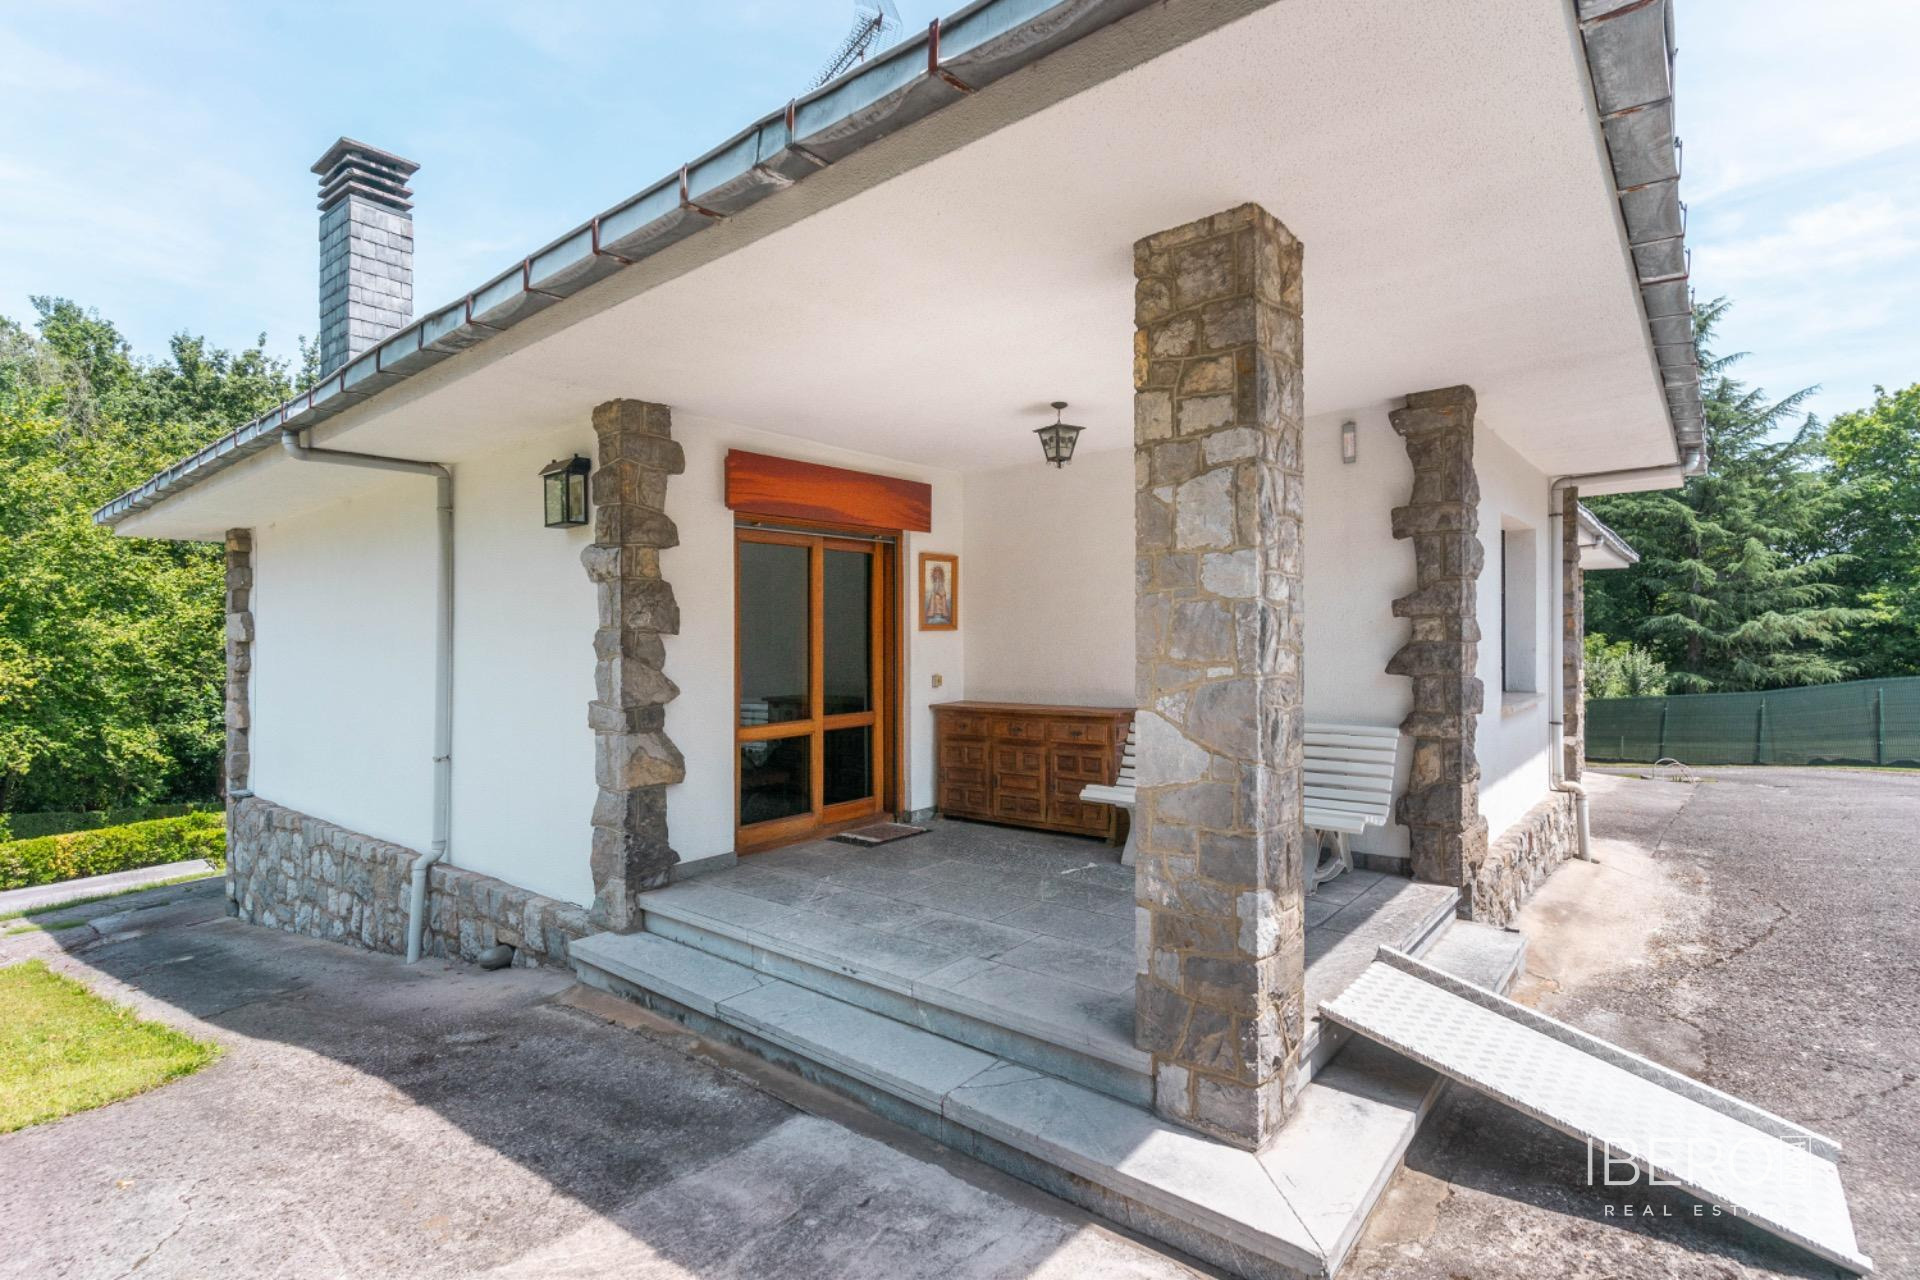
The ground floor features a spacious living room with a fireplace and access to a cosy south-facing porch. The kitchen connects to a dining area and terrace, creating a practical and bright space. This floor also includes an auxiliary kitchen, access to the basement and a large gazebo.
The mezzanine level comprises an attic bedroom with an en-suite bathroom. The next floor contains four bedrooms, three of them double bedrooms, together with a bathroom and a small terrace. In total, the house has five bedrooms and three bathrooms.
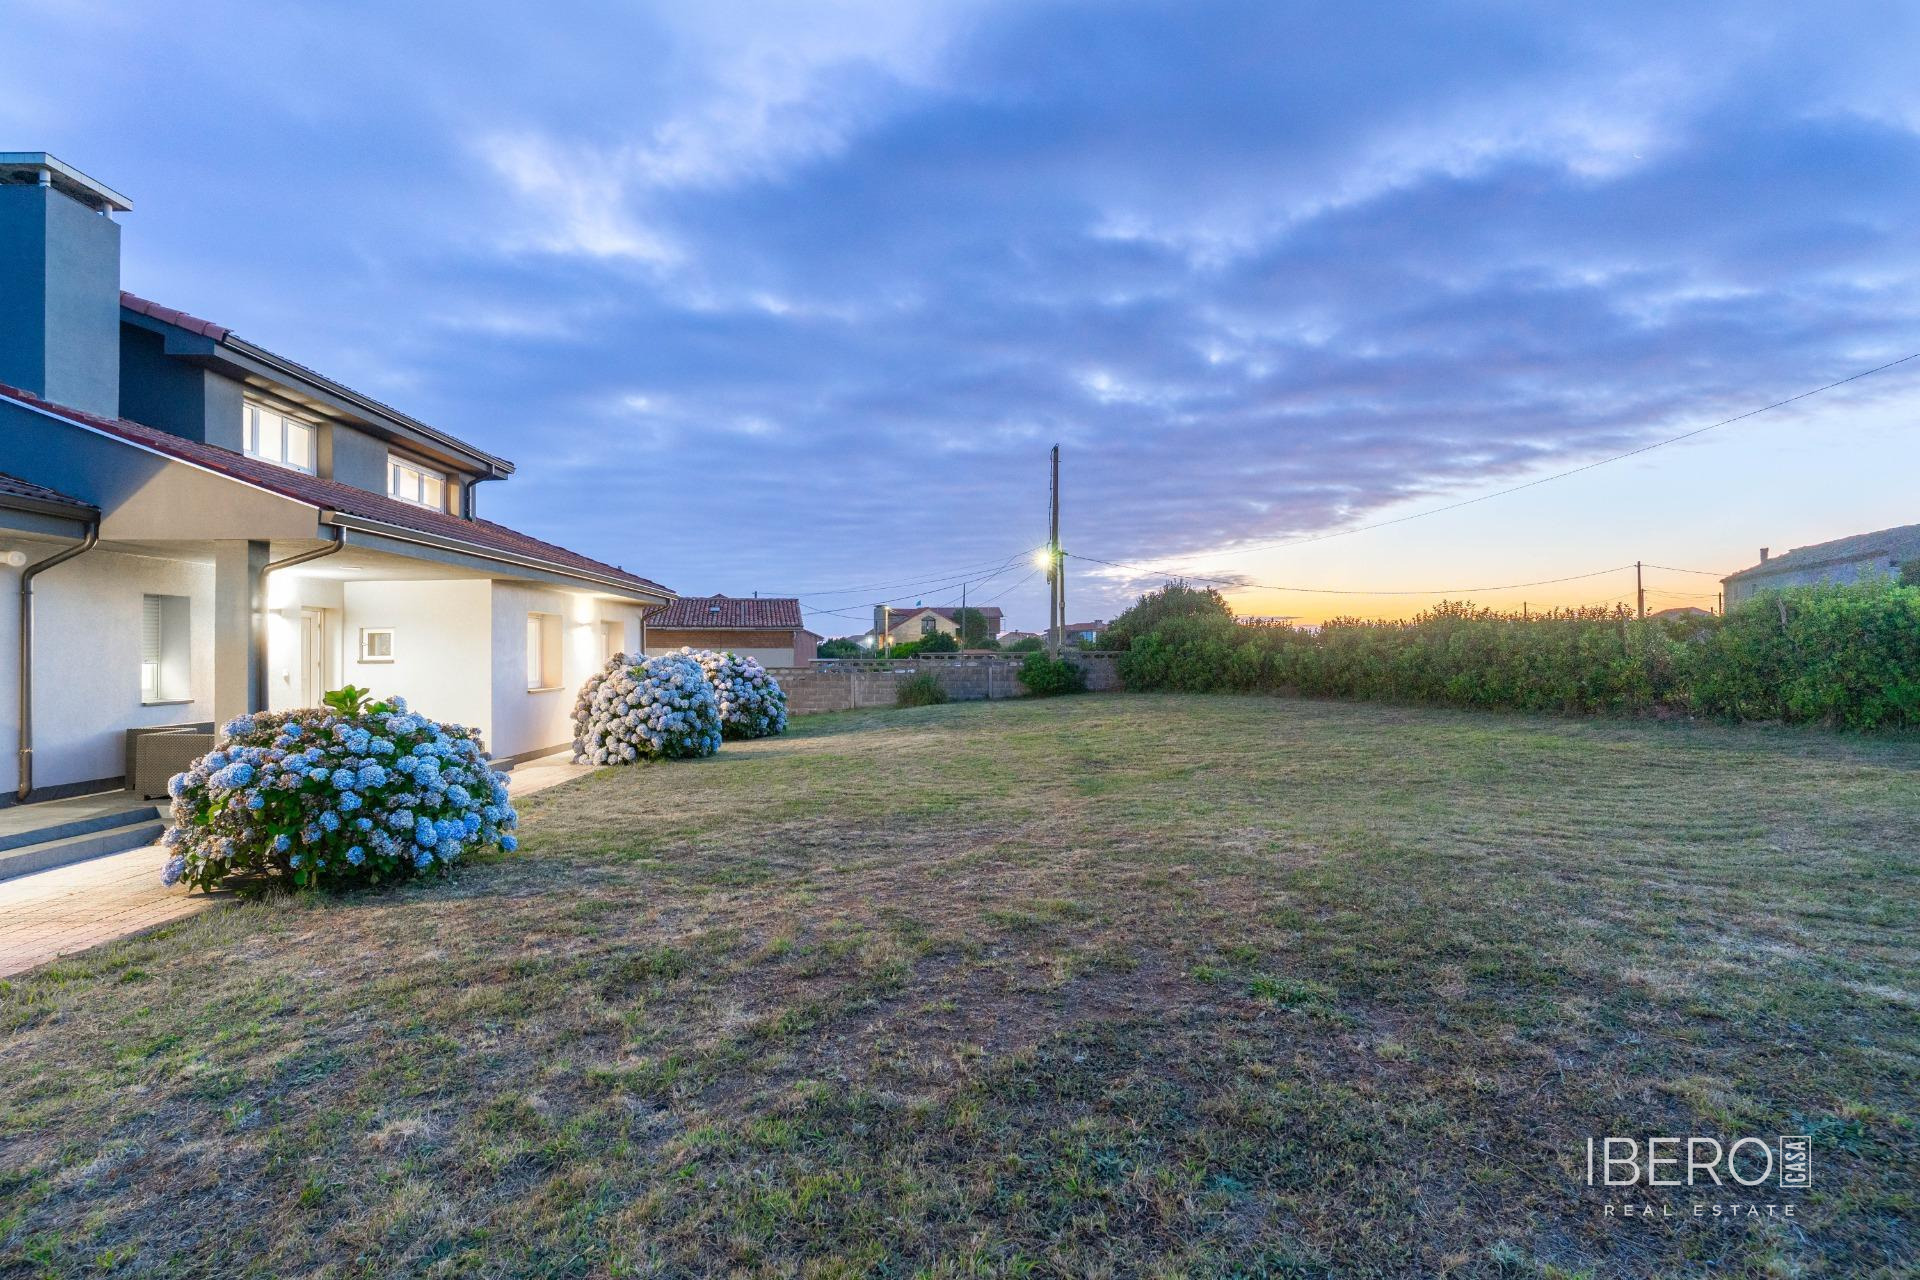
The property includes a private garden suitable for relaxing and enjoying the outdoors. The residential development also offers a communal swimming pool and two tennis courts, which are due to be renovated soon.