Description
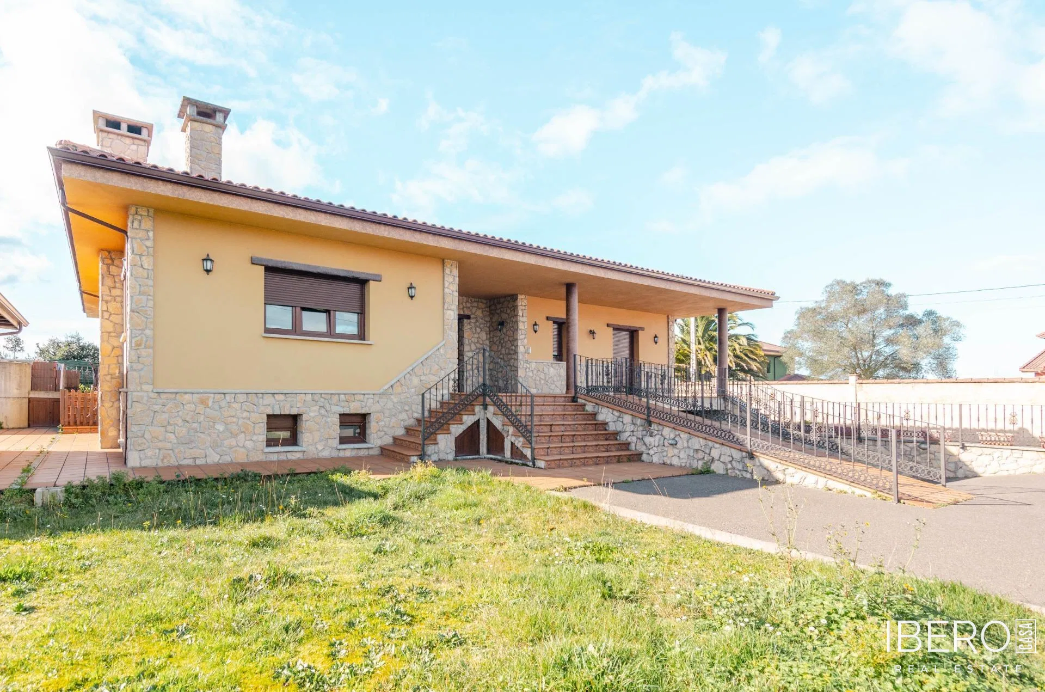
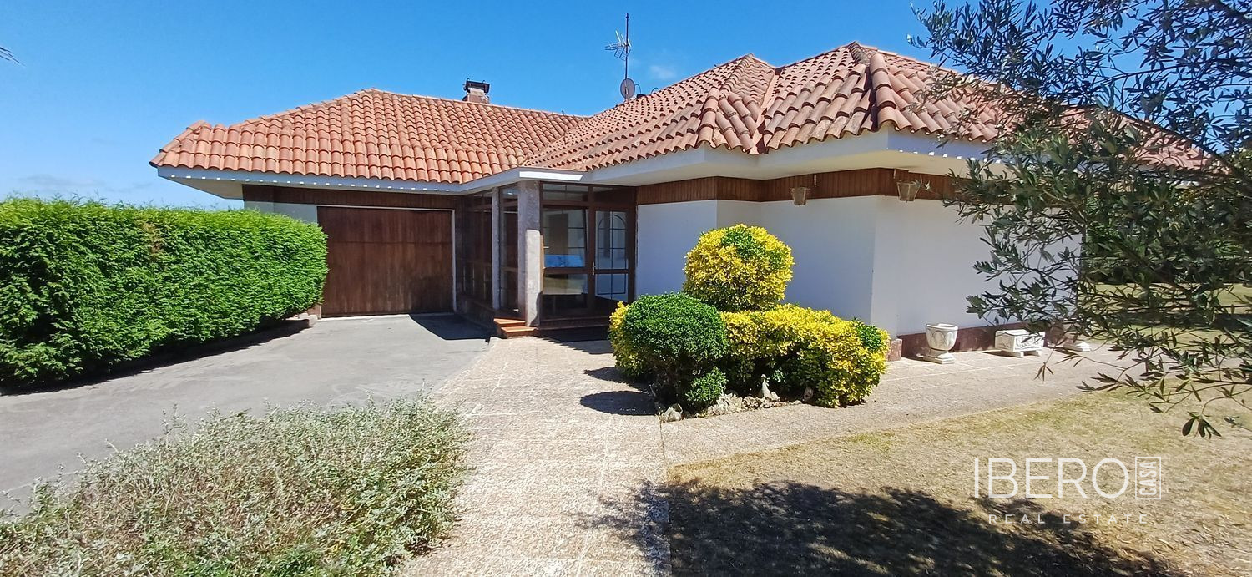
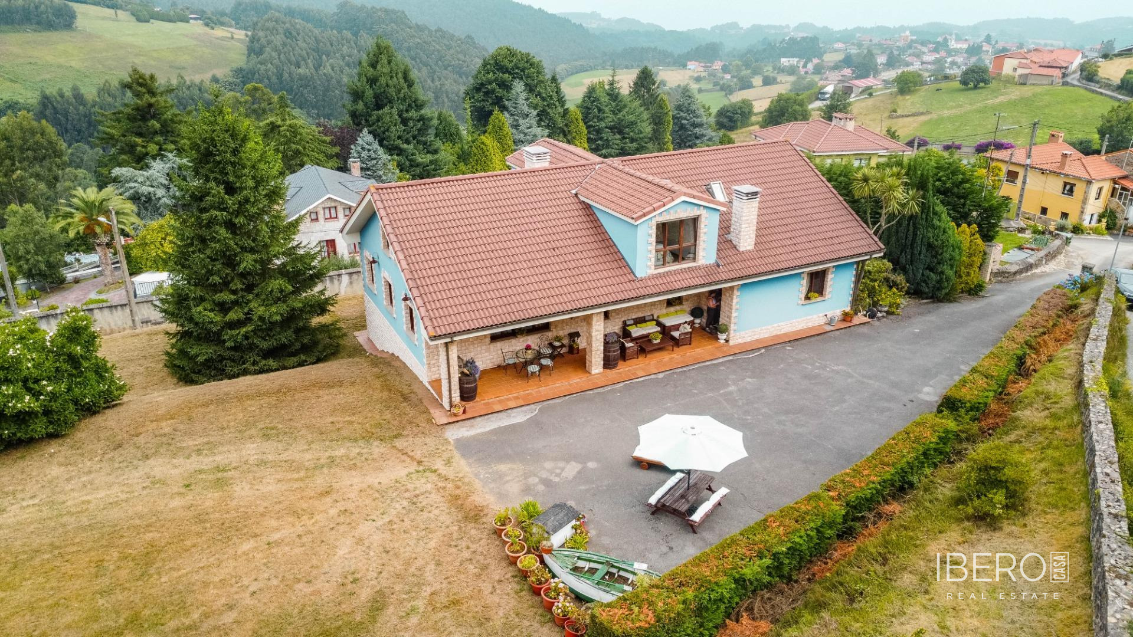
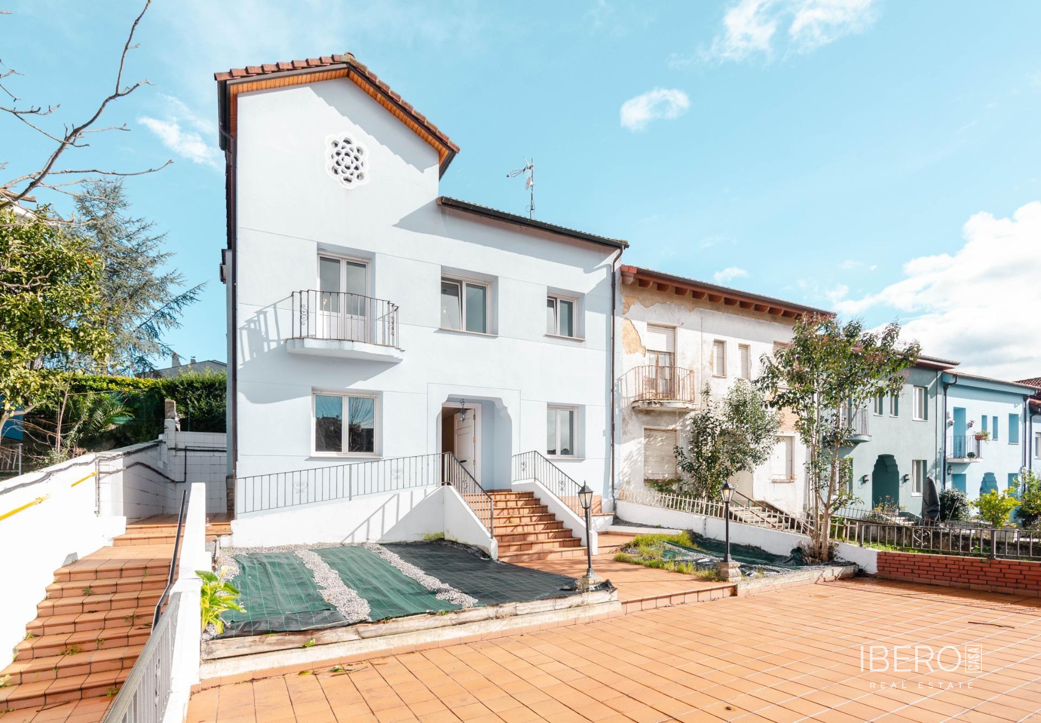
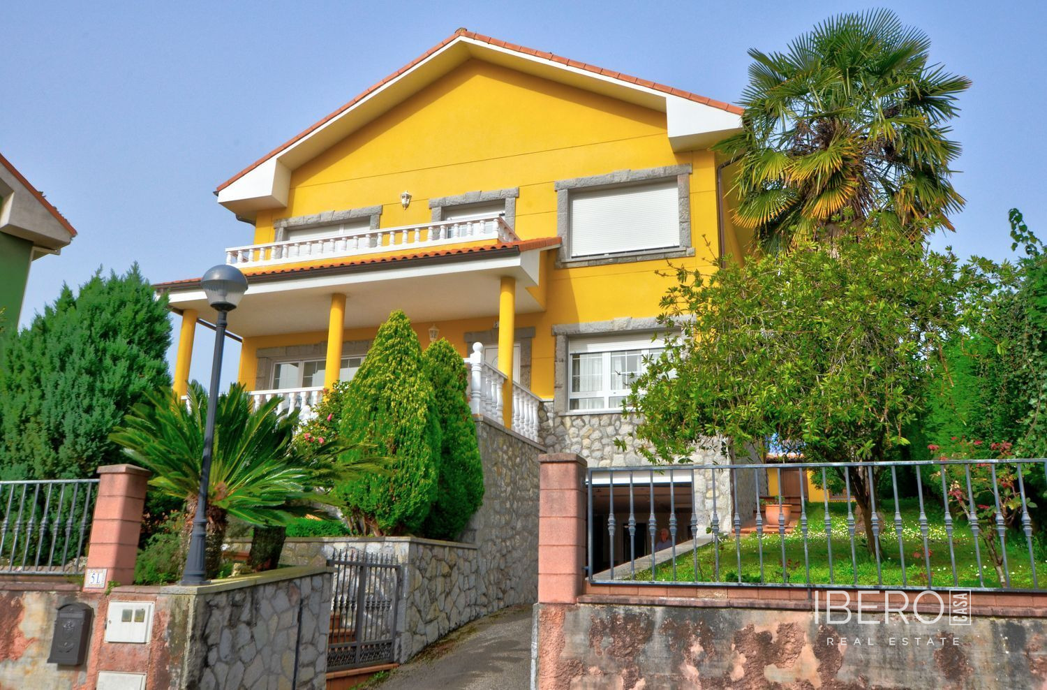
This detached villa in Avilés offers 440 m² of usable space, five bedrooms, four bathrooms and a 700 m² plot. It is located in a small private development between La Rocica and Villalegre, providing a quiet setting with convenient access to the city.
The upper floor features a generous double living room with large windows on two sides and a fireplace with an integrated heat distribution system. It also includes a double bedroom, a bathroom, a boiler cupboard and the kitchen. Finished entirely in stone, the kitchen is arranged as two connected areas for cooking and dining, keeping both functions separate. It opens directly onto the garden and provides quick access to the outdoor dining area.
The sleeping area comprises three double bedrooms with fitted wardrobes, a large shared bathroom and a suite with its own bathroom. Three of the bedrooms also have a generous private terrace. The lower level provides additional space that can be used for storage or as an extra room.
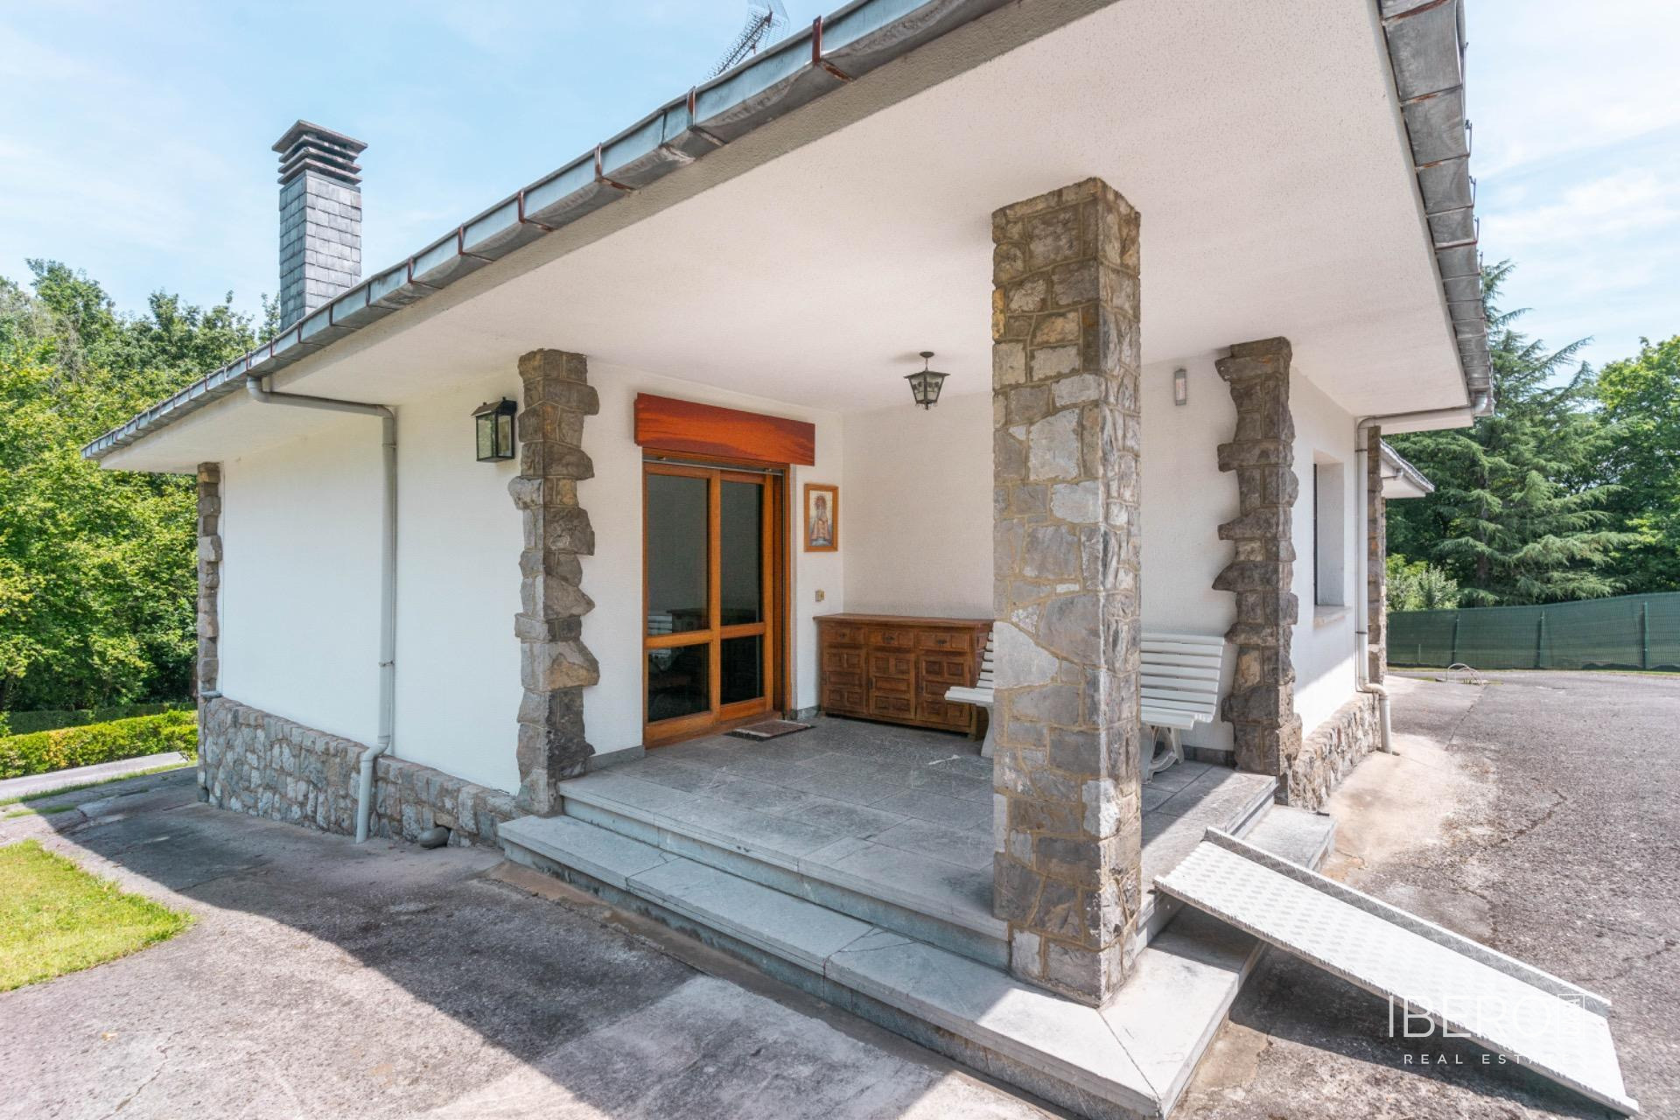
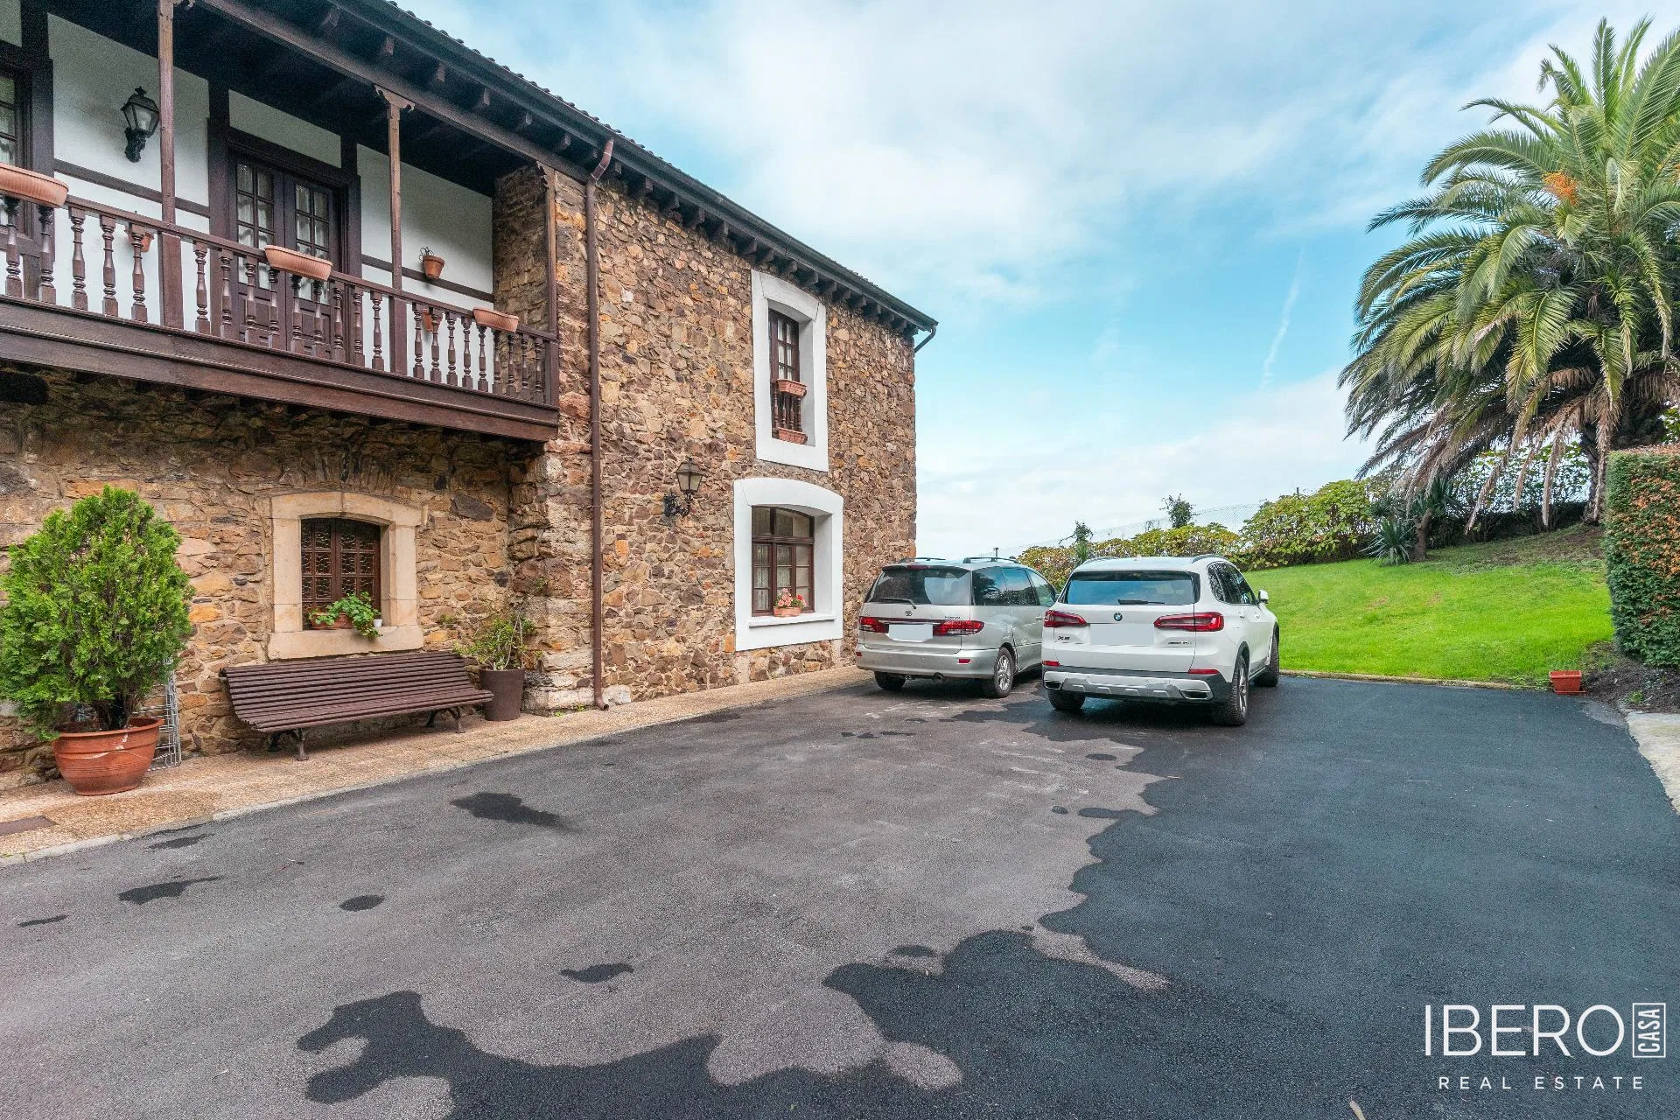
The property was completed with carefully selected details and additional features, including quality flooring, hardwood staircase railings, stone cladding on the facade and stone-framed windows.
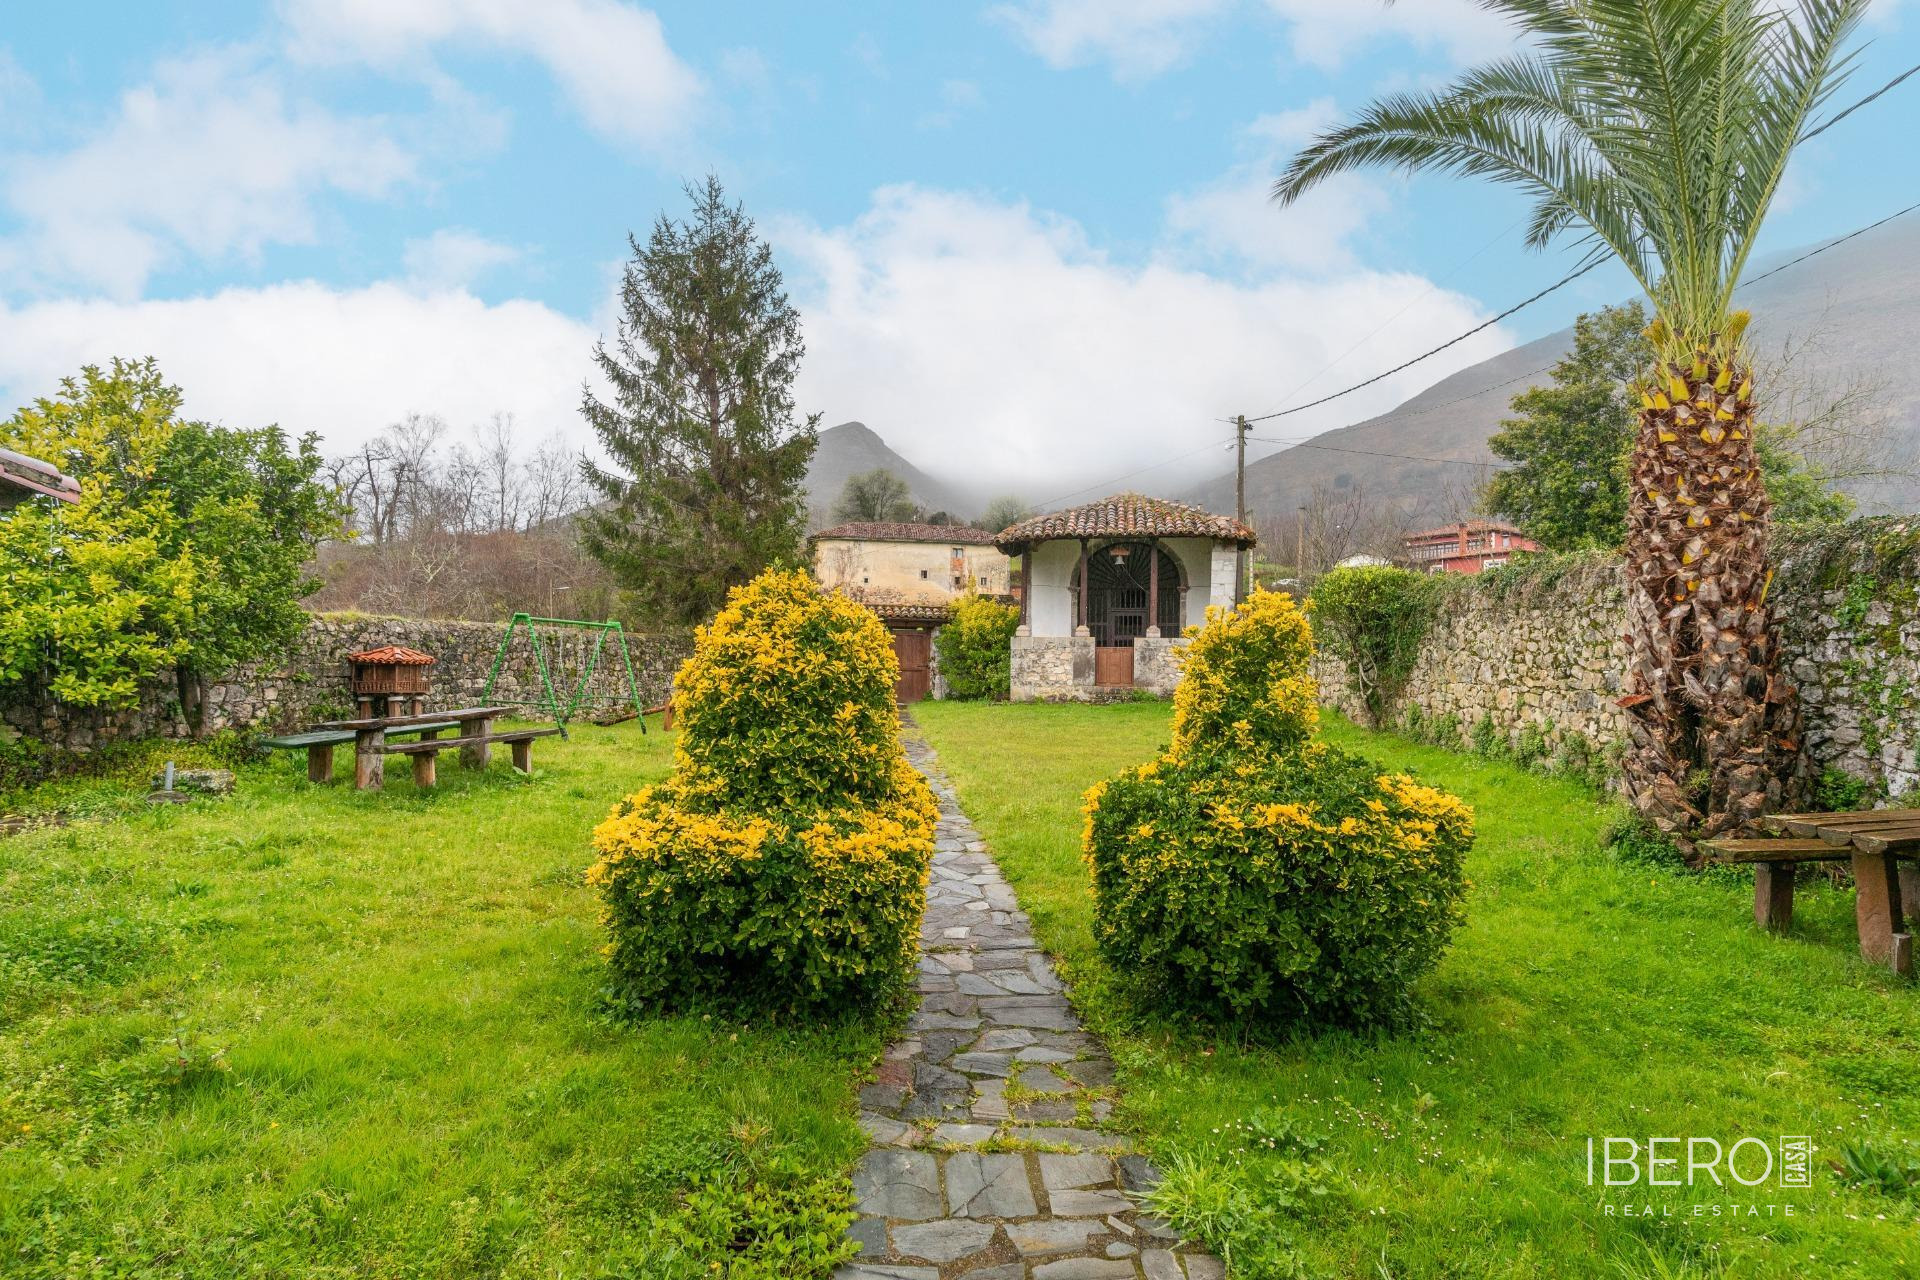
An auxiliary building provides a kitchen area, barbecue, cast-iron charcoal stove, dining area and relaxation space. Sliding windows make it suitable for use throughout the year. The property also includes a 150 m² garage with an automatic gate and bathroom.
Train and bus connections are just a few minutes' walk away. Avilés town centre is 5 minutes away, Asturias Airport is 15 minutes away and 14 km distant, while direct motorway access connects the property with Gijón and Oviedo in less than 20 to 25 minutes. The coast at Salinas is 10 minutes away. Schools, private healthcare facilities, San Agustin Hospital, sports complexes and tennis clubs are also nearby.