Description
This townhouse is located in the historic centre of Javea, in the province of Alicante on the Costa Blanca. It offers 360 m² of usable space on a 360 m² plot, surrounded by traditional architecture, restaurants, shops and local markets.
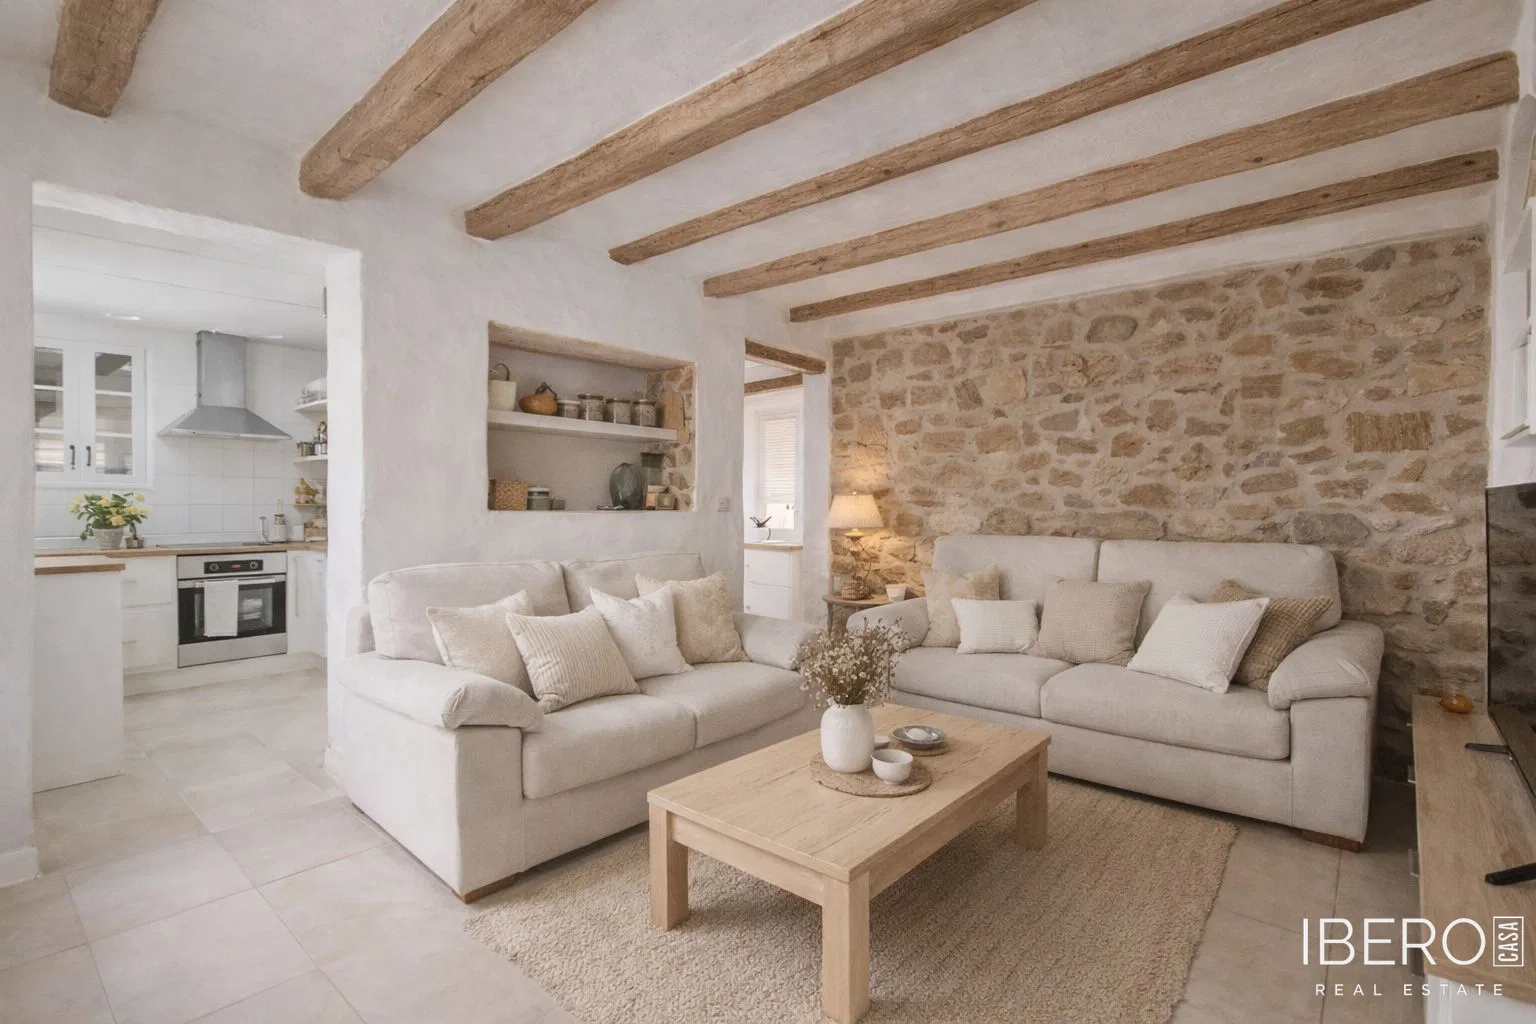
Built with authentic rough-hewn stone, the property preserves the character of Javea’s traditional architecture. The house is arranged over three floors and a rooftop terrace. It is currently divided into three independent homes, offering potential for tourist accommodation, long-term rentals or conversion back into a spacious single-family residence.
The ground floor includes a space suitable for residential or commercial use, a living room, kitchen, two bedrooms and a bathroom. The first floor comprises a spacious living-dining room with access to the kitchen, three bedrooms, a small additional room and a bathroom. The second floor offers another living room, kitchen, three bedrooms and a bathroom.
The rooftop features a spacious terrace, two small buildings, a laundry area and an additional bedroom with a bathroom. One of the buildings is used as a storage room, while the other could serve as guest accommodation or an independent studio.
The property requires renovation but retains a solid structure and original materials. Its location in the historic centre, close to restaurants, shops and local markets, together with access to the port and beaches by car, provides potential for creating holiday apartments, long-term rental units or a spacious family home. The property has 10 bedrooms and 4 bathrooms.