Description
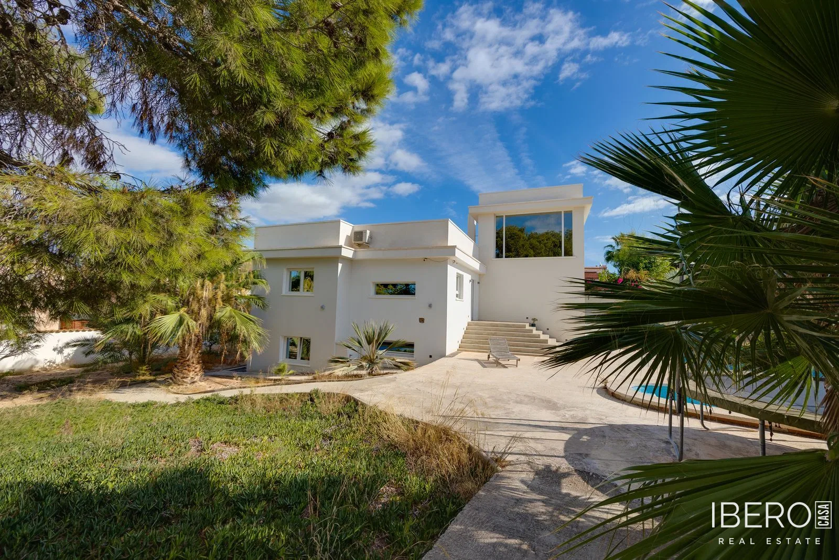
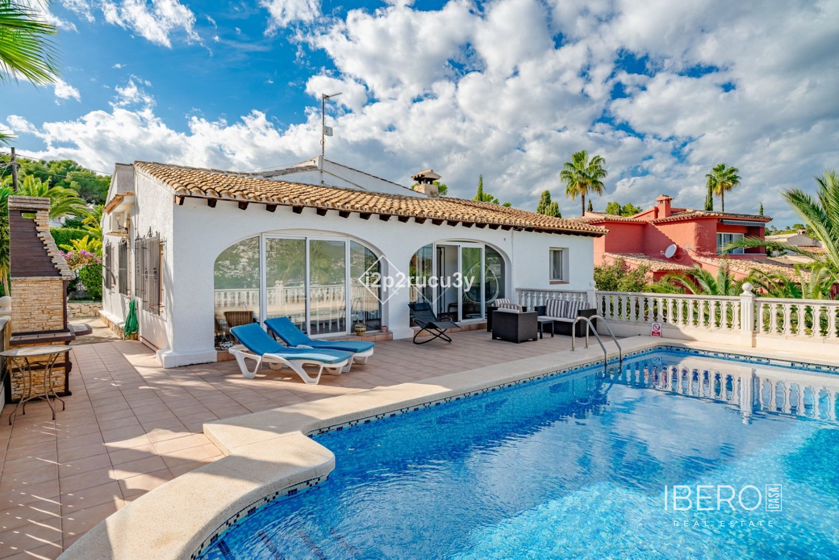
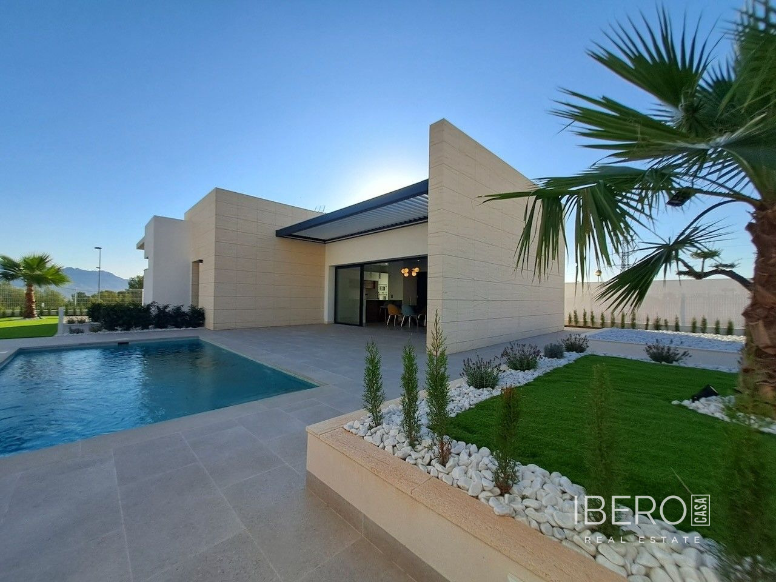
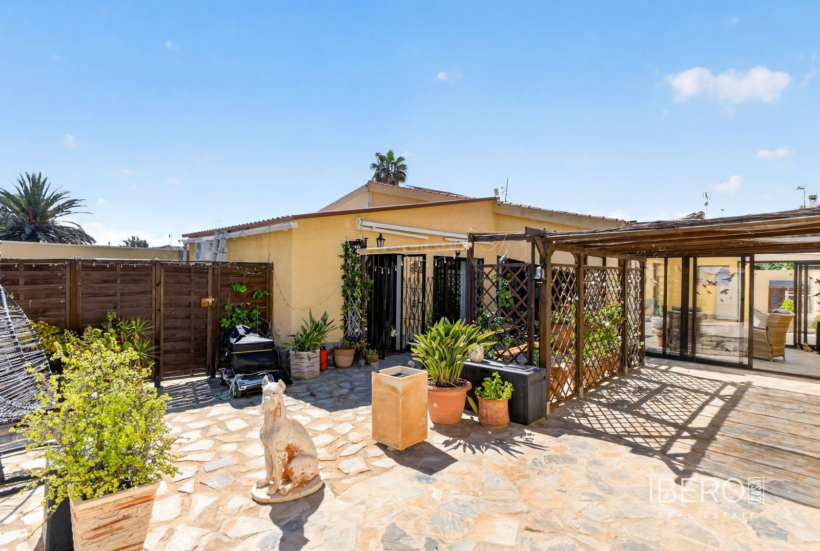
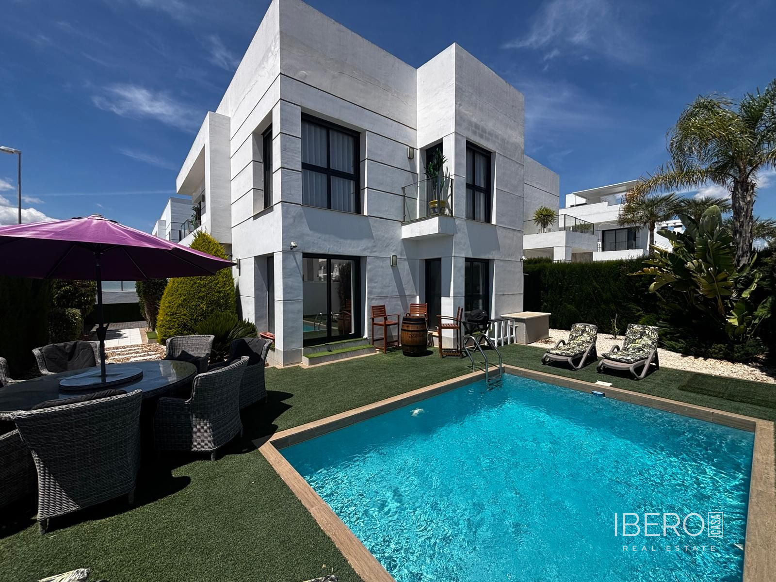
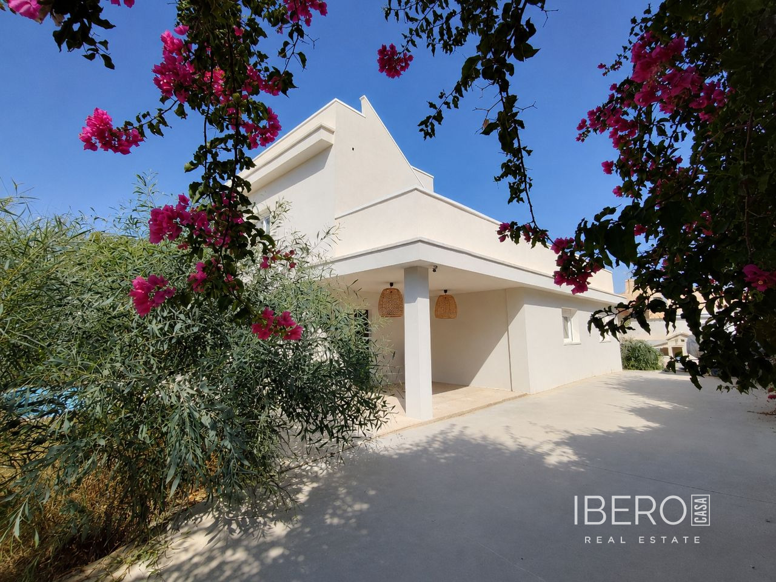
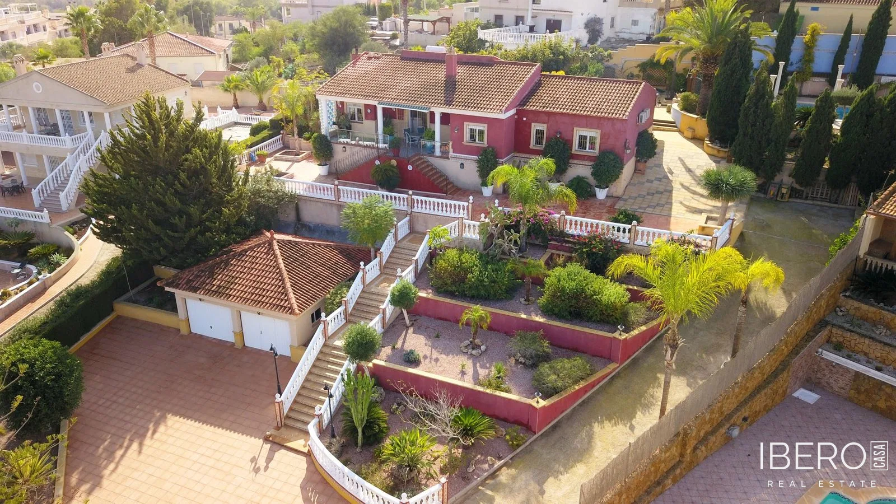
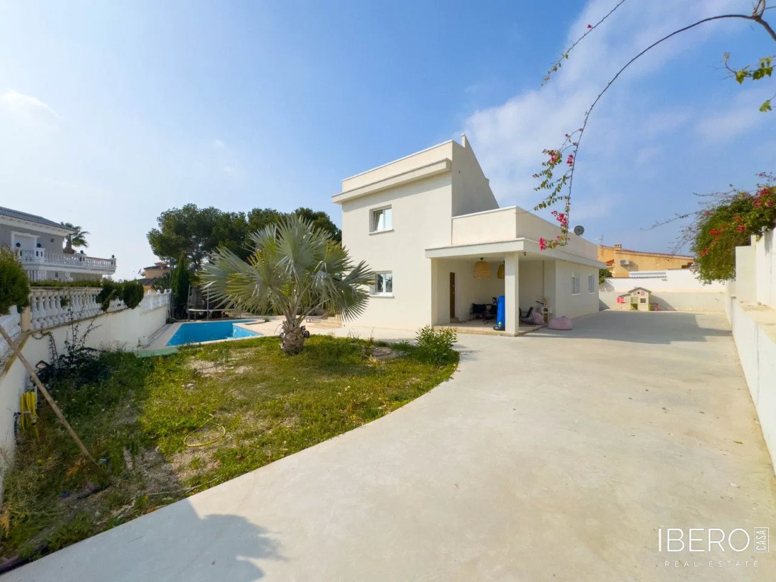
This two-storey house in Dona Pepa, on the Costa Blanca, stands on a 1200 m² plot and offers 313 m² of usable space. The property has four bedrooms and four bathrooms, with golf facilities nearby.
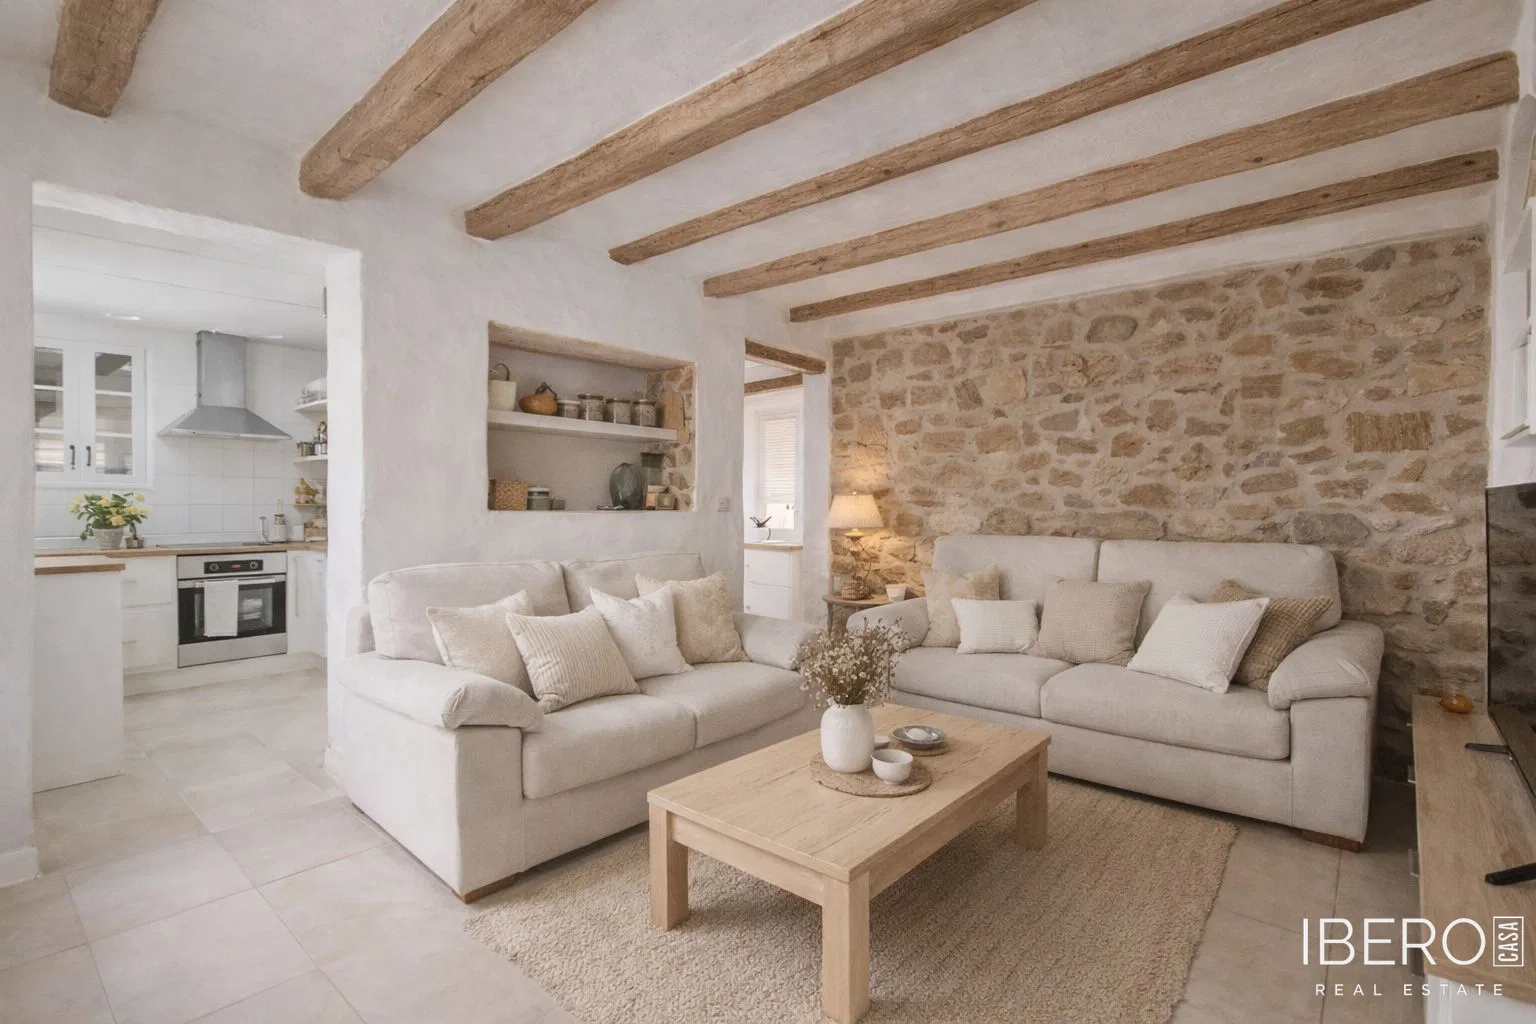
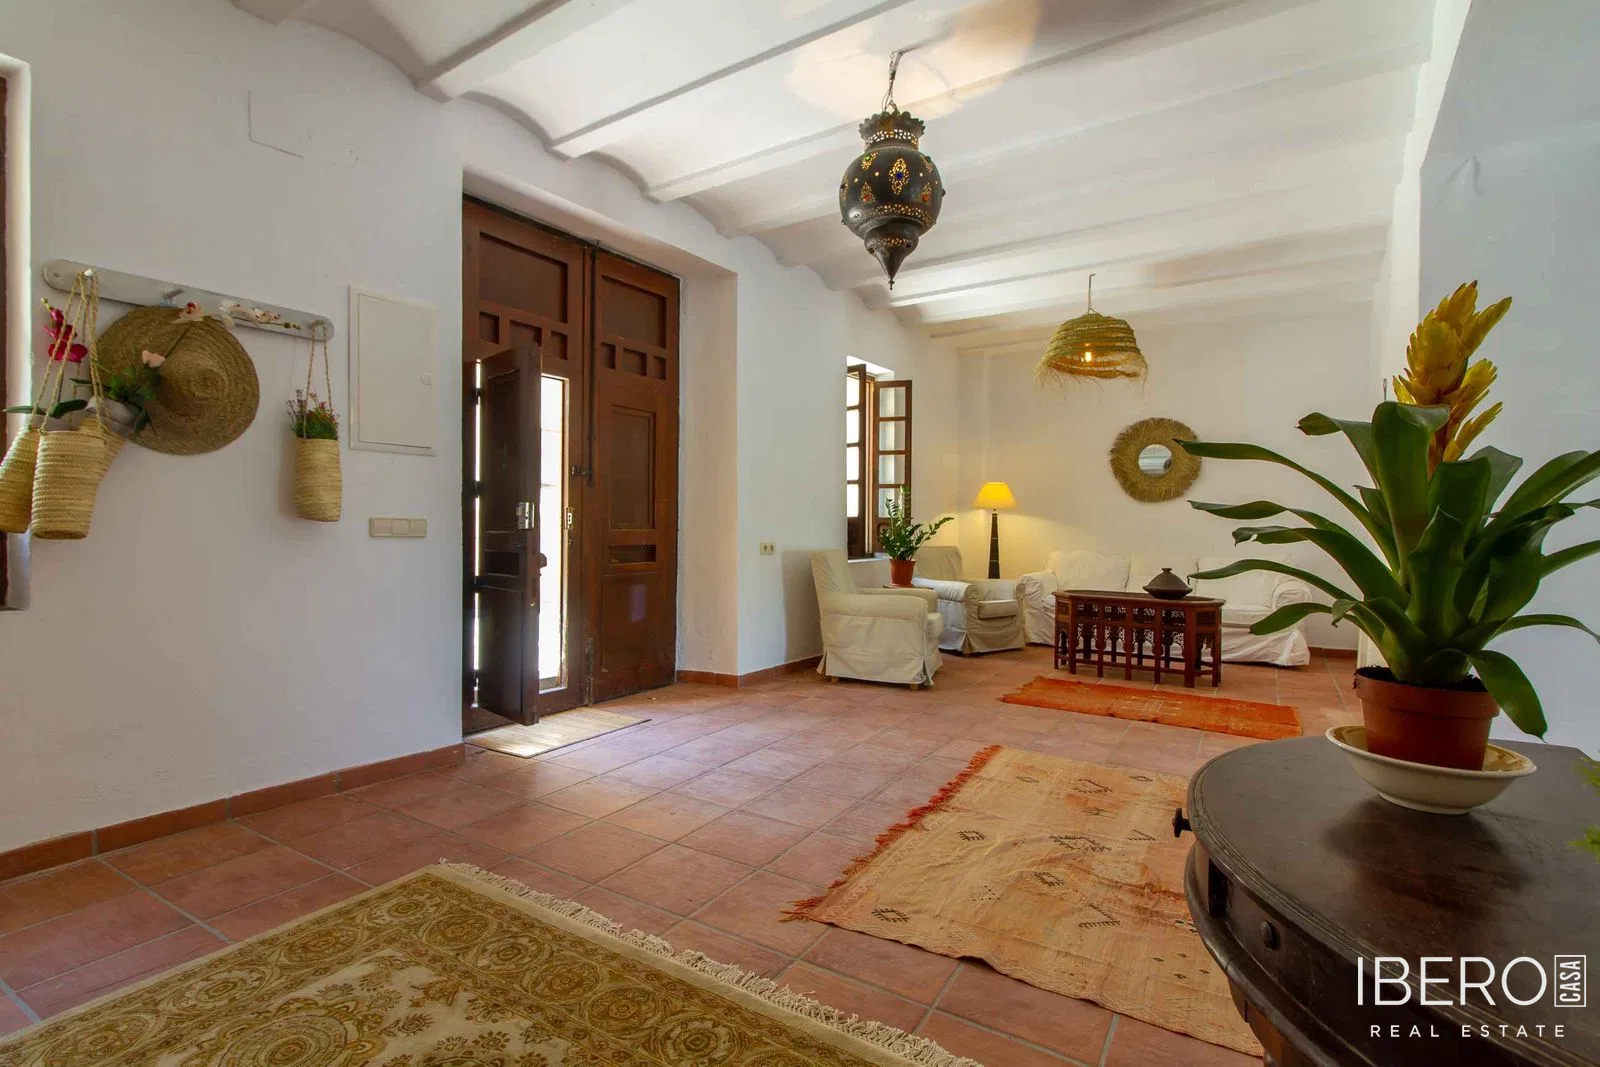
The interior comprises a spacious and bright living-dining room with a wood-burning fireplace, a fully equipped open-plan kitchen with a dining area, three double bedrooms, a dressing room, three bathrooms and a toilet. There is also an office overlooking the green area of the plot, a 120 m² terrace on the first floor and a solarium on the second floor.
The generously sized basement offers several possible uses. It includes a games room, a hairdressing office, a bathroom and a laundry room. Outside, the property provides parking space for three vehicles.
Features include:
- solar panels
- air conditioning
- porcelain stoneware floors
- high-efficiency Climalit windows
The house is located in a sought-after part of Dona Pepa, within reach of supermarkets, hospitals, restaurants, nurseries, shopping centres and schools. Parks such as El Recorral are also nearby, together with the services needed for comfortable everyday living.