Description
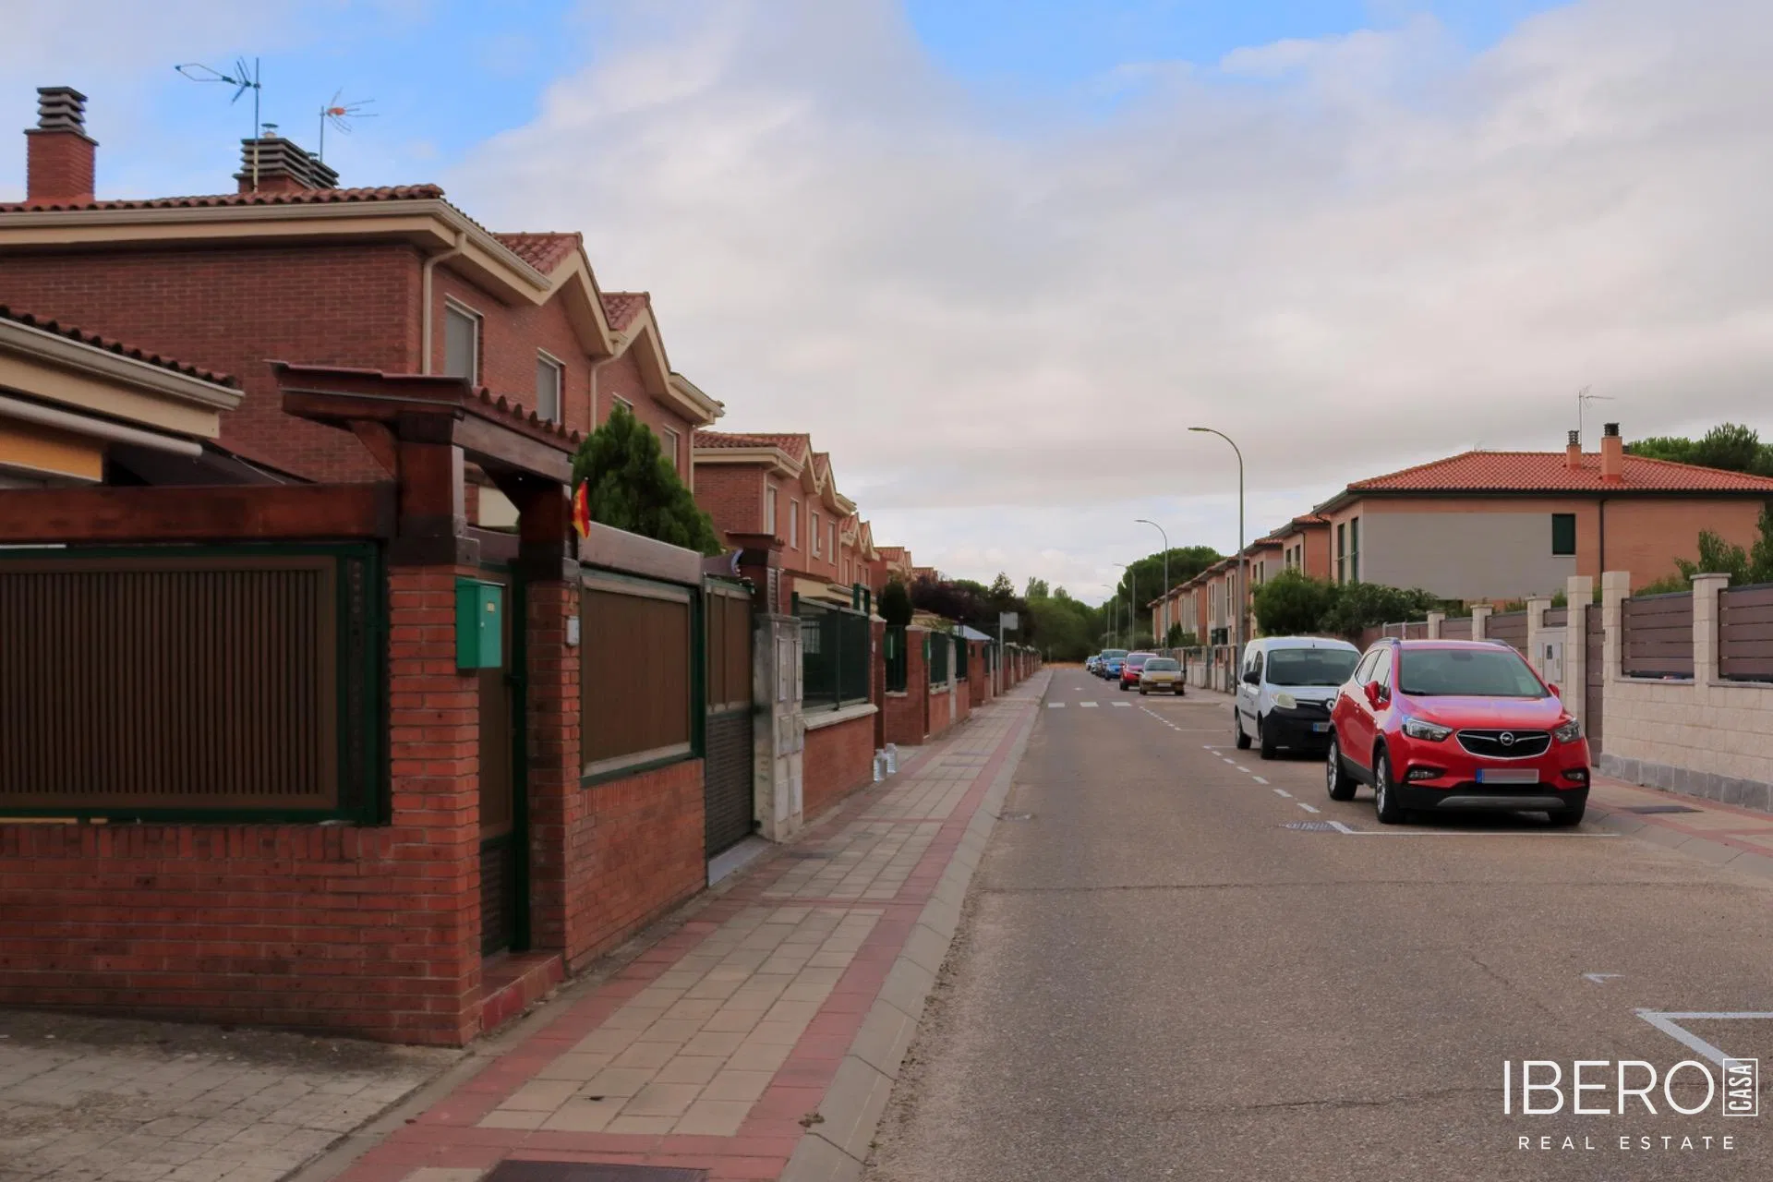
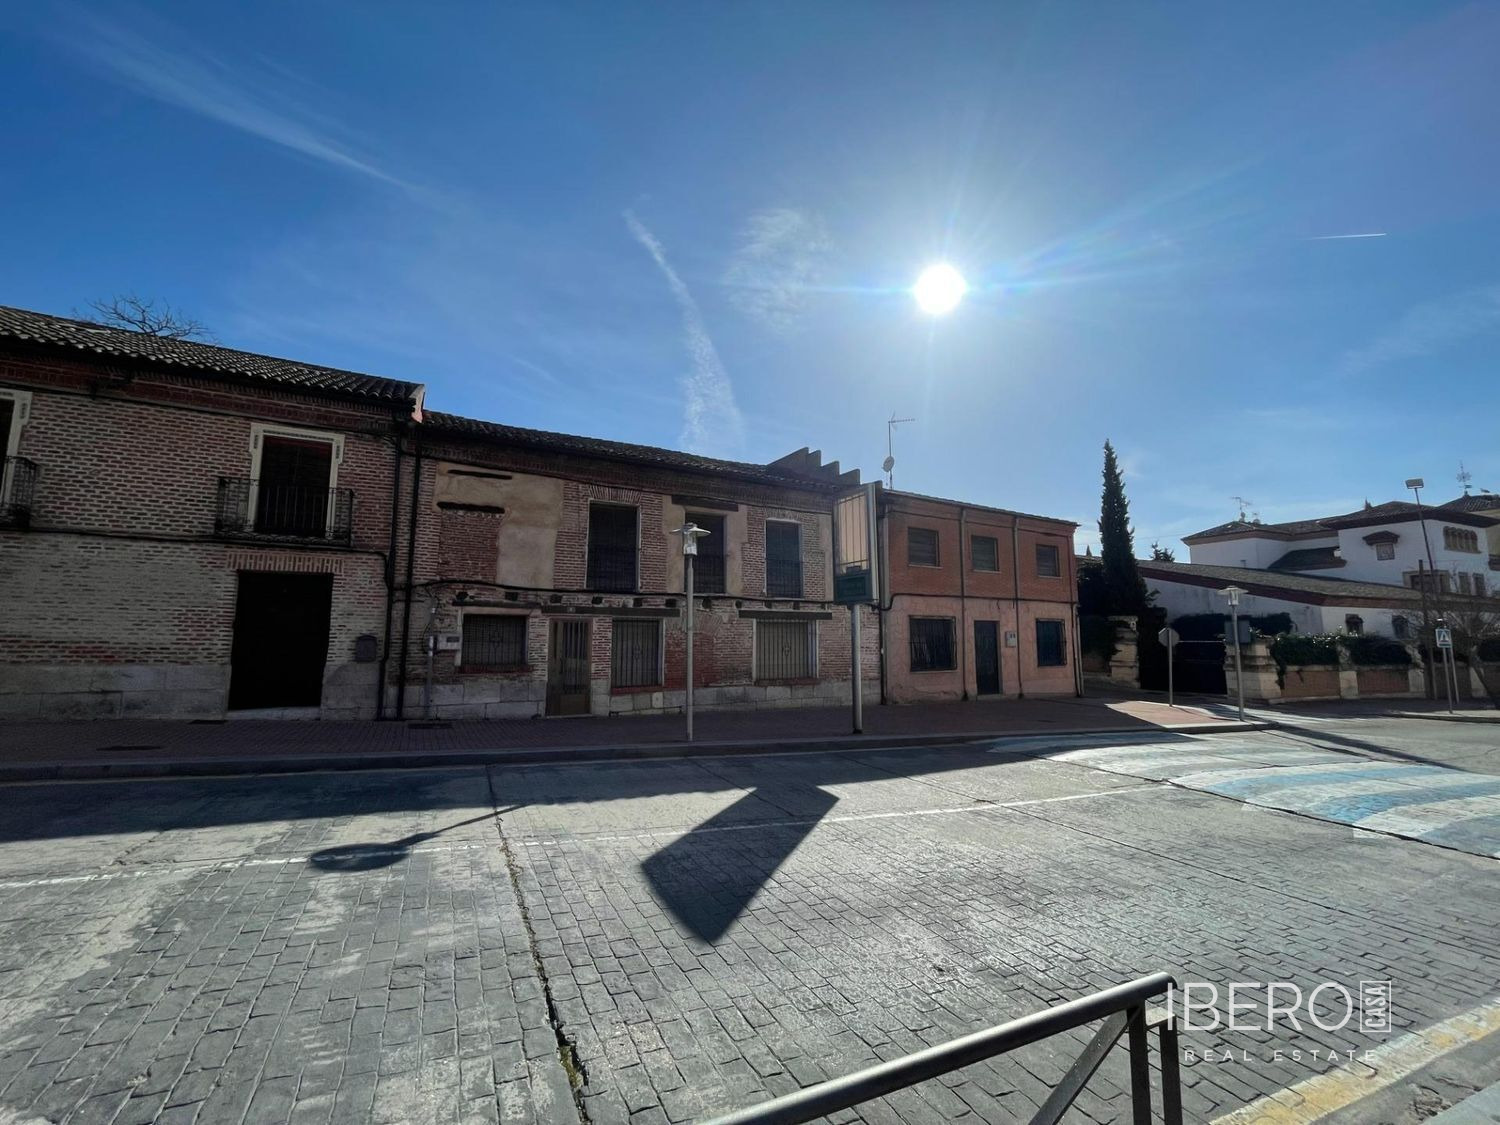
In Boecillo, a complex of three properties is offered in the historic centre, on the corner of Calle Germán Gamazo y Calvo and Calle Escuela, directly beside Plaza del Ayuntamiento. The complex occupies a 637 m² plot and includes five bedrooms, two bathrooms and a usable area of 637 m².
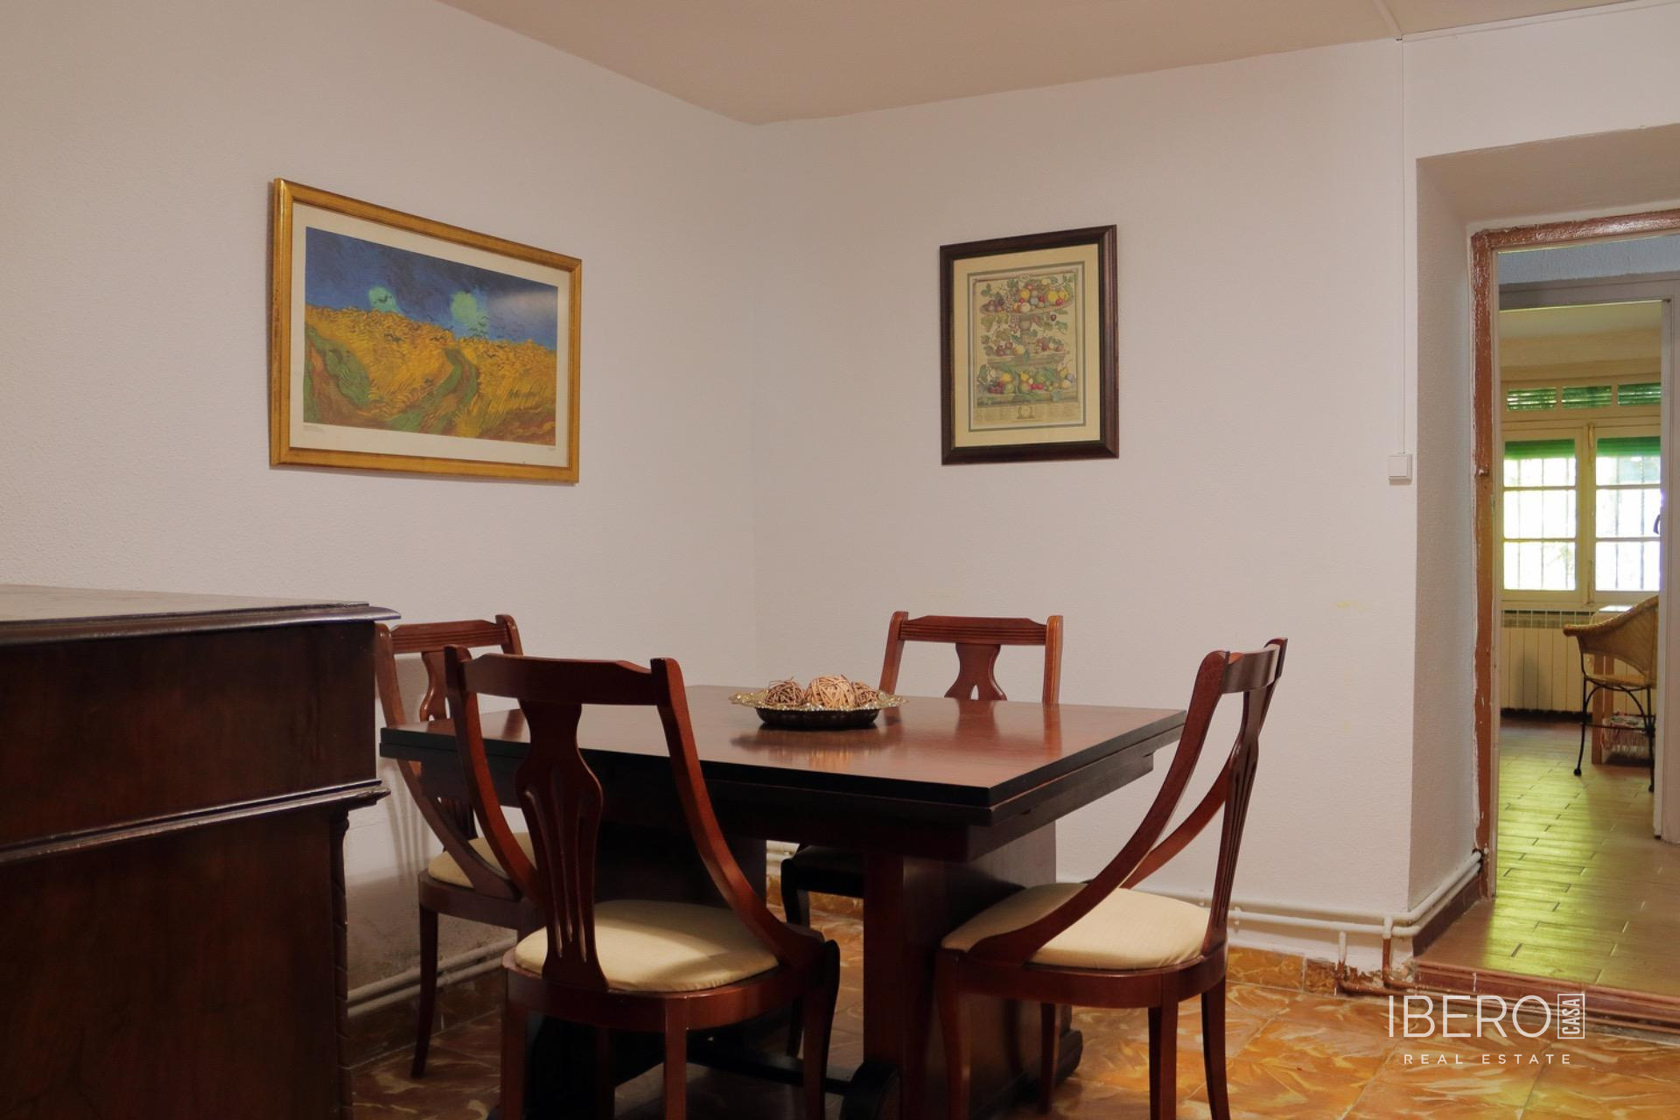
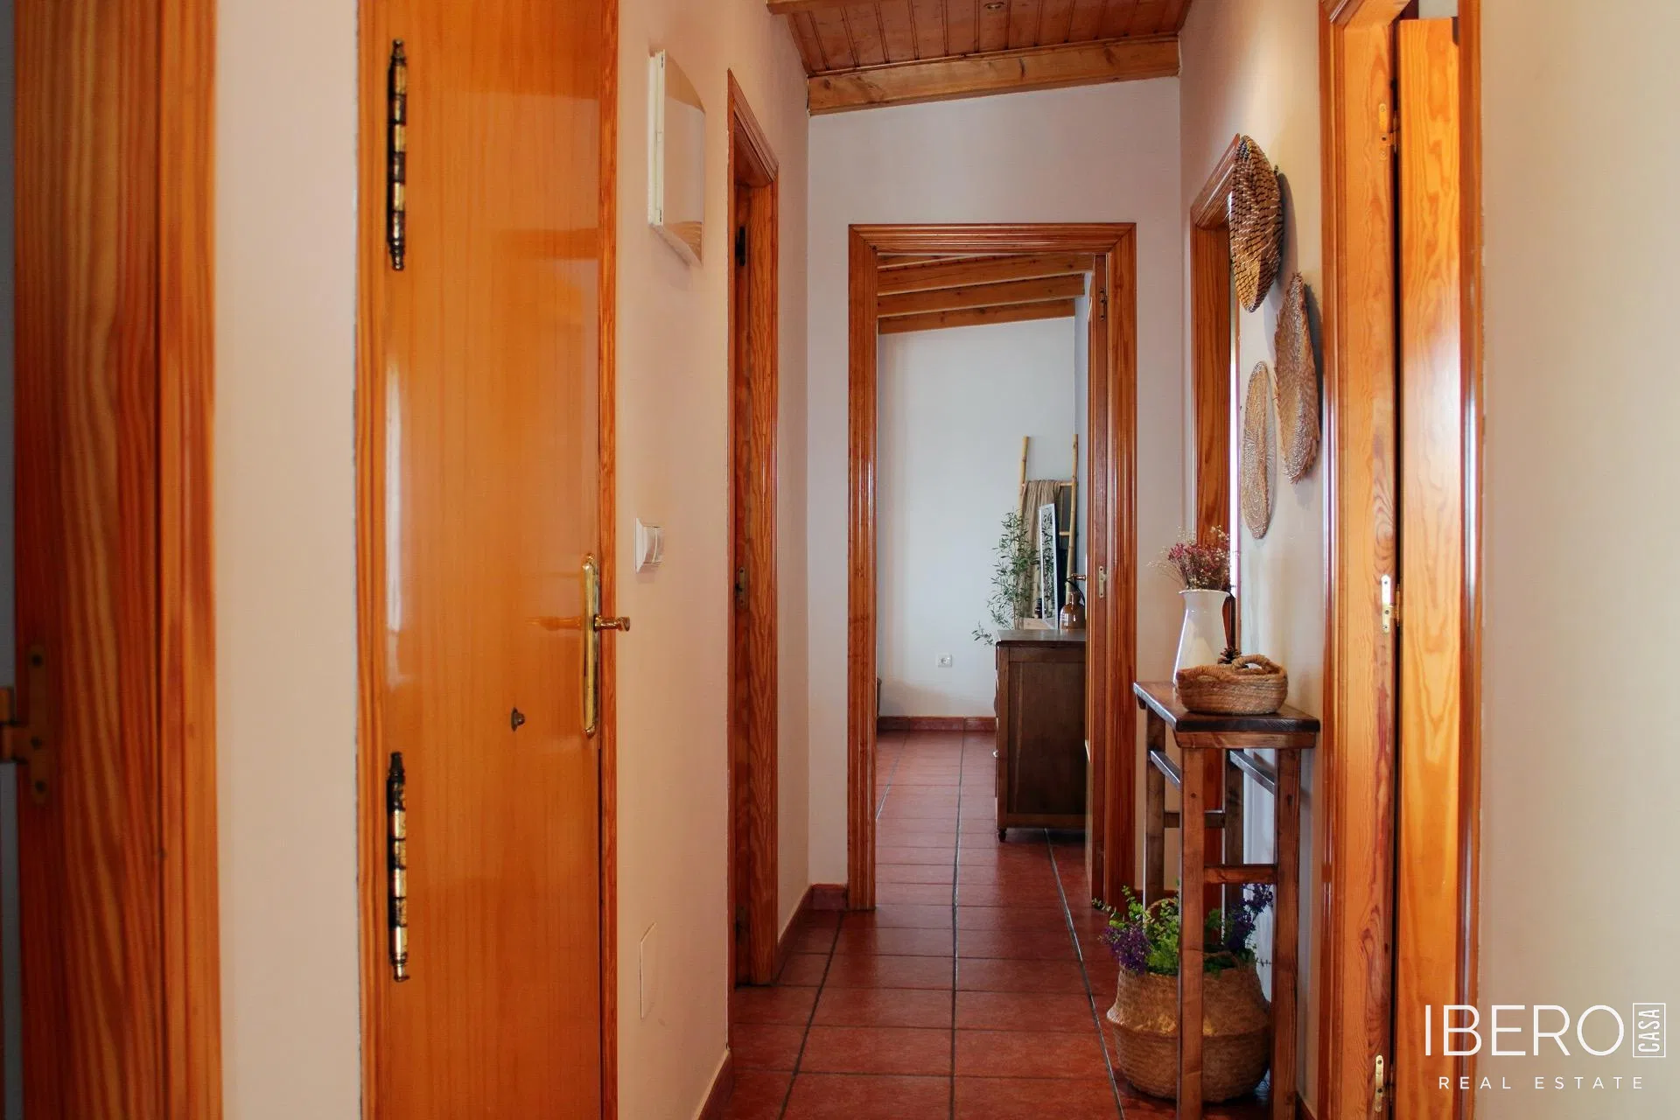
The properties are sold as an indivisible unit, providing scope for a comprehensive renovation or a new urban development project. The main building at C/ Germán Gamazo y Calvo 4 has two floors and 343 m² of built area. It retains an original layout with large living and storage spaces and has access to the rear courtyard.
The second building, at C/ Escuela 1, offers 250 m². It previously housed commercial premises and storage areas and has an independent exit to the rear of the property.
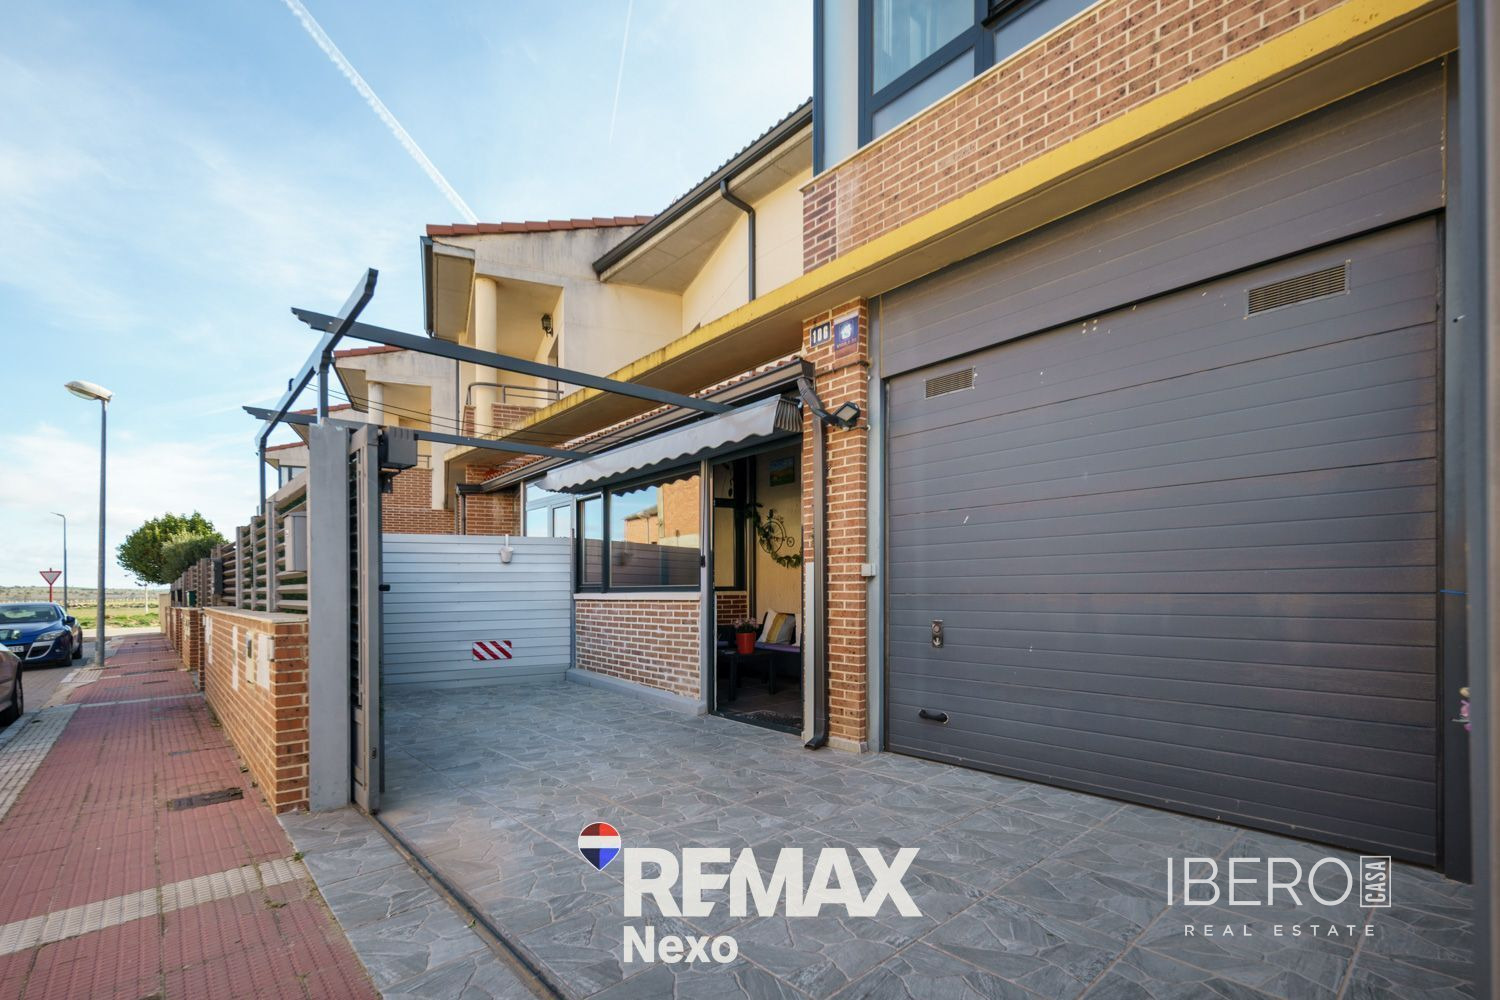
The corner house and garage at C/ Escuela 3 complete the complex. This part includes an entrance hall, an upper floor with complete accommodation comprising a kitchen, bathroom and bedrooms, and a spacious garage with room for a car and a motorcycle.
The property includes a large shared inner courtyard with auxiliary storage-type buildings. A further practical feature is the second access from the parallel street Calle de La Iglesia Vieja, approximately 5 metres wide.
The properties are subject to the regulations governing the historic district. The permitted building profile allows for a ground floor, one additional floor and a lower roof level, up to a height of 7 metres. Both single-family and collective residential use are permitted. The complex could be adapted into a spacious private residence with a garden or a small residential development in the centre of the town.