Description
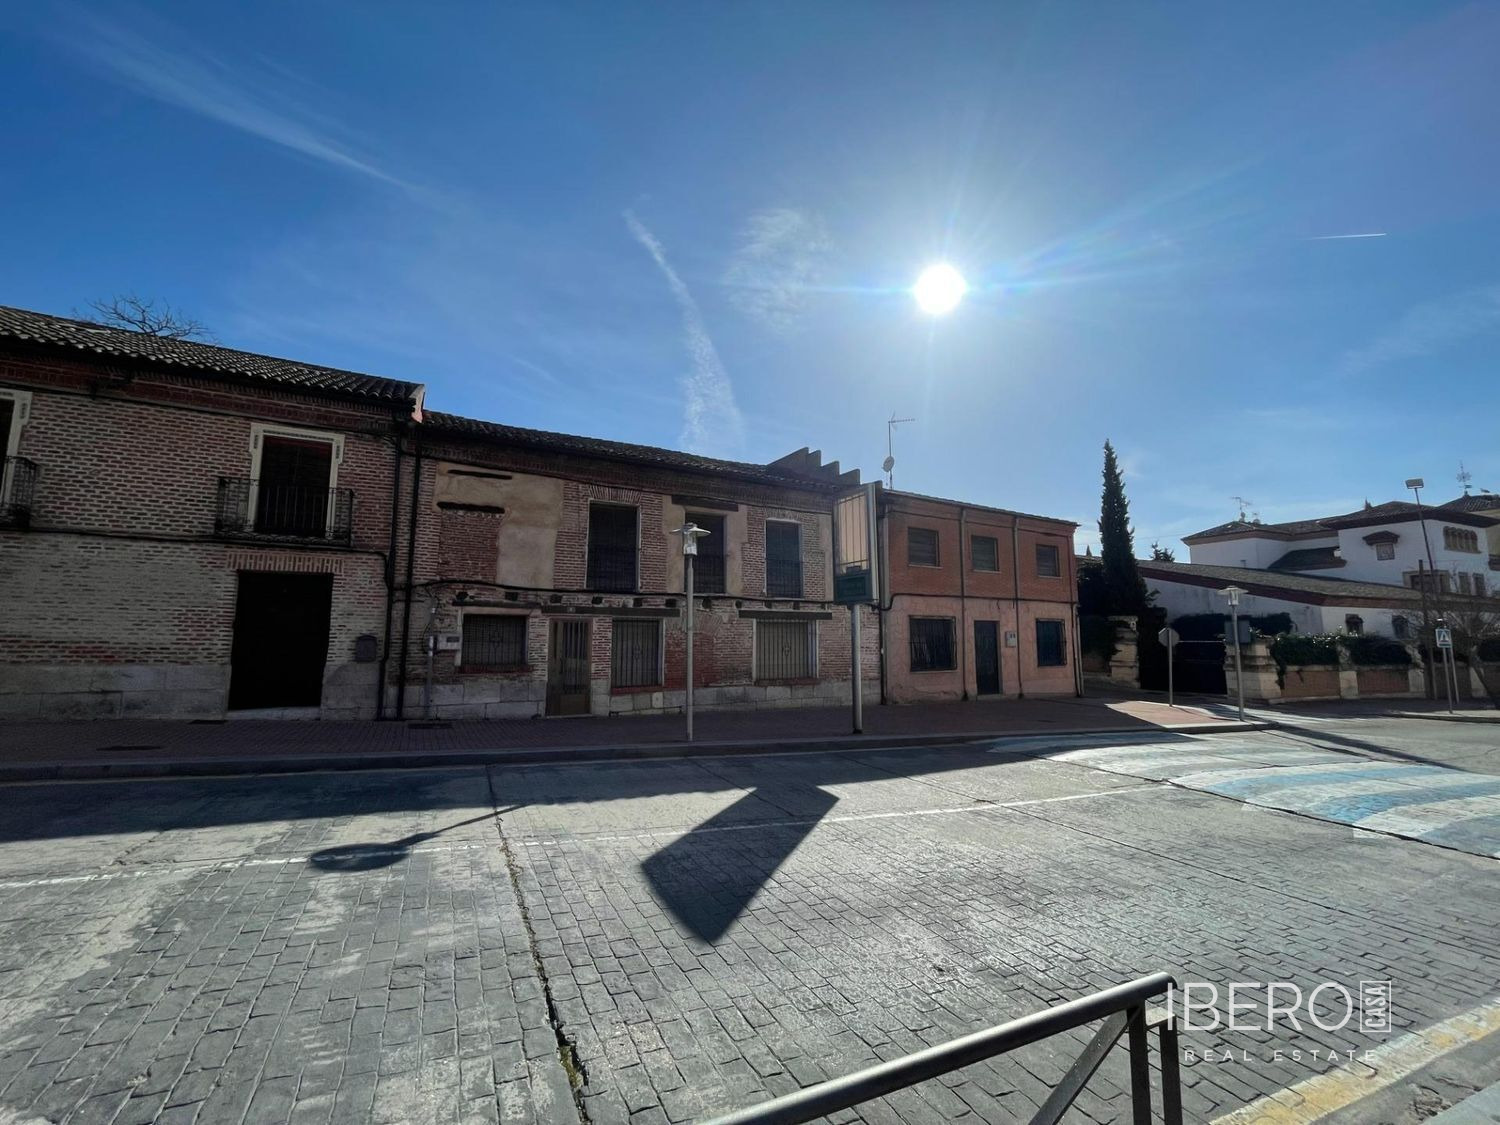
In the centre of Cabezon de Pisuerga, this substantial Castilian house is offered together with an adjoining urban plot. The property combines historic character, generous space and potential for further development. It has a total usable area of 2934 m² and a plot of 1851 m².
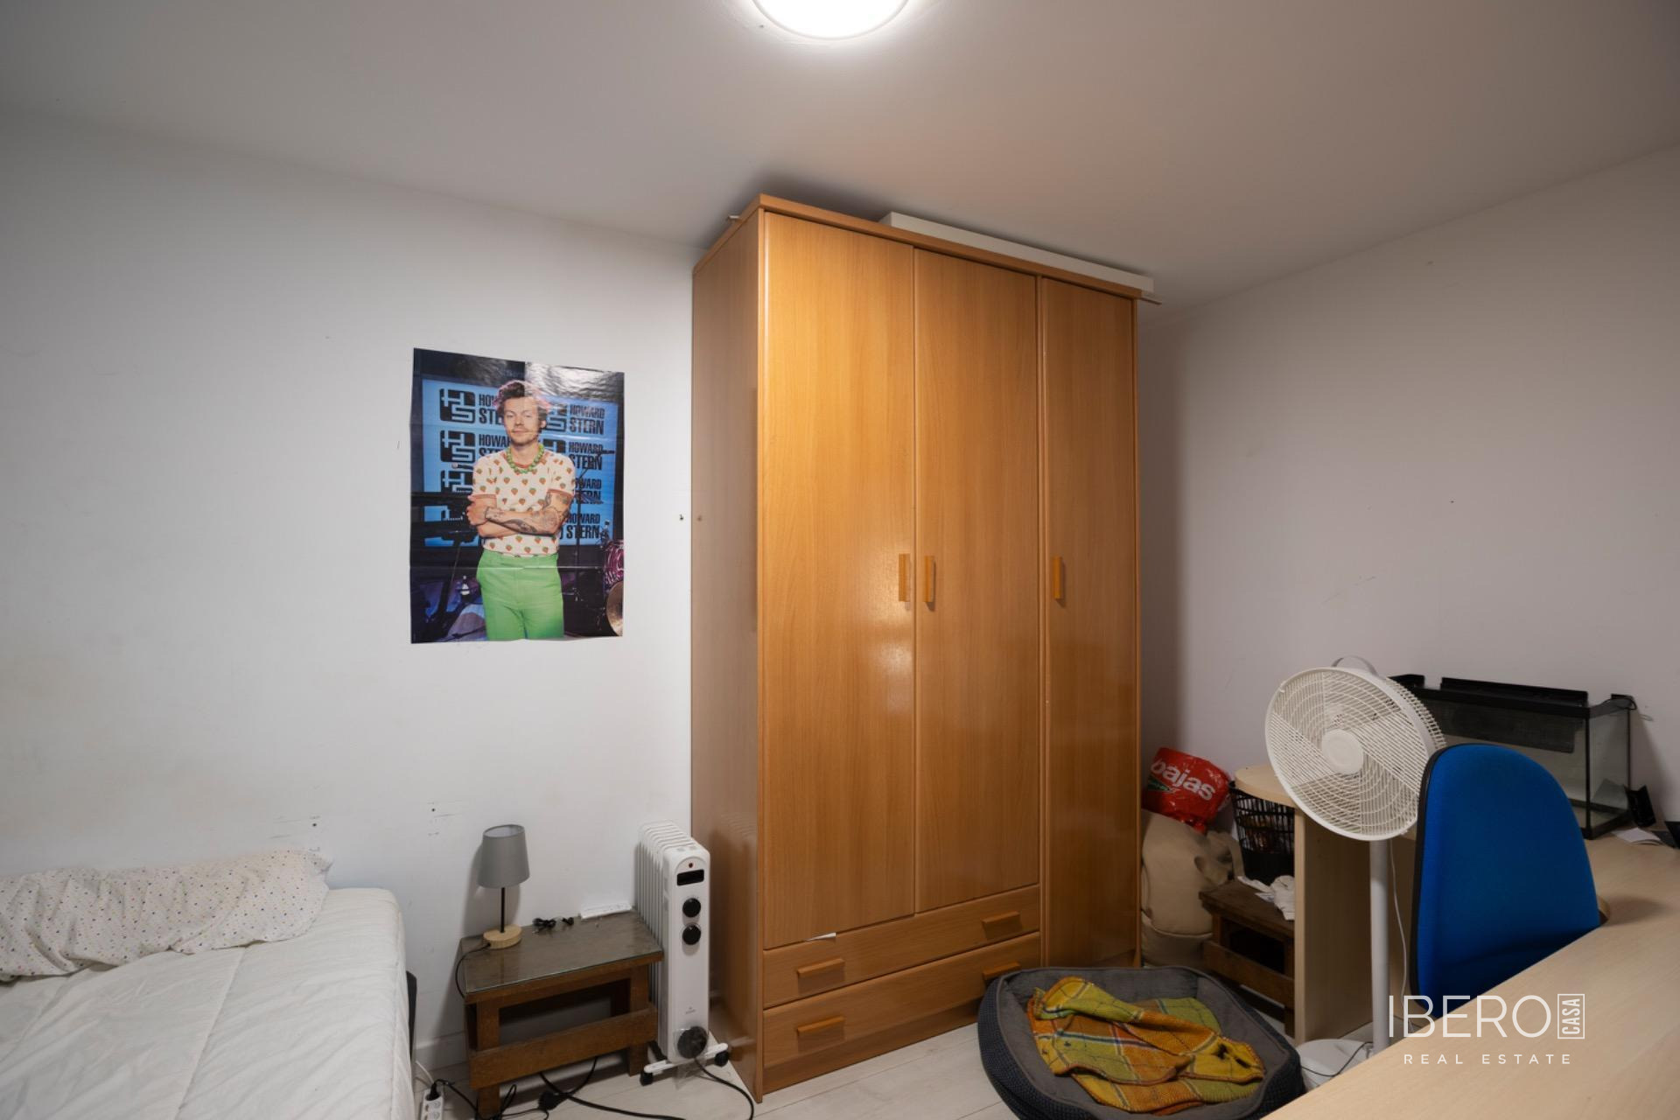
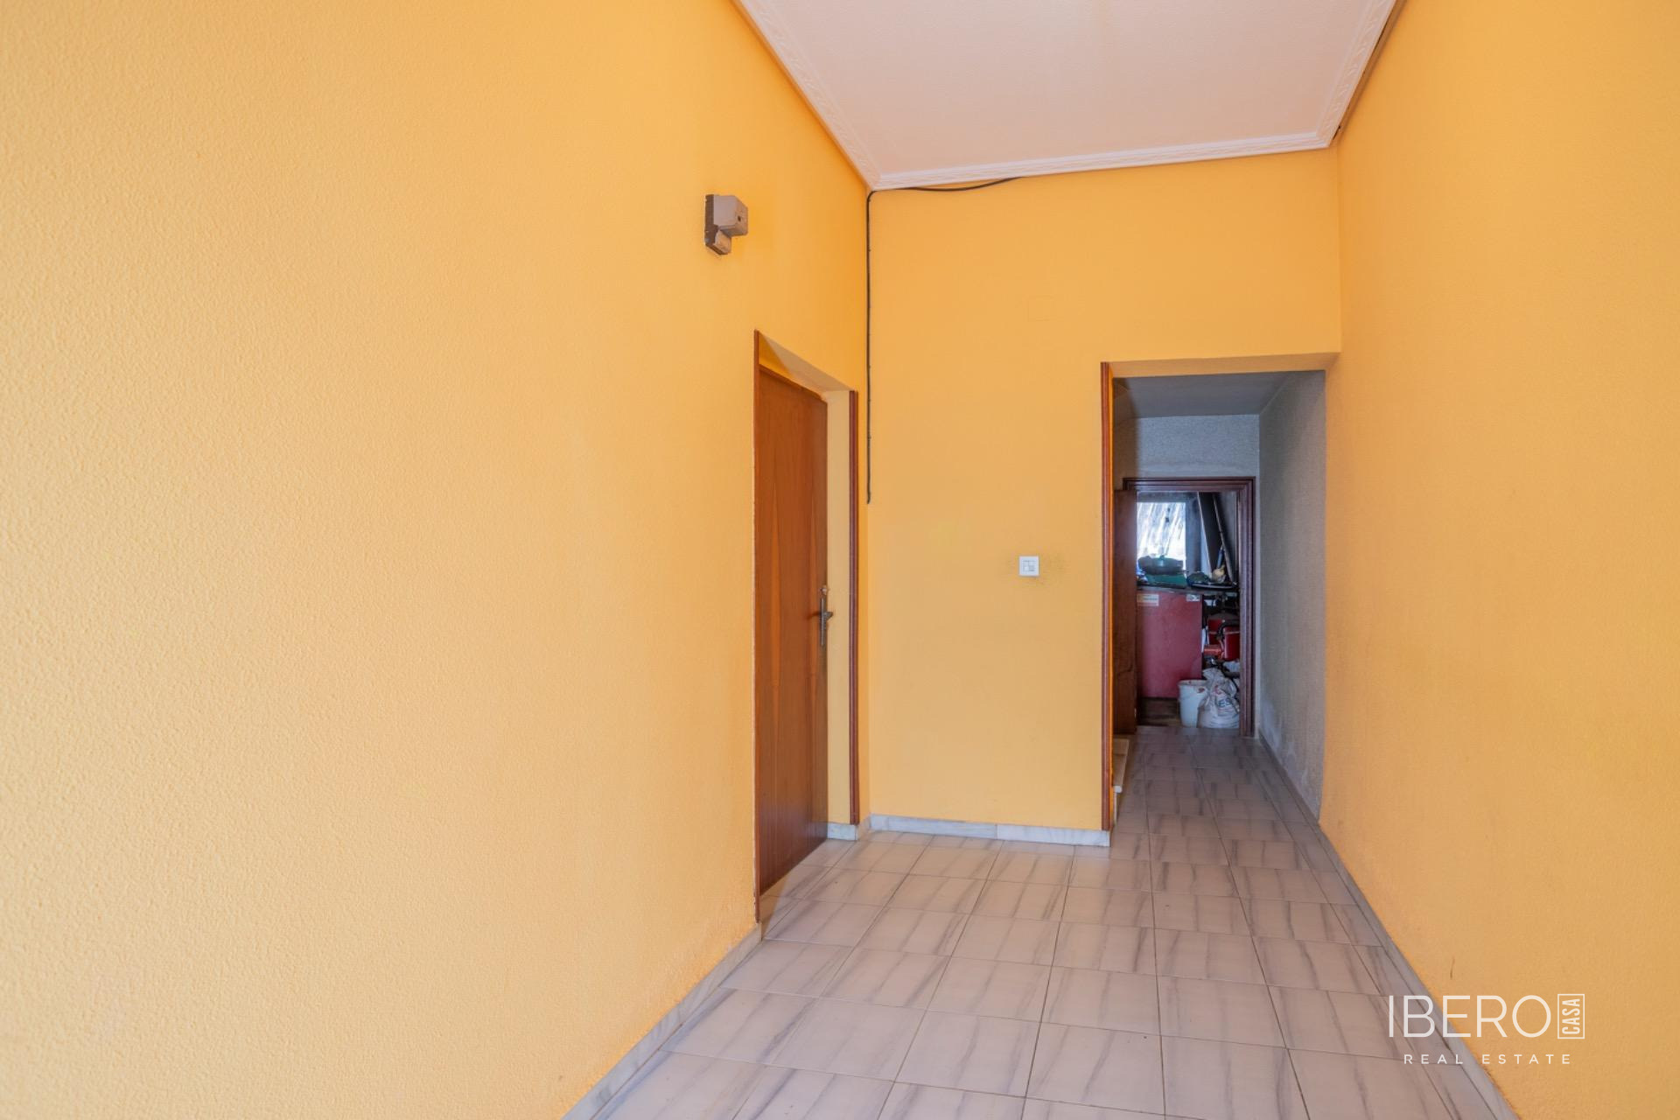
The main house dates from 1900 and stands on the town’s main street. It provides 1083 m² of built area over two floors, together with additional outbuildings. The property includes six bedrooms and one bathroom and is in need of renovation.
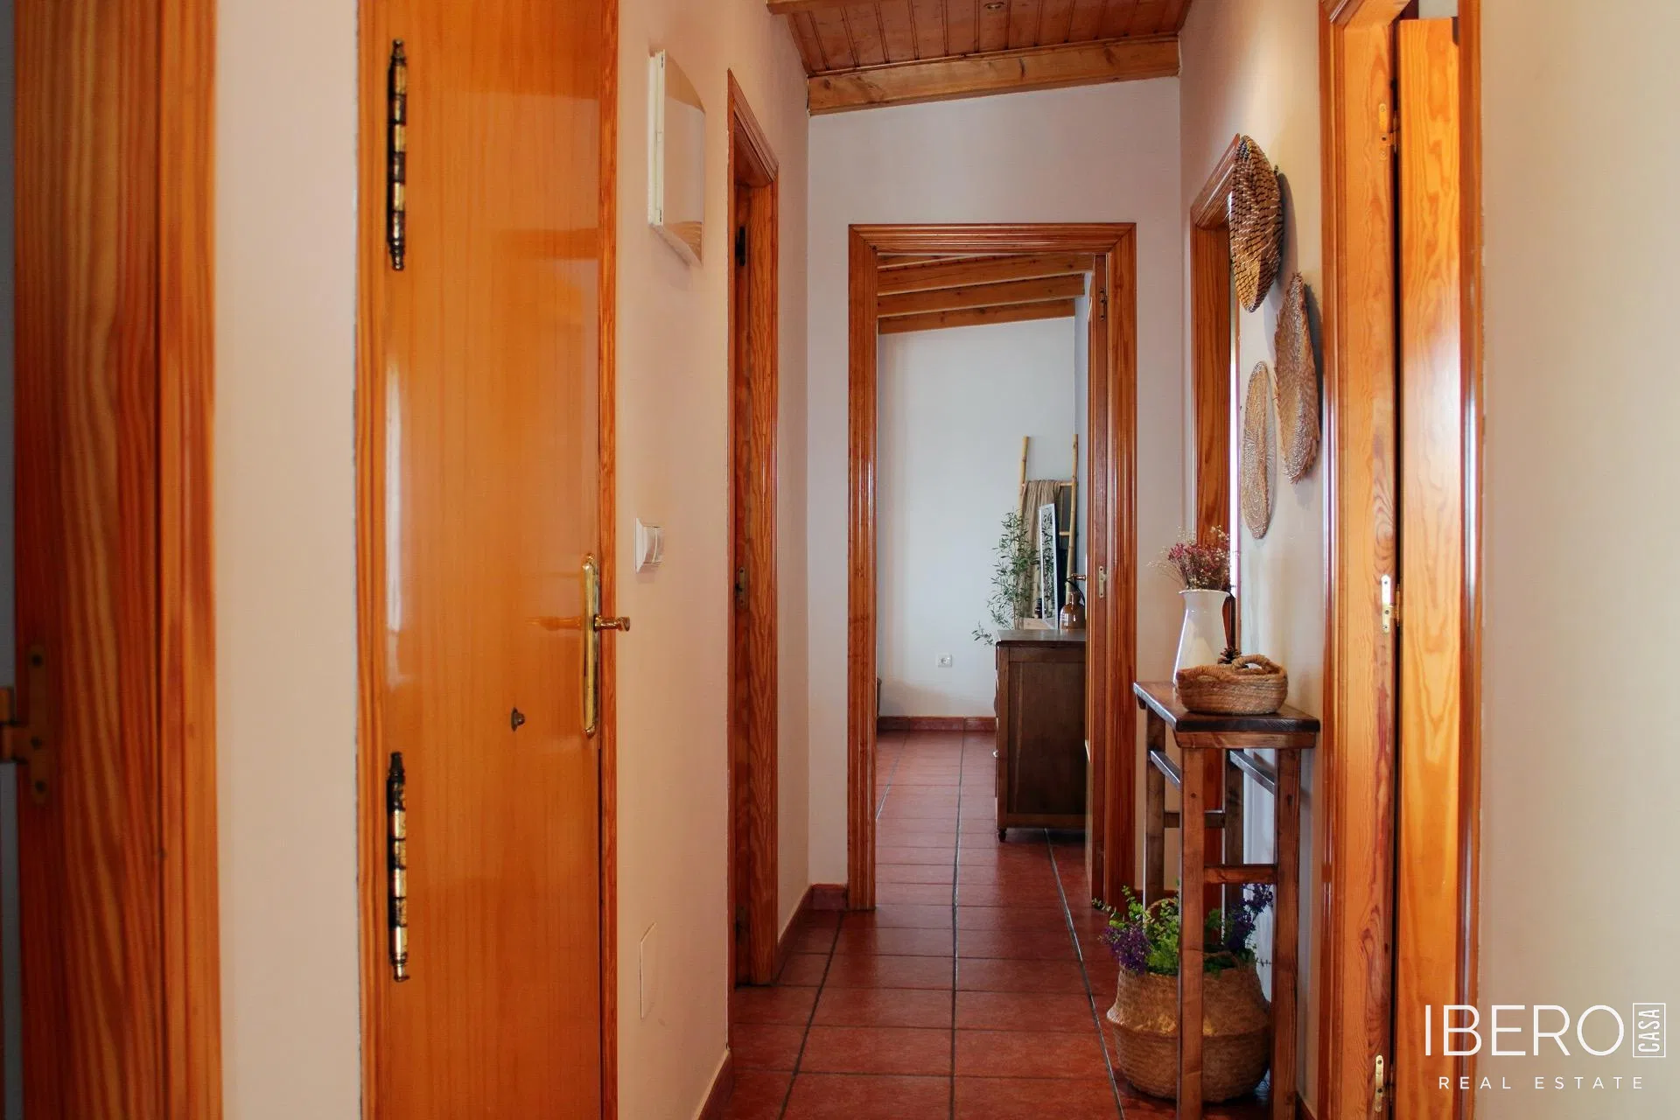
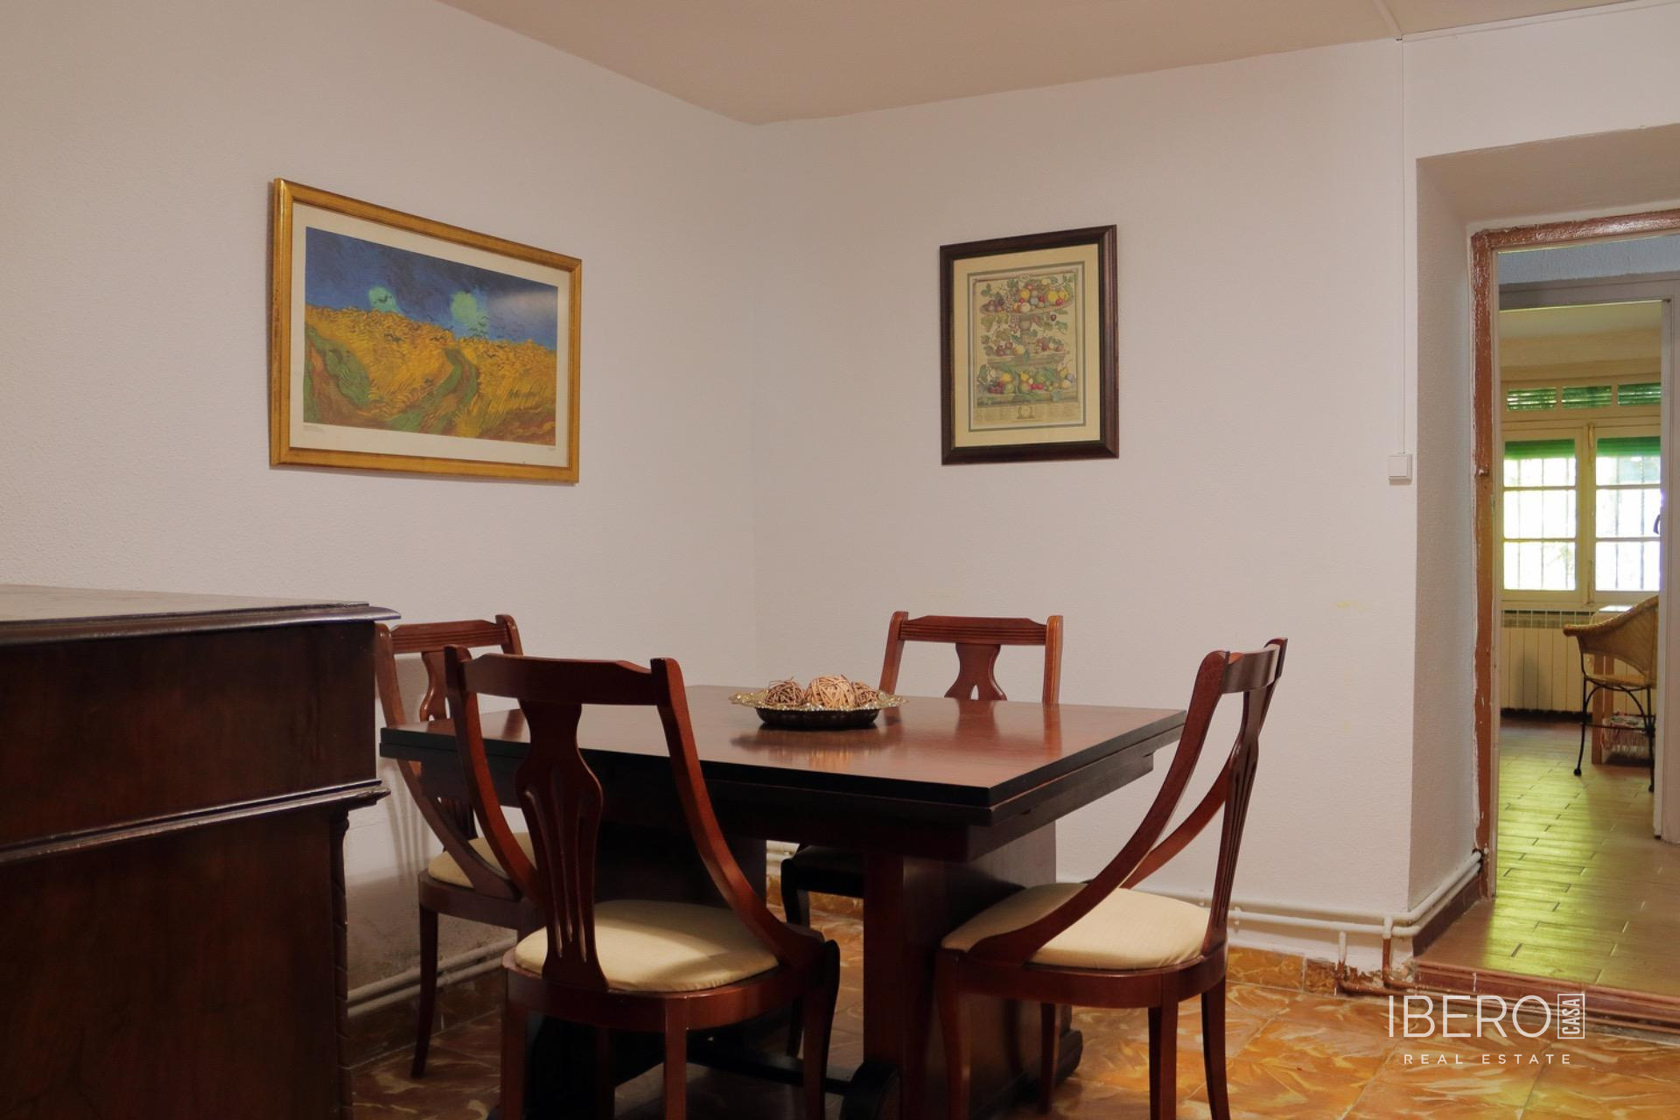
The interiors retain wooden ceilings with exposed beams, old wooden floors and attractive hydraulic tiles. Large windows bring natural light into the principal rooms. The house features an updated kitchen and bathroom, oil-fired heating and a “gloria” heating system on the first floor. Numerous auxiliary buildings and storage areas are also preserved, together with an inner courtyard offering privacy.
The sale includes an adjoining urban plot of approximately 1300 m². Its planning status allows for the expansion of the existing house, the development of new residential buildings, tourist apartments, business premises or another project.
Urban classification:
- consolidated urban land
- traditional town
- mixed residential use
Buildability under the P.G.O.U.:
- buildability index of 2 m²/m²
- regulation through the building parameters established in the urban planning regulations