Description
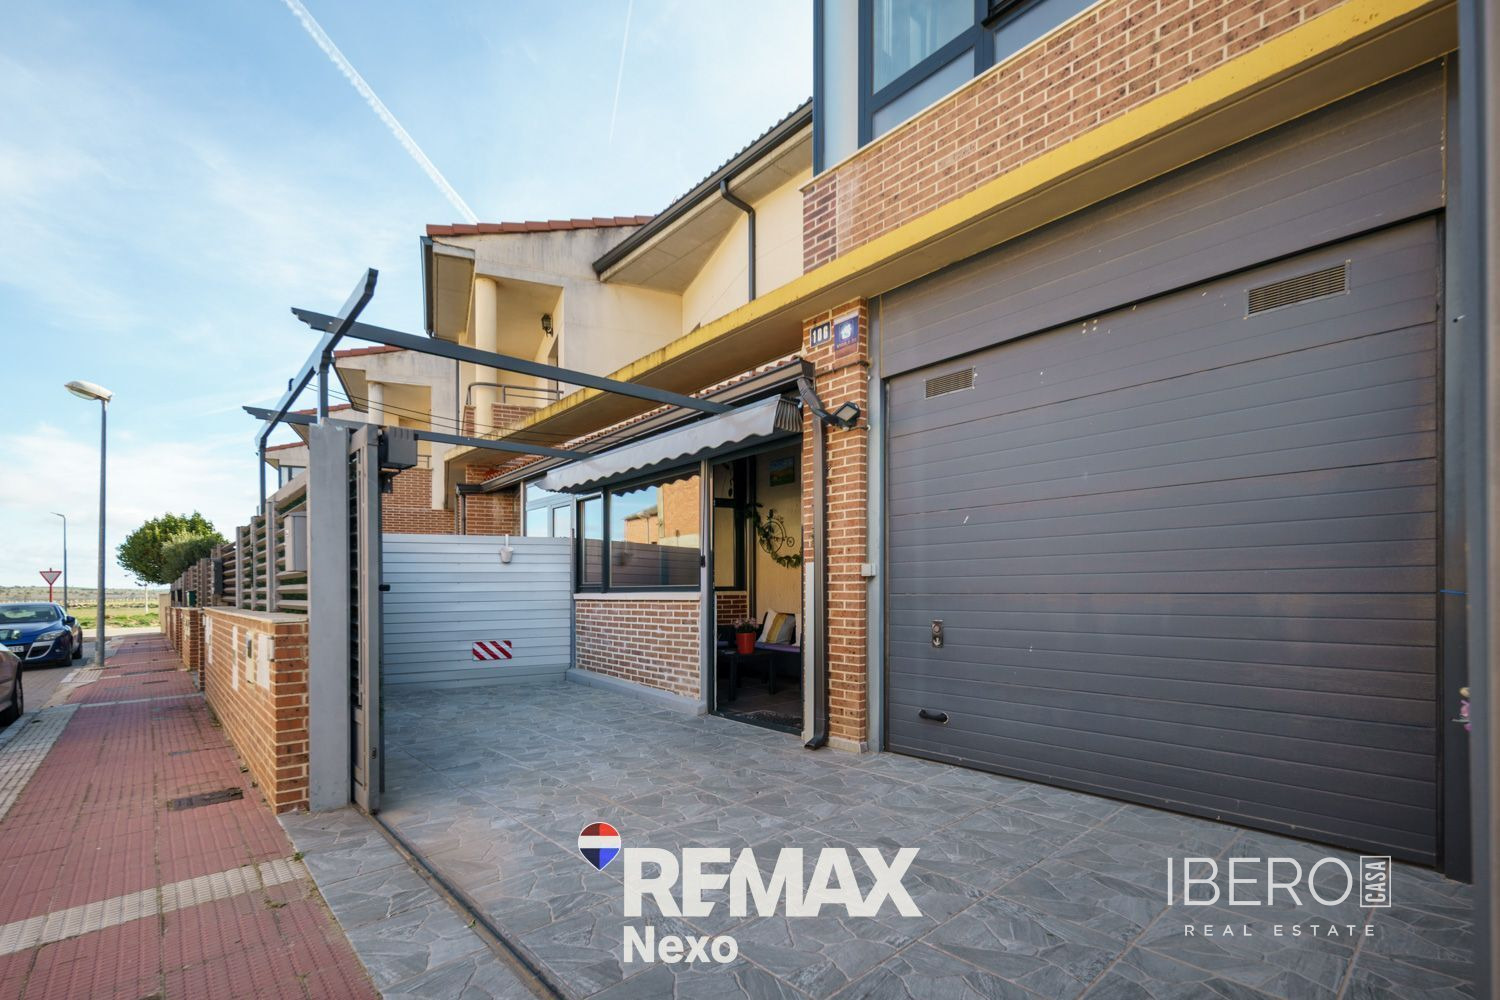
This house in Cigales offers 190 m² of usable space on a 190 m² plot. Its practical layout is arranged over two floors, providing comfortable family accommodation.
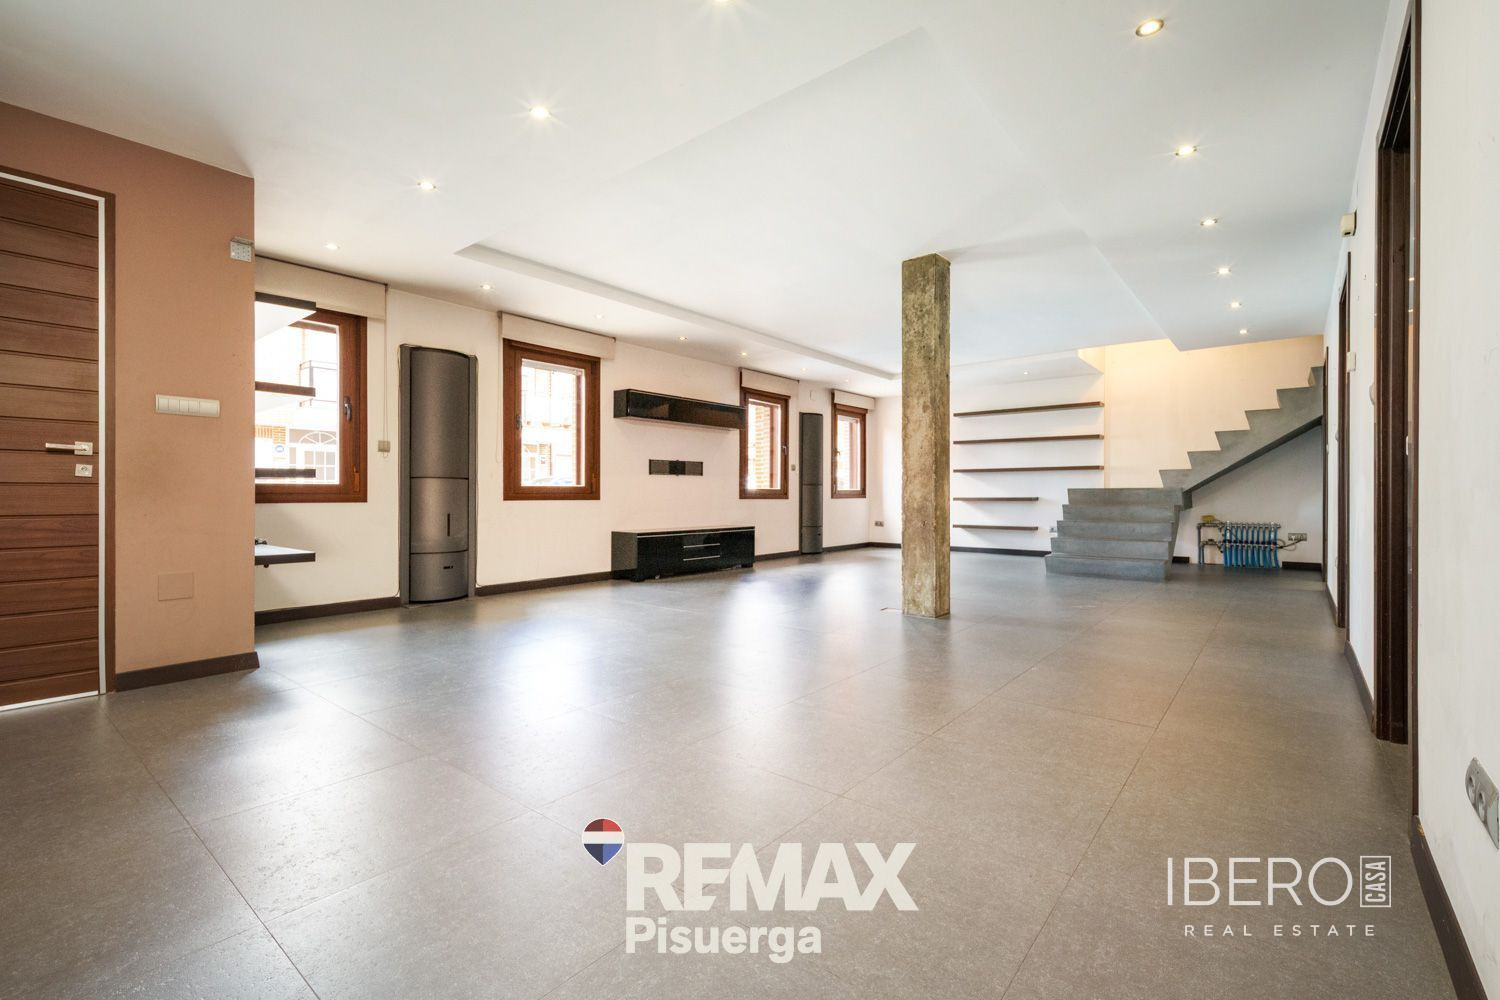
The ground floor includes a living-dining room with access to a spacious garden. A separate garden area with a fireplace allows the outdoor space to be enjoyed throughout the year. The property also features an independent kitchen with designer units and integrated appliances, as well as an interior patio offering privacy for relaxation.
There are three bedrooms, all with exterior windows, fitted wardrobes and plenty of natural light. The house has two bathrooms: one en suite to the master bedroom with a shower, and another with a bathtub. A spacious, fully equipped toilet is also located on the first floor.
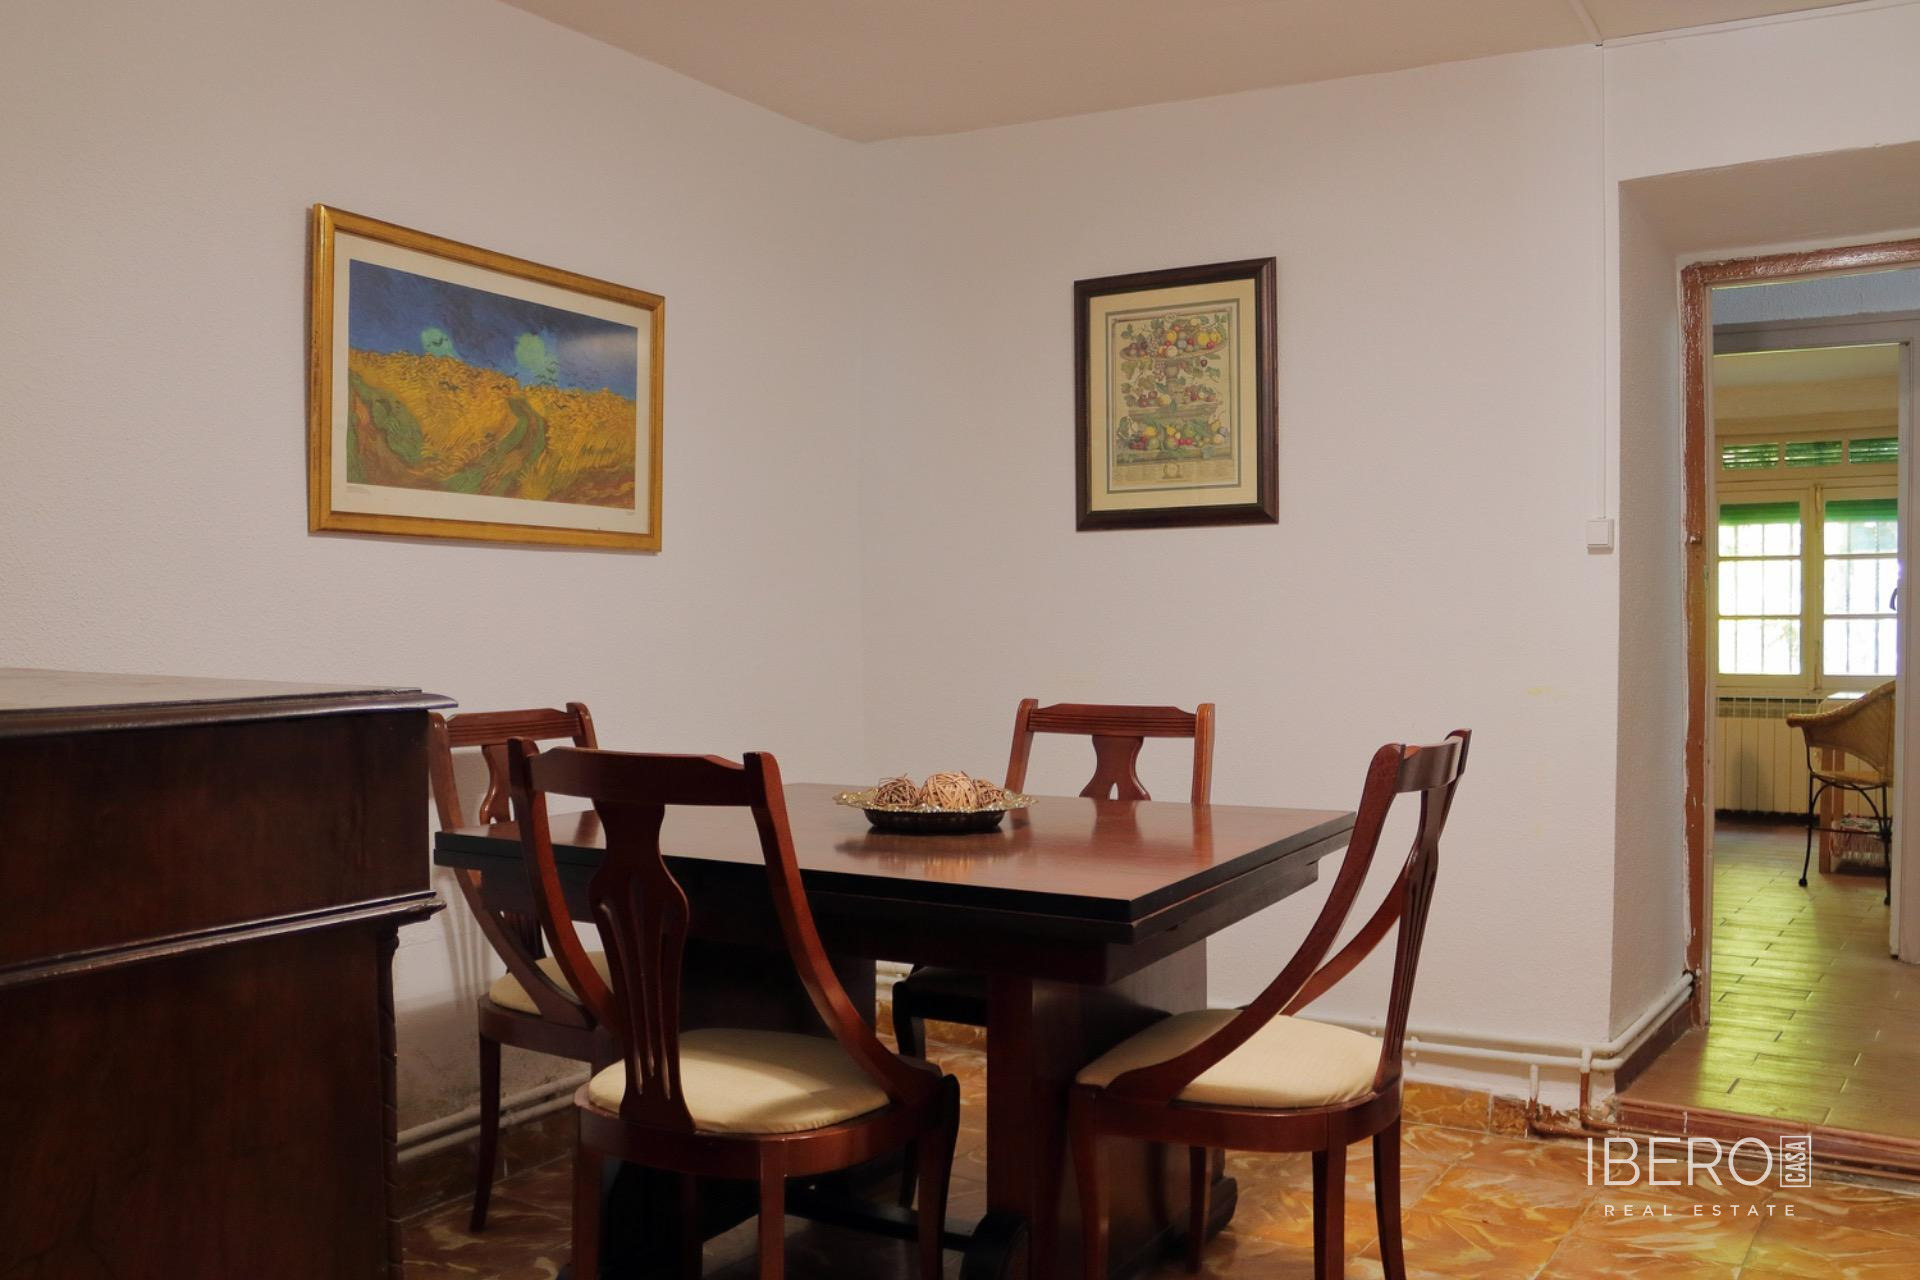
The property has been maintained and updated over time. Thermal and acoustic comfort is supported by aluminium double-glazed windows and PVC shutters. Wooden interior doors are complemented by individual gas heating with radiators distributed throughout the house.
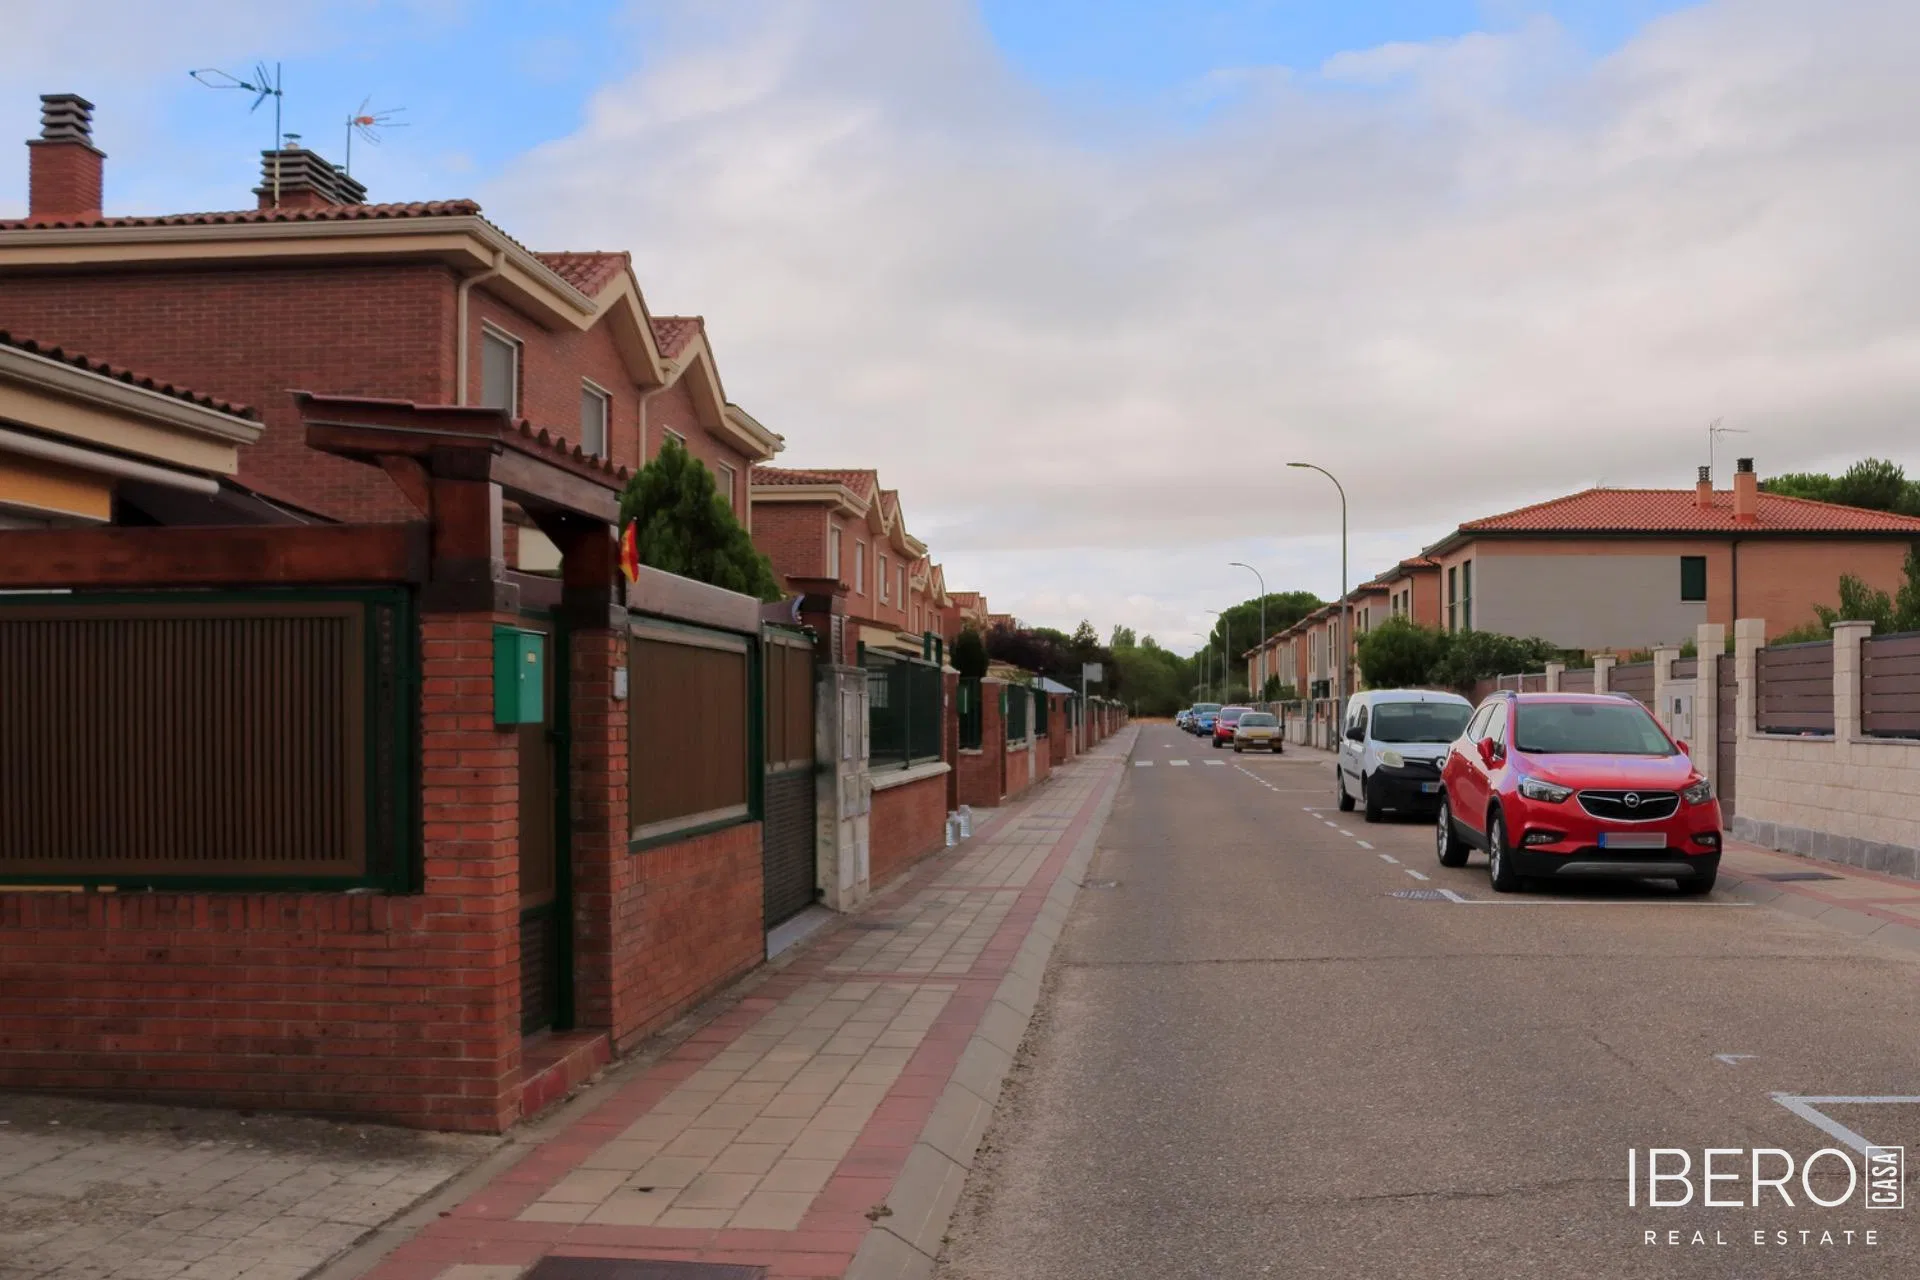
The property includes a large garage and a spacious porch providing storage space for another vehicle. It is located in an established area close to schools, health centres, local shops and public transport connections.