Description
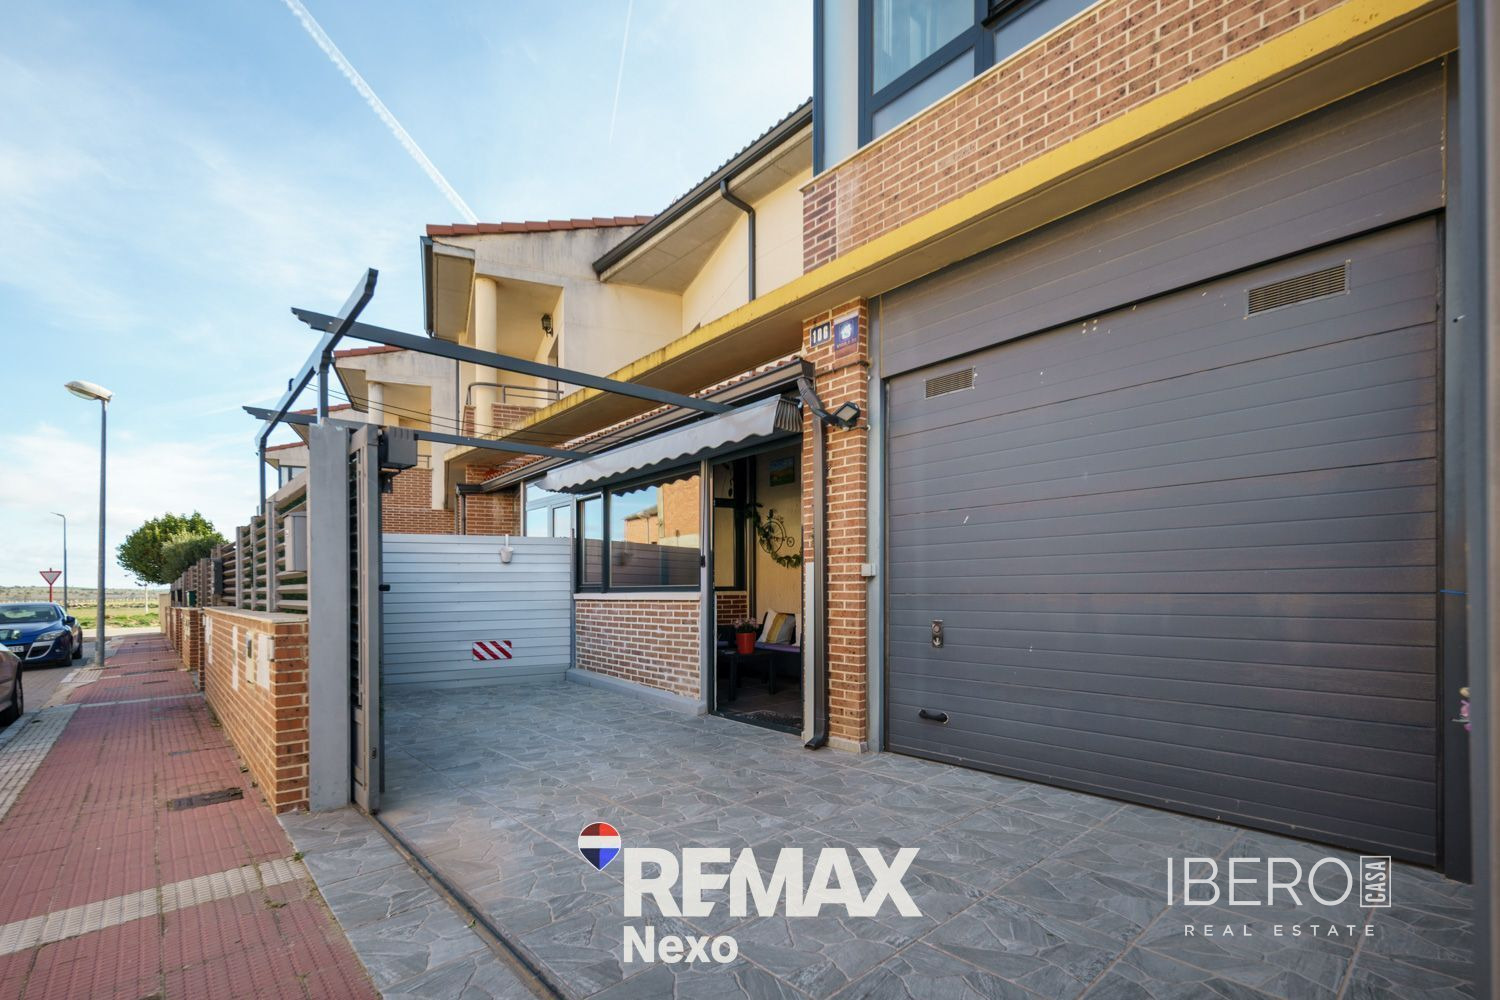
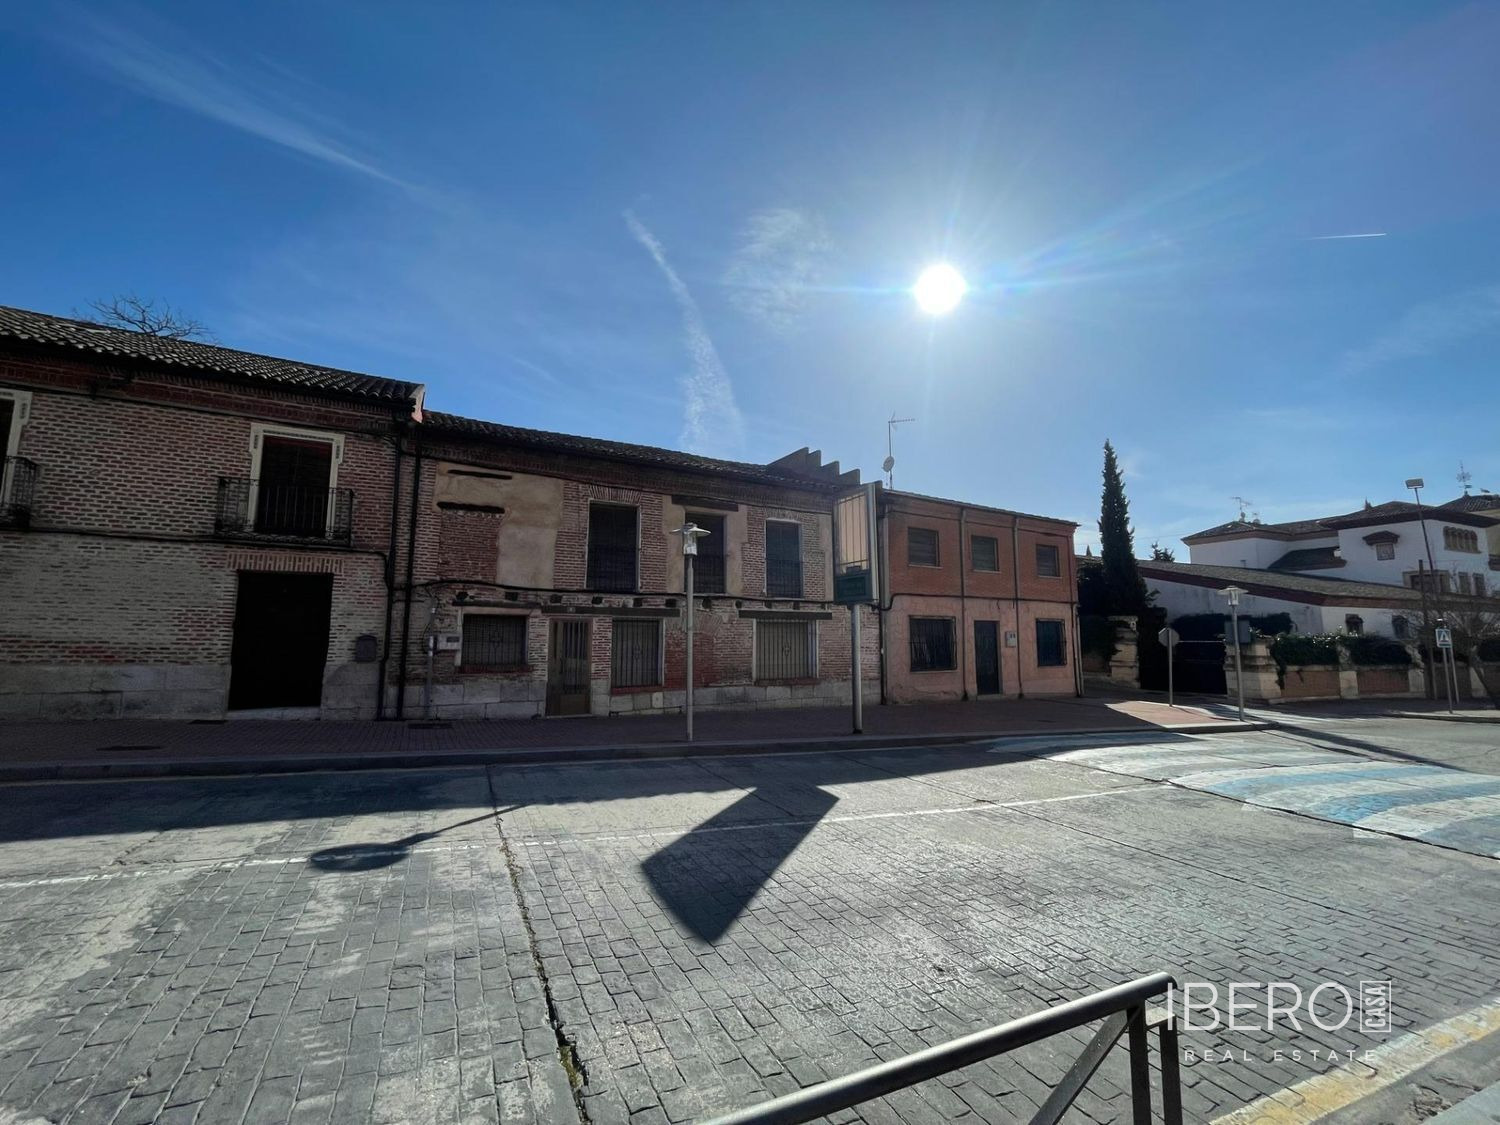
This spacious semi-detached house in Aldeamayor de San Martin offers 230 m² of usable space on a 230 m² plot. Created by combining two houses into one home, it stands out for its generous proportions, abundant natural light and high-quality renovation.
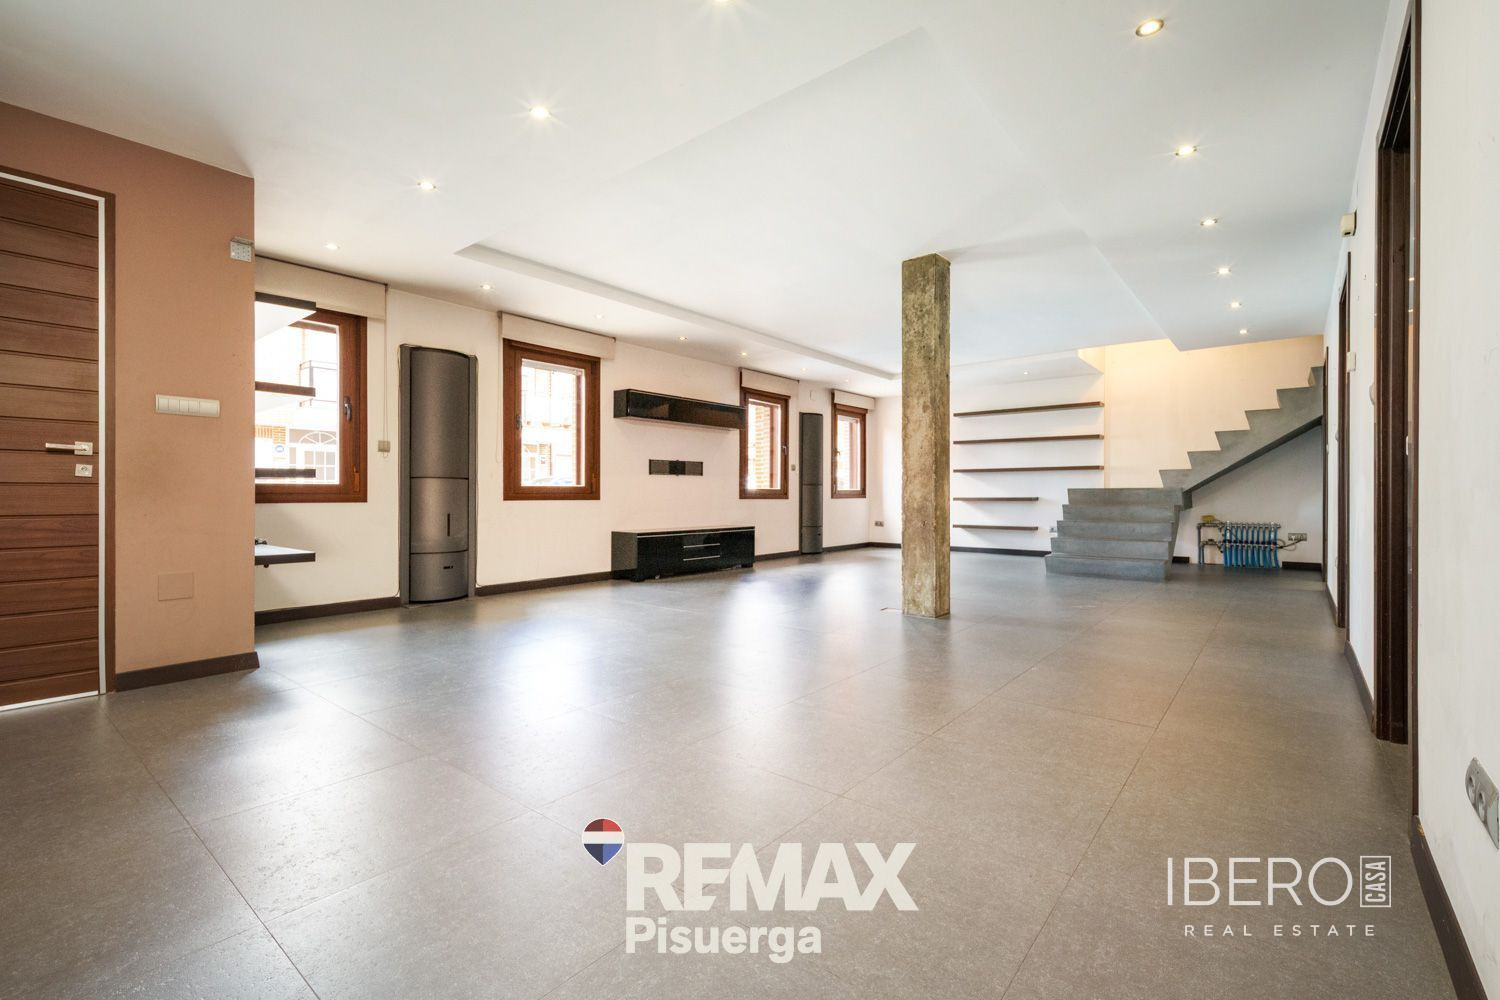
The ground floor features a large living room with two fireplaces, a bedroom with direct access to the garden, a separate office, a bathroom with a shower, and a large, bright kitchen with garden access and a practical pantry.
The upper floor contains four large double bedrooms. Two of them measure approximately 40 m² and 50 m² and are particularly bright thanks to their numerous windows. This floor also includes two bathrooms with shower trays, a master bedroom suite and generous storage spaces.
The property has undergone a complete renovation carried out by specialised companies. Its equipment and technical features include:
- excellent thermal and acoustic insulation
- aluminium exterior frames with thermal break, Climalit glazing and roll-up mosquito screens
- large-format porcelain flooring
- solid-wood interior carpentry with teak finish
- kitchen with Silestone worktops and a large pantry
- wall-hung ROCA bathroom fixtures and concealed taps
- large-format extra-flat shower trays
- underfloor heating throughout the house, with provision for underfloor cooling
- zoned air conditioning
- two fireplaces with hot-air turbines
- high-efficiency condensing boiler
- solar panels for domestic hot water
- completely renovated electrical and plumbing installations
- new roof with insulation and waterproofing
The house does not have a garage. Parking in the surrounding area is convenient, and a parking space is generally available next to the property according to the source description. Supermarkets, a pharmacy, school, nursery school, health centre, parks, sports facilities, restaurants and shops are all within walking distance in the village.