Description
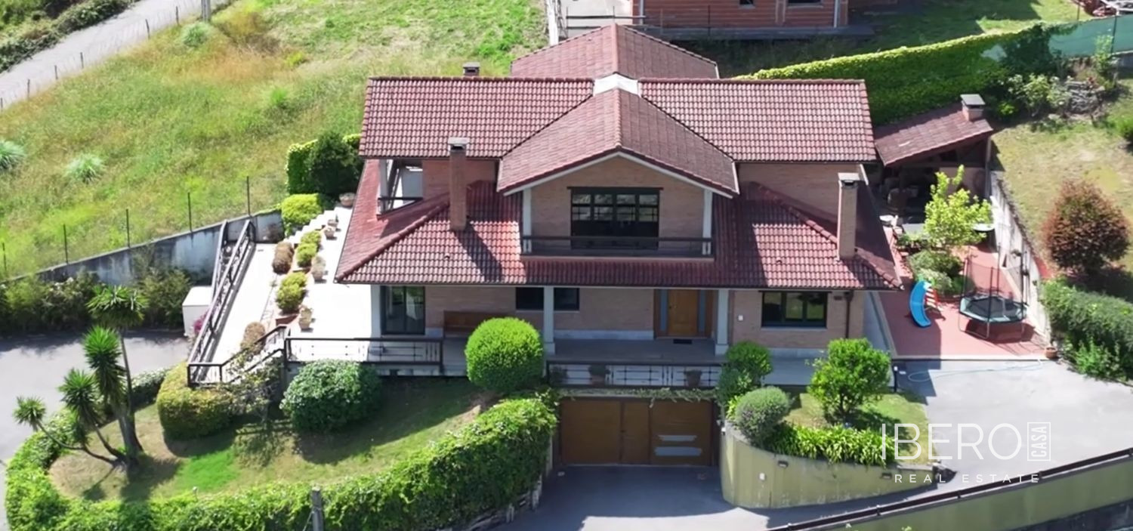
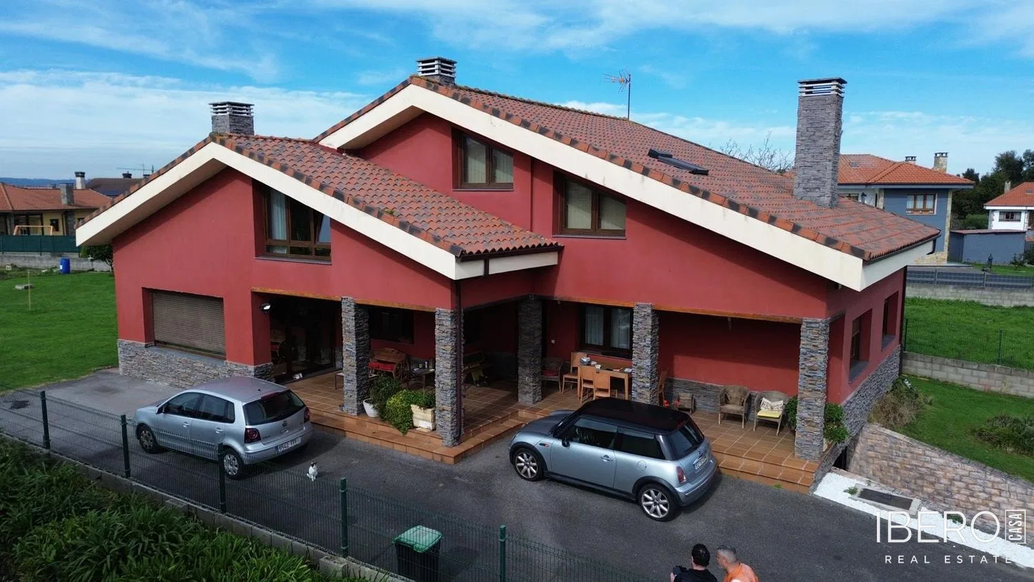
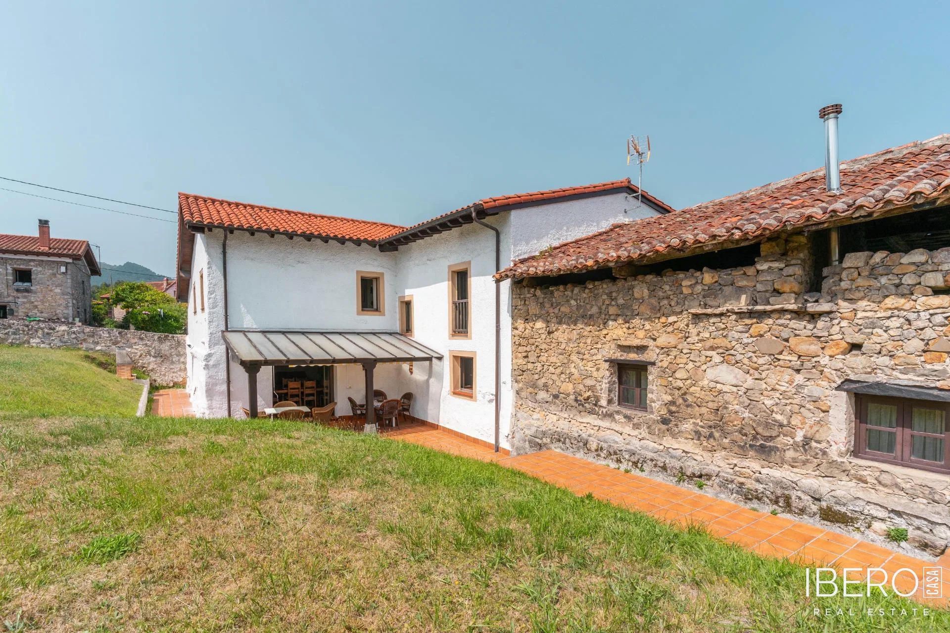
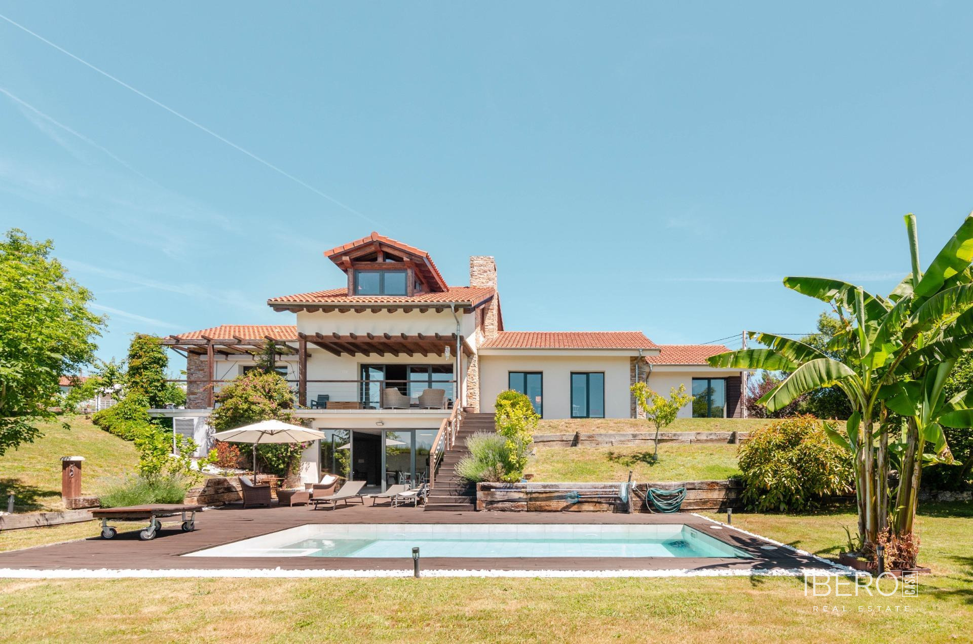
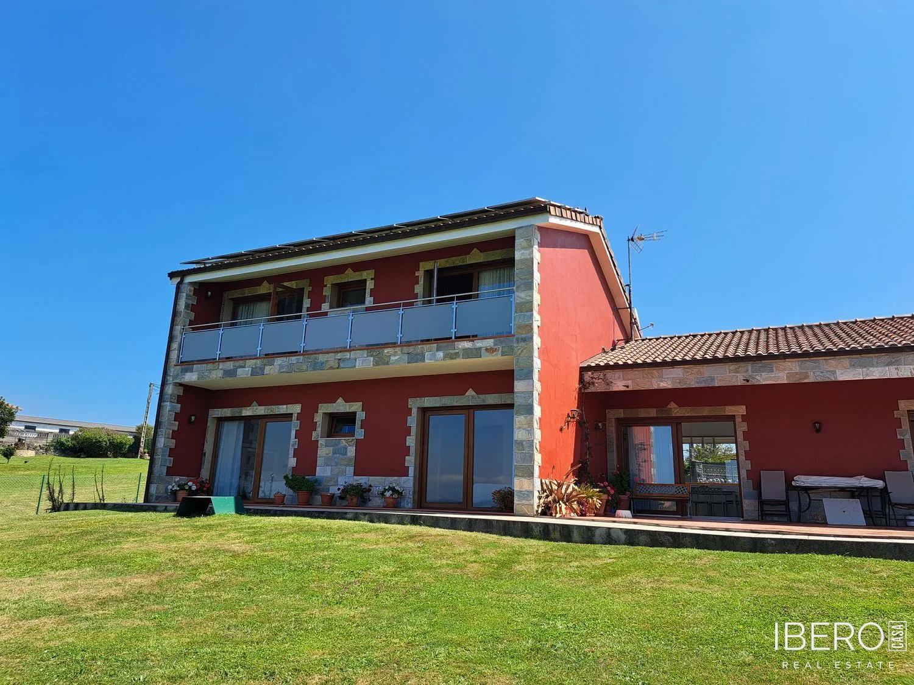
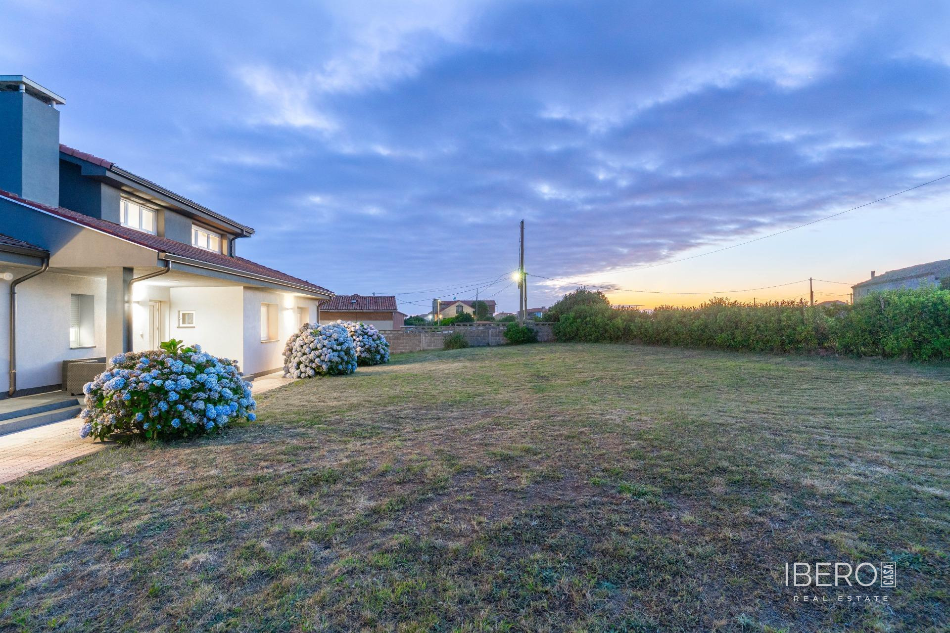
This detached single-family house with open views towards Gijón is set on a private plot in a quiet environment, just a few minutes from the city. The property has a usable area of 459 m², comprising a 387 m² main house and an independent 72 m² guest house.
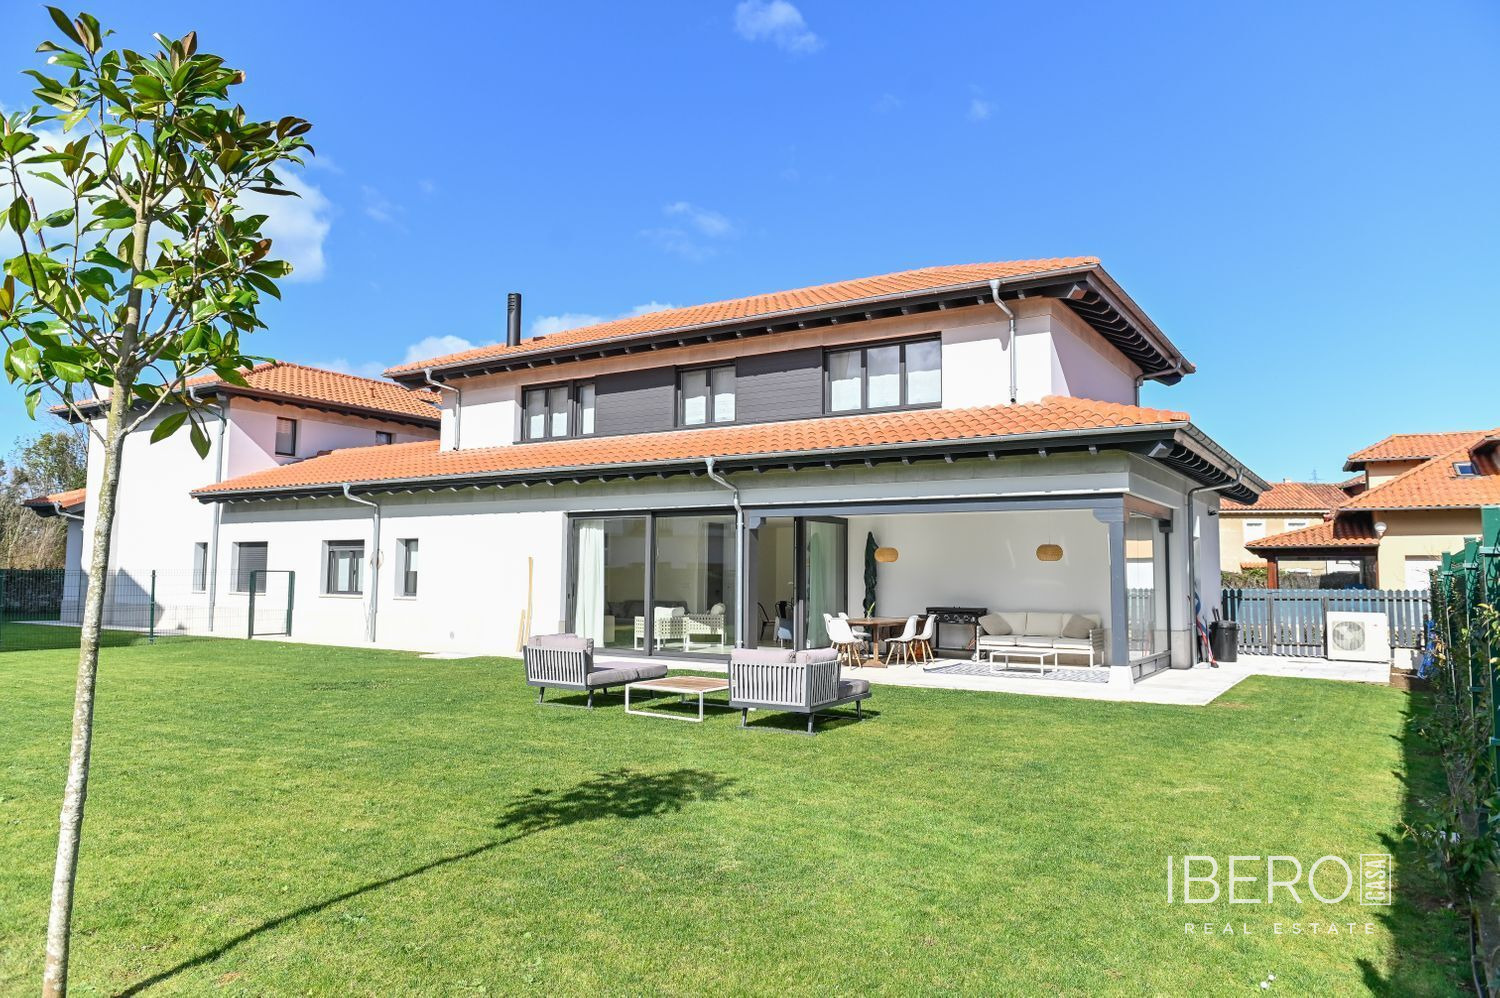
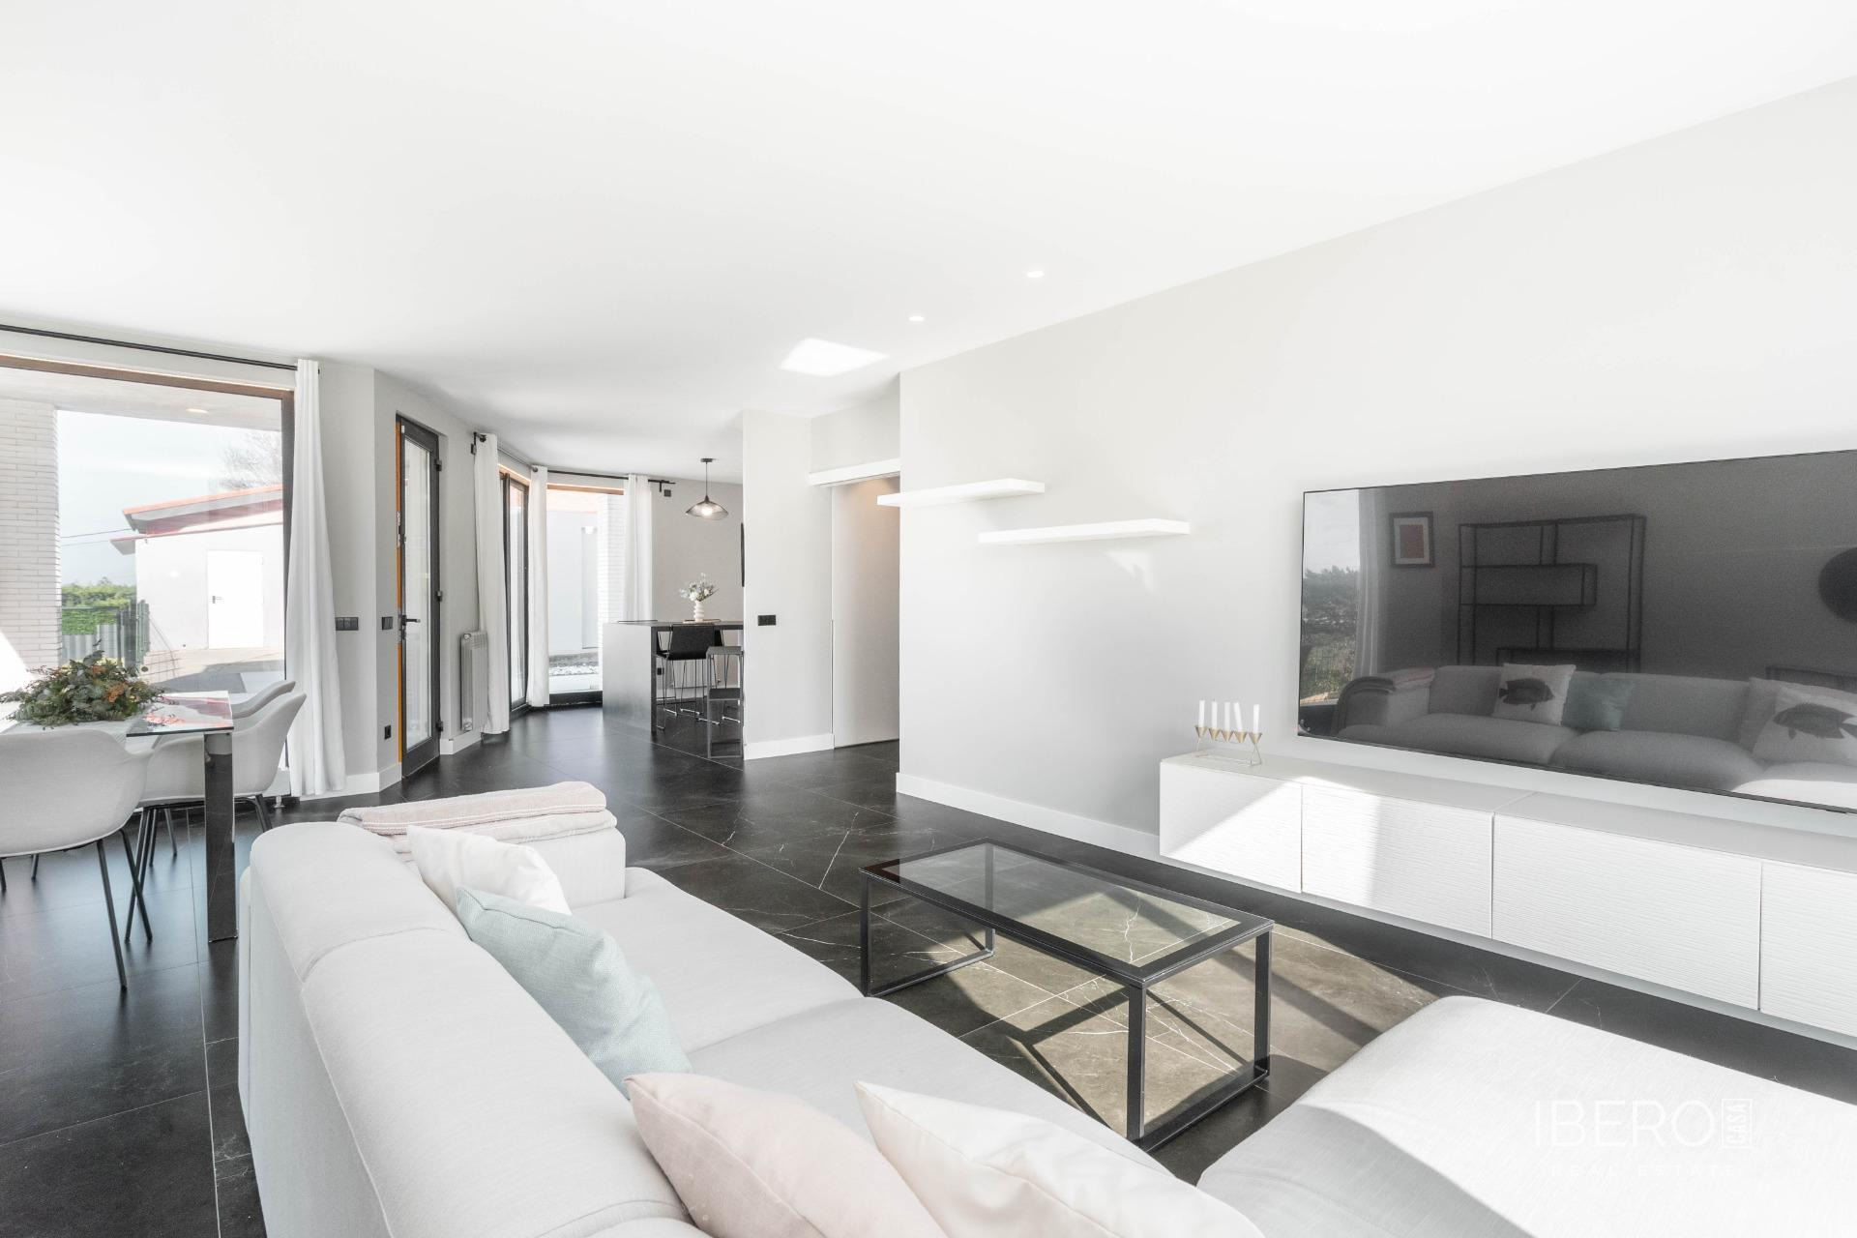
The main house is distributed over three floors. The main floor features a spacious, bright living room with direct access to the gazebo and garden, together with open views towards Gijón. The modern kitchen includes a large central island, integrated Neff appliances and a waste grinder built into the sink. This level also offers a guest cloakroom and an additional room suitable for use as a laundry room or bedroom.
The upper floor comprises a master suite with a large window and open views, a separate dressing room and an en-suite bathroom with an additional dressing area. A second double bedroom and a separate bathroom complete this floor.
The first floor is a completely open space with several possible uses, including a leisure area, gym, office or additional rooms. It is equipped with hot-and-cold air conditioning and an anti-humidity system for year-round comfort.
The independent 72 m² guest house has its own access and completely separate use, as well as a pellet fireplace. The property also includes a covered carport for two vehicles and a large independent storage area.
Additional features include:
- Furniture shown in the photographs
- Pre-installation for home automation
- High-quality large-format porcelain flooring throughout the house
- PVC exterior joinery with Climalit-type double glazing
- Installed video surveillance system
The property combines generous interiors, contemporary design, technical features and open views within easy reach of Gijón. The original description states a plot size of 1,916 m².