Description
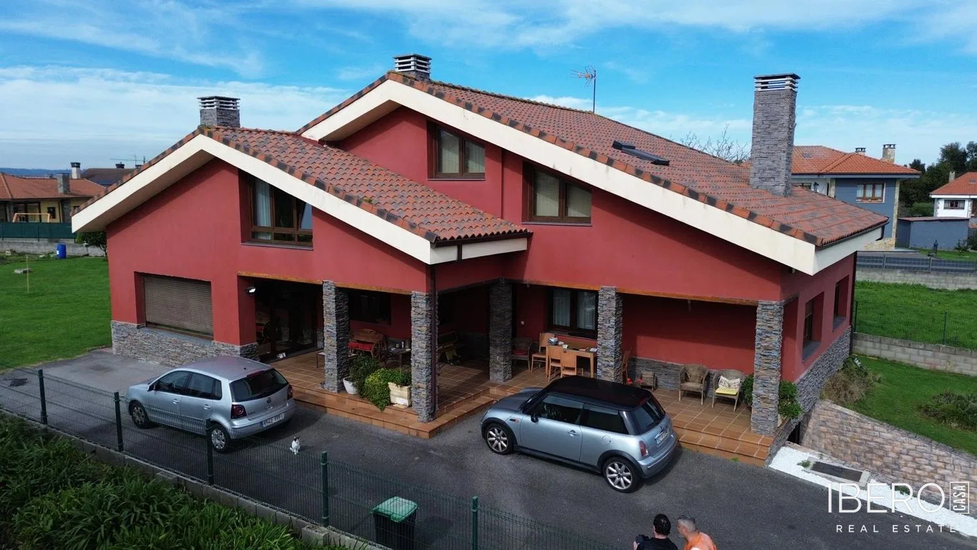
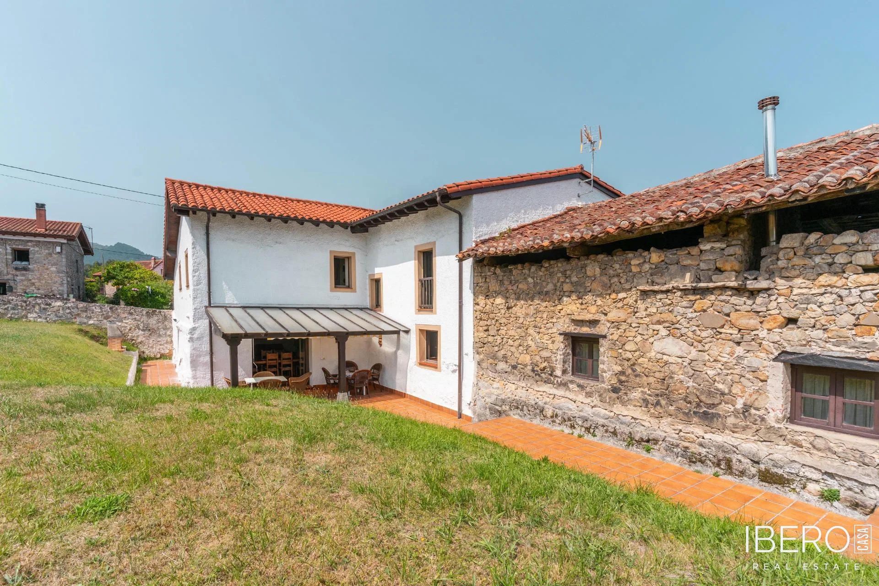
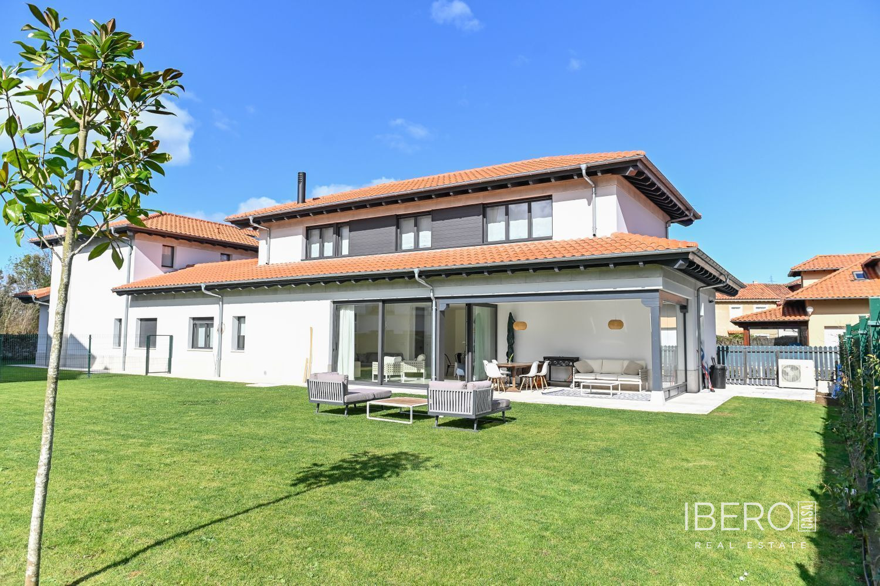
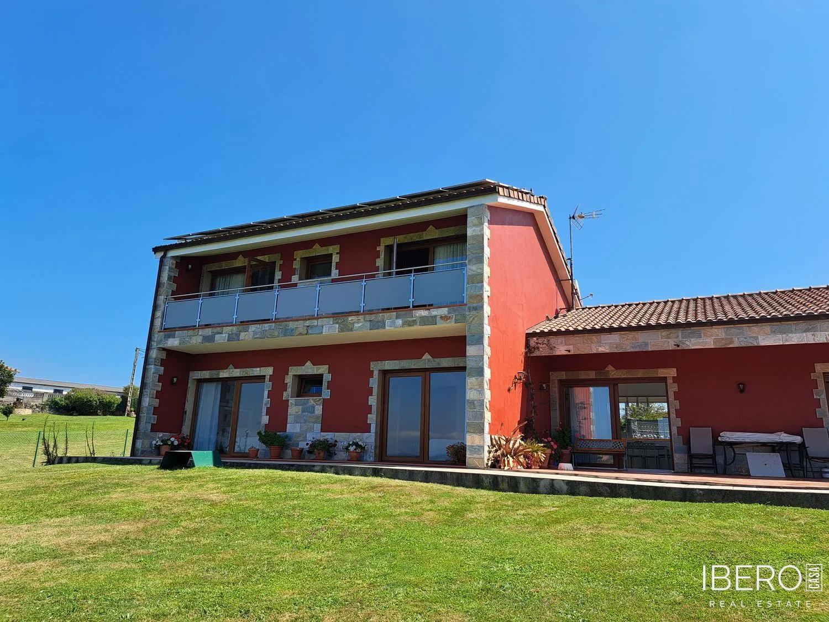
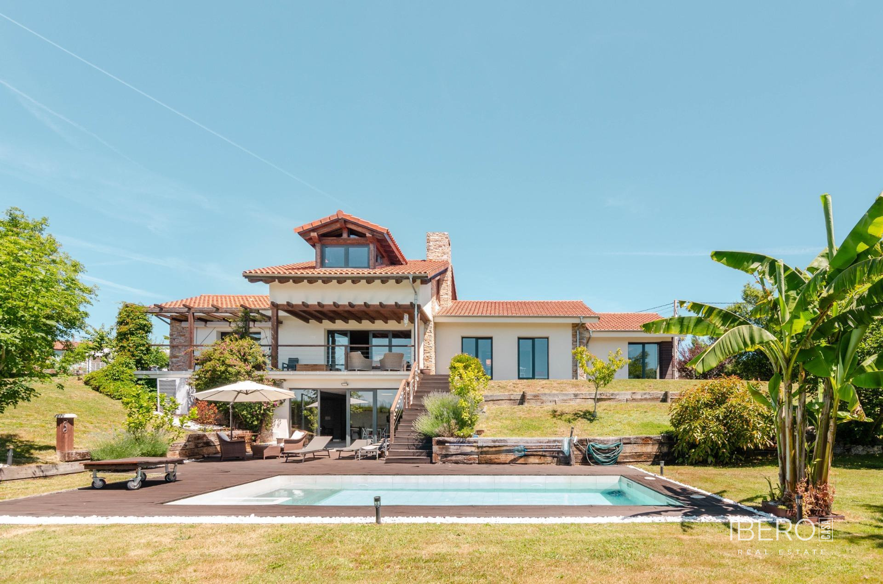
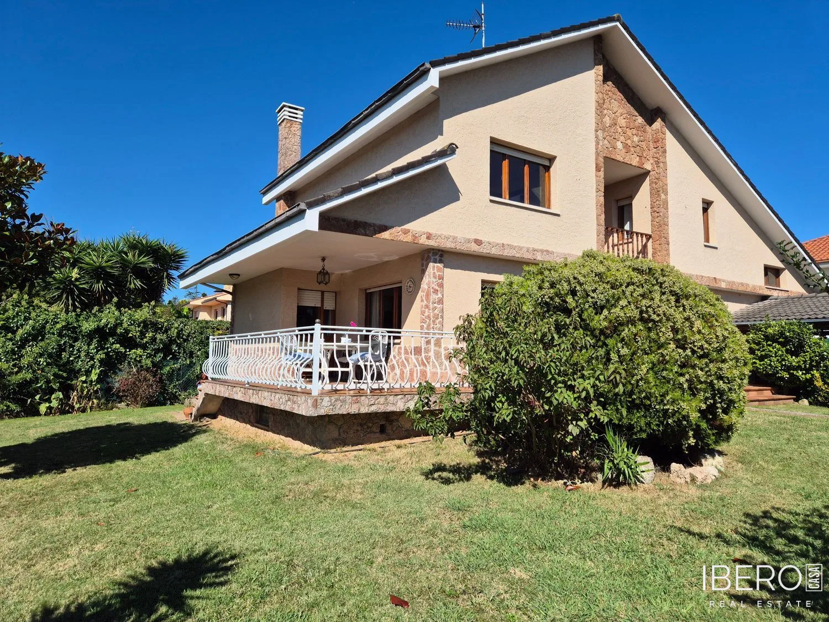
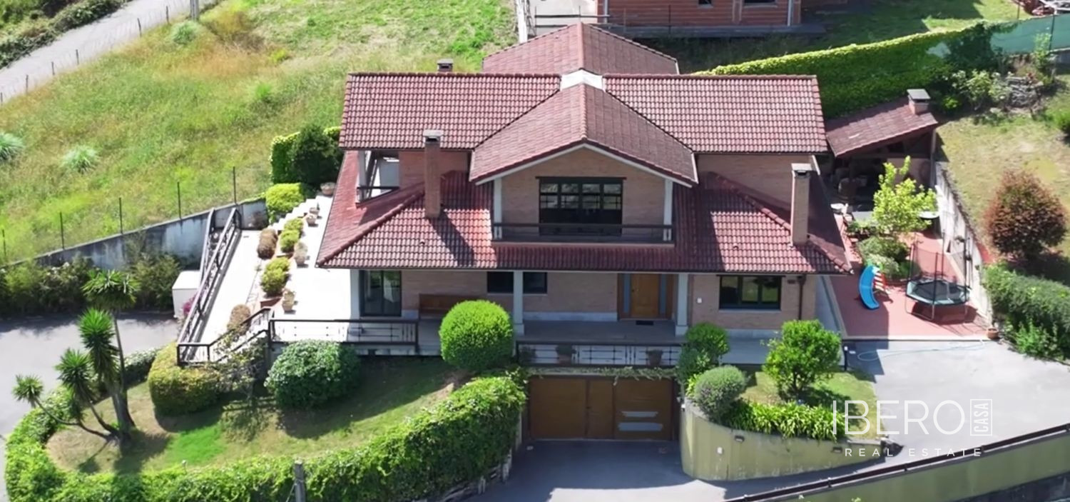
Exclusive villa in Fitoria, on the slopes of Mount Naranco, in a residential area with attractive views. The property offers 1,515 m² of usable space on a 1,515 m² plot, spacious rooms and large windows that fill the interiors with natural light while opening onto the surrounding views.
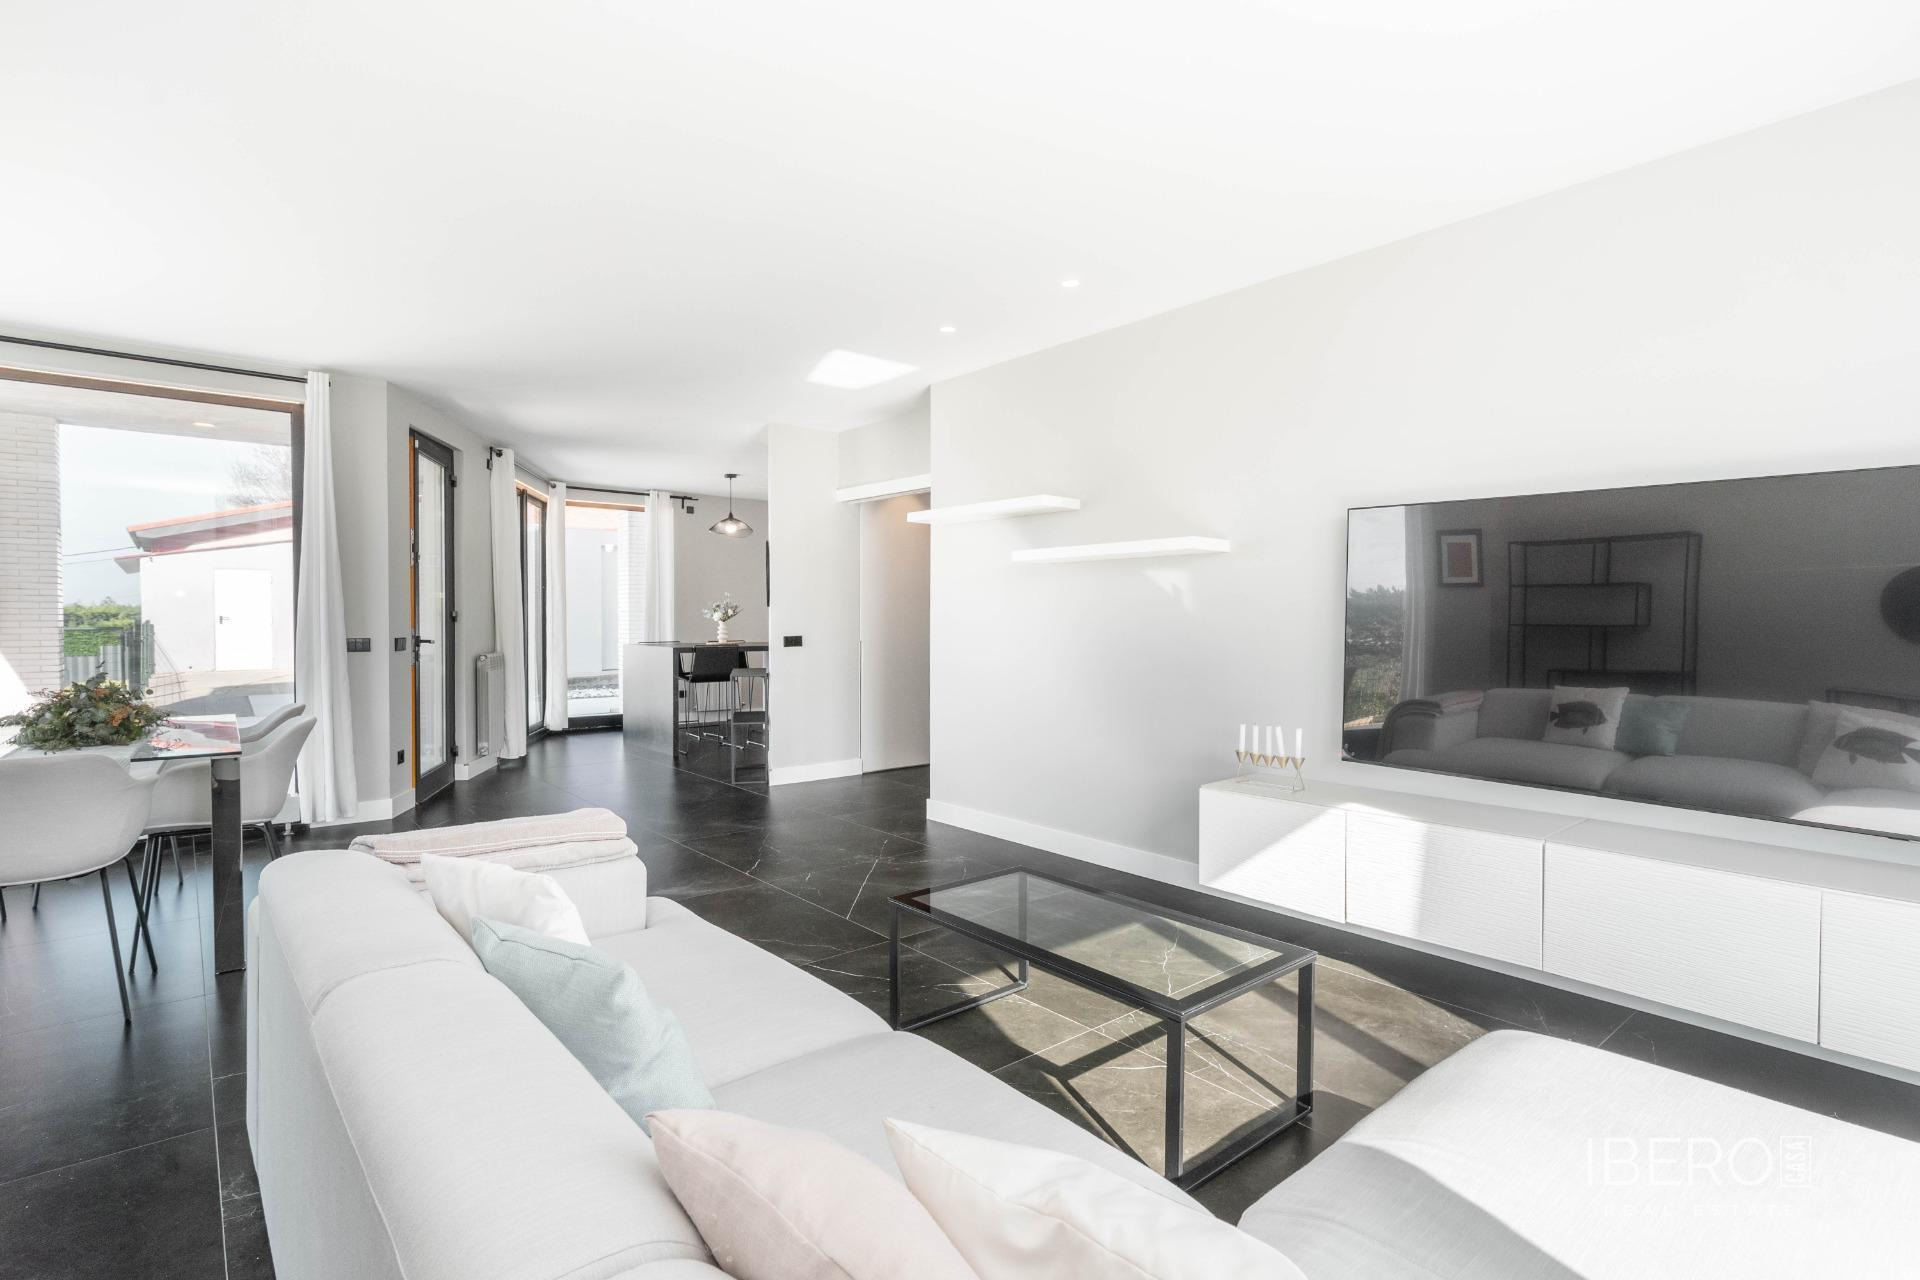
The interiors are finished with high-quality materials, including mahogany, oak and travertine marble. The first floor comprises a spacious living room with a fireplace, connected to the dining room and open-plan kitchen with a pantry. Glass doors open onto a sunny porch. This level also includes a master bedroom with a walk-in wardrobe and en-suite bathroom with a bathtub and shower, a spacious office, an ironing room and a guest cloakroom.
The second floor features a bedroom currently used as a gym, with an en-suite bathroom and jacuzzi. Three further bedrooms provide access to the terrace, and there is a second bathroom. The villa has a total of six bedrooms and five bathrooms.
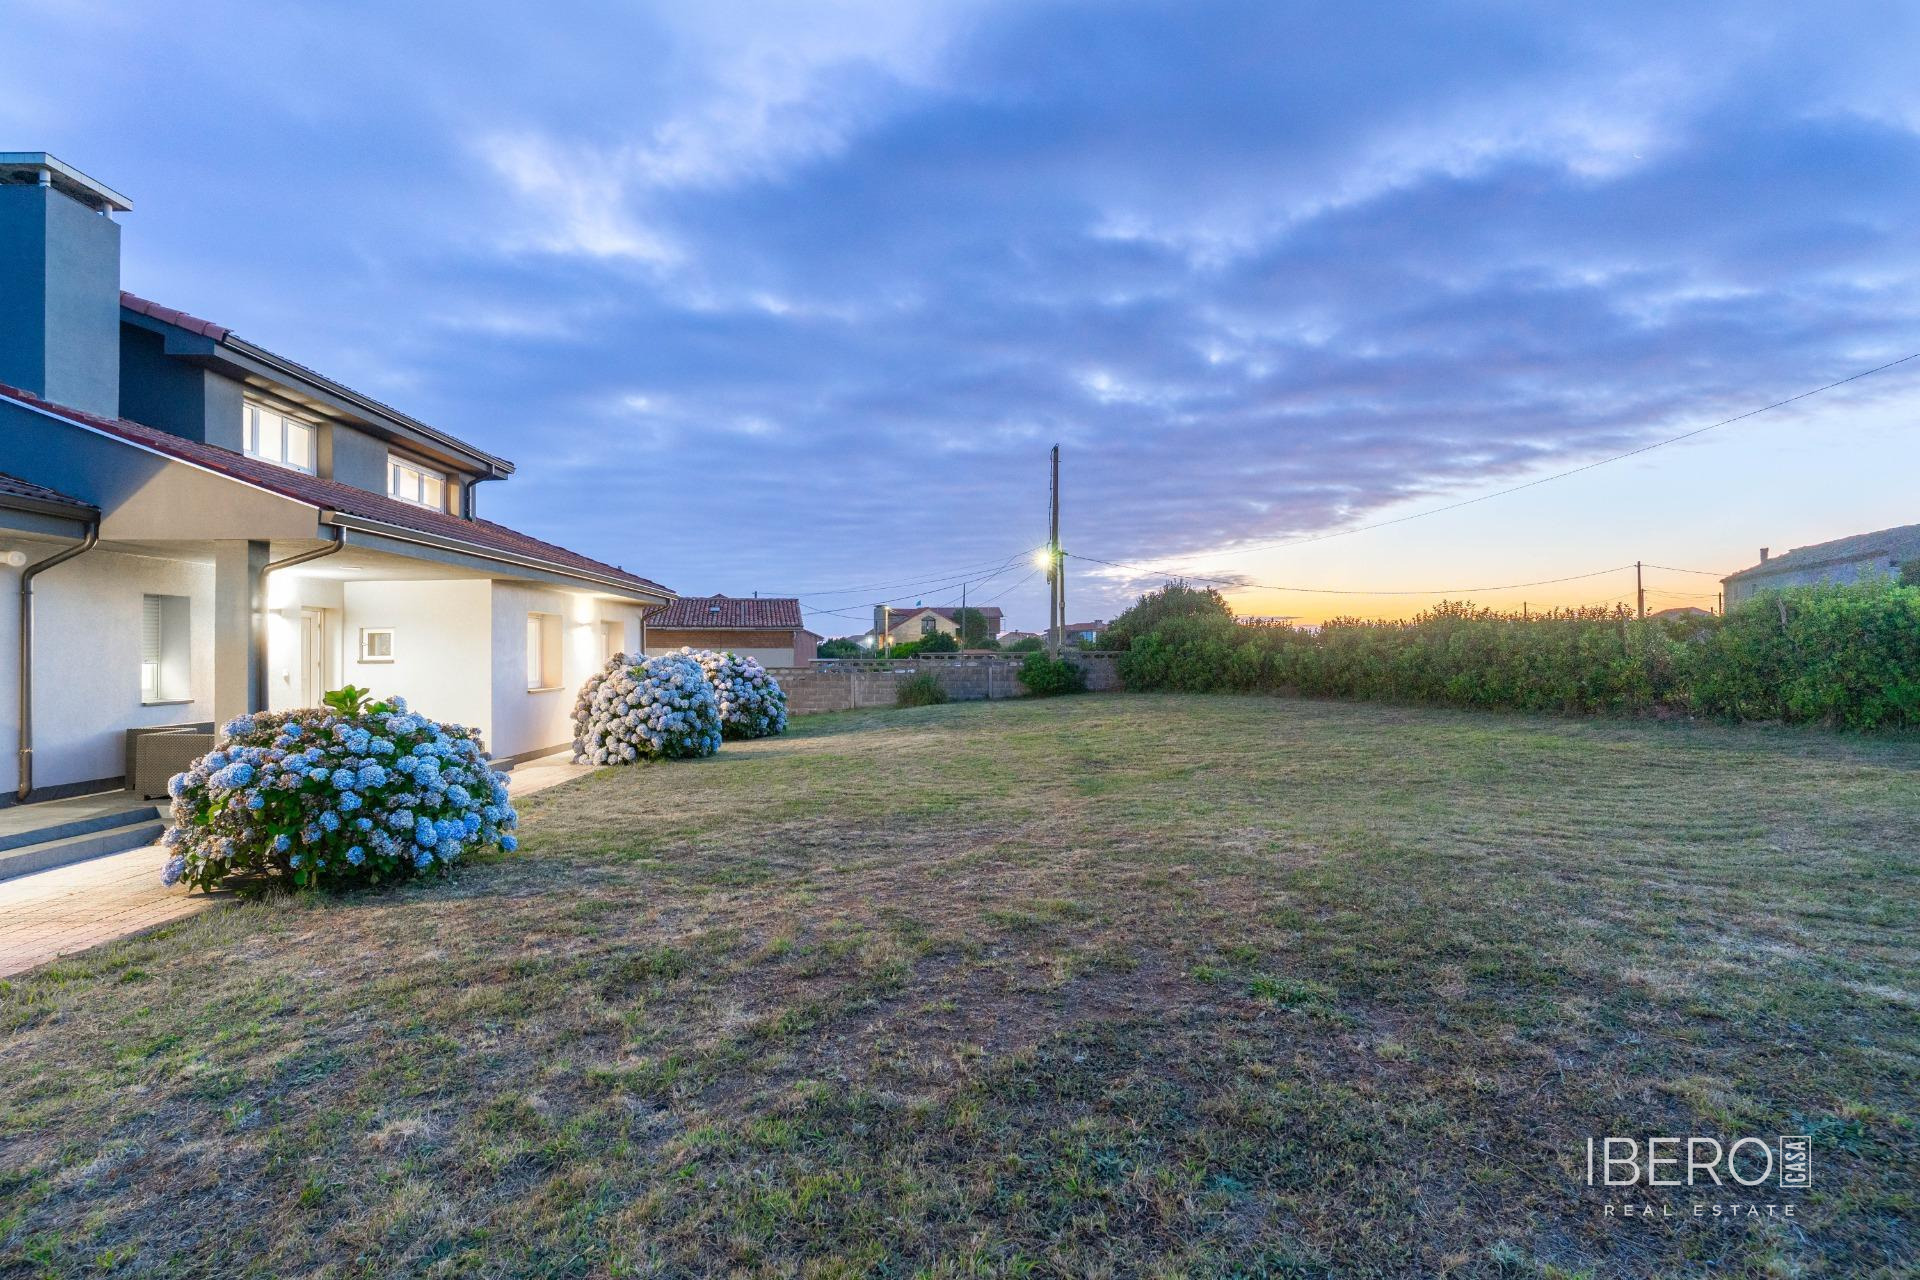
The semi-basement is used as a garage area with a bathroom and internal access. A spacious basement provides additional versatile space. The garden includes a centuries-old oak tree, a barbecue and a play area. The property is situated in a quiet residential area just minutes from the centre of Oviedo.