Description
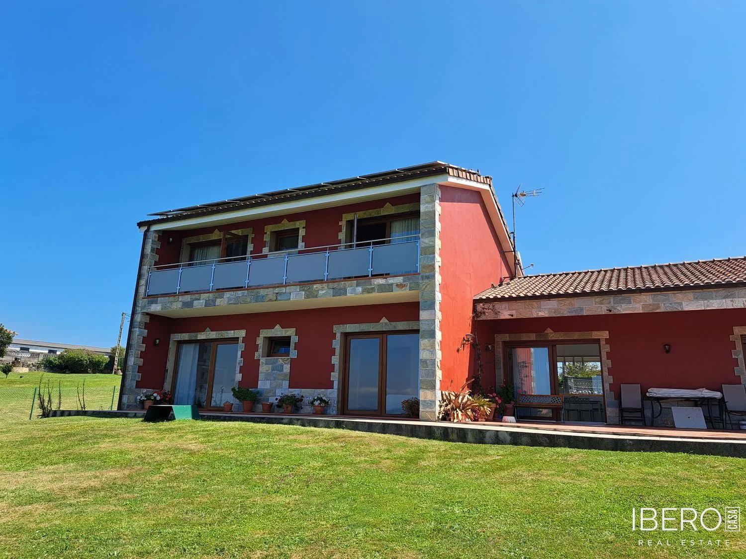
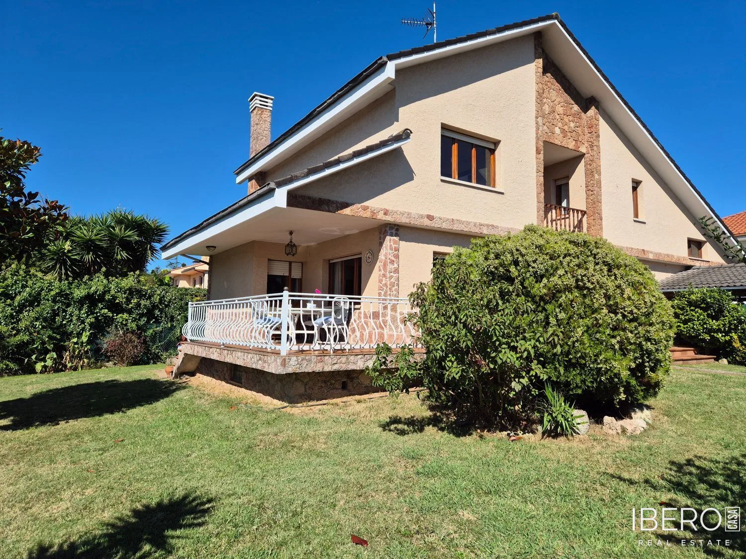
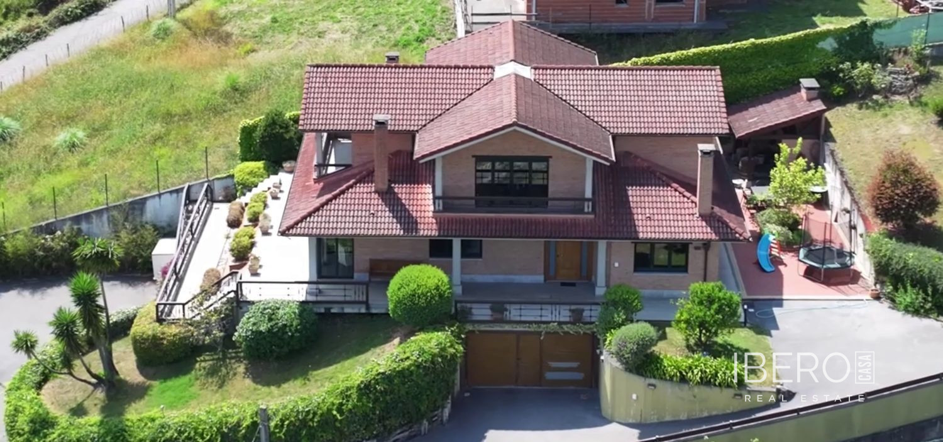
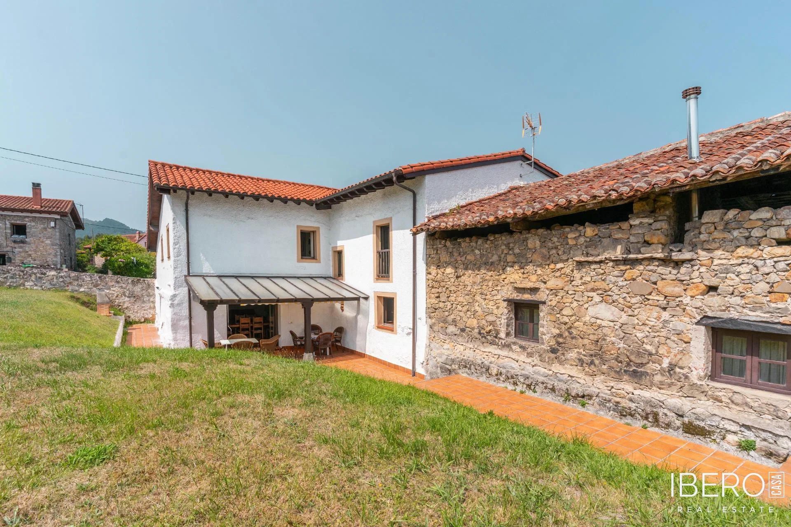
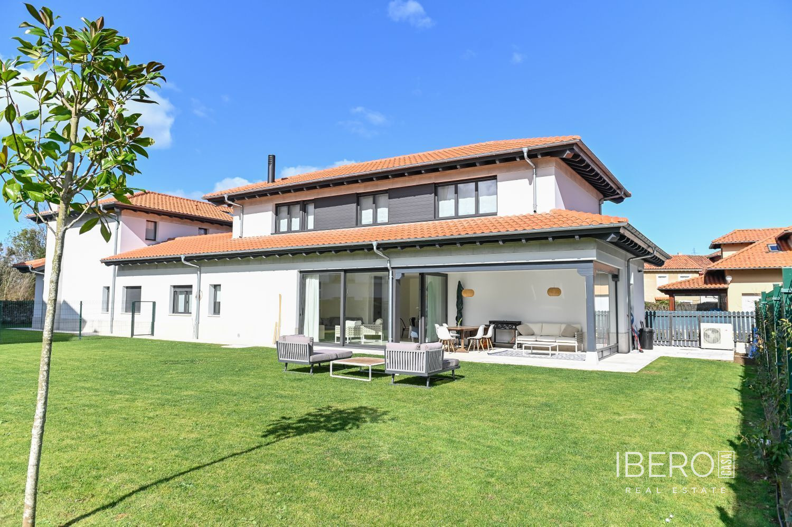
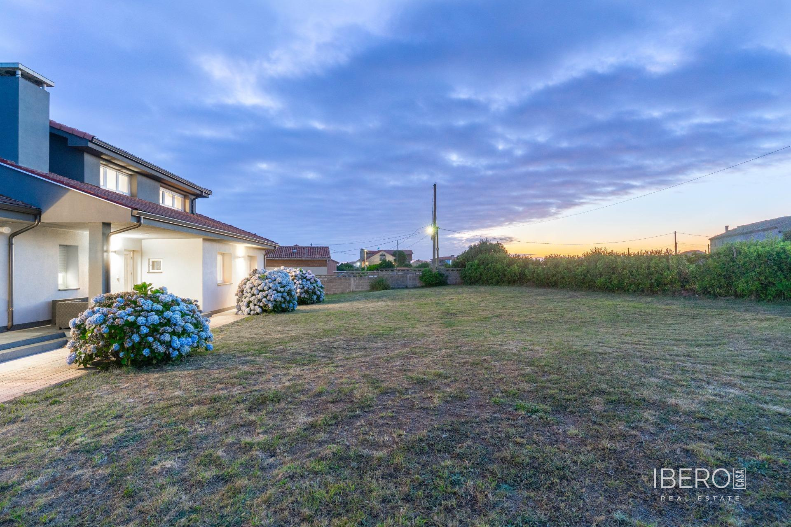
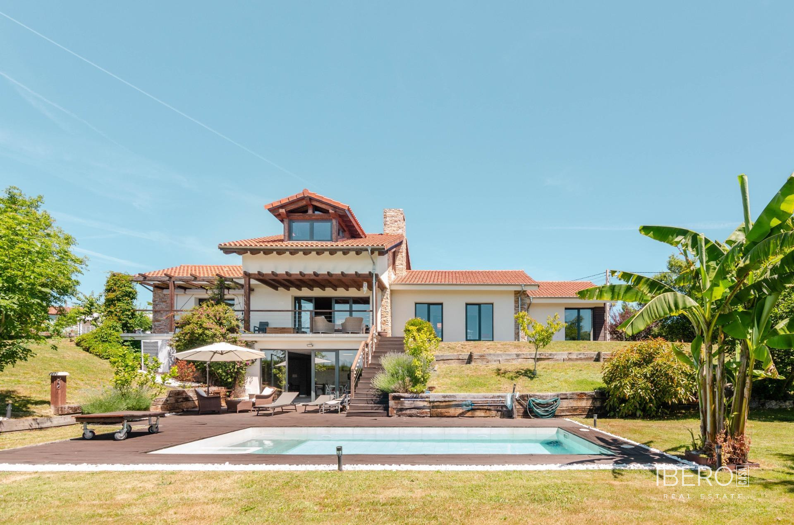
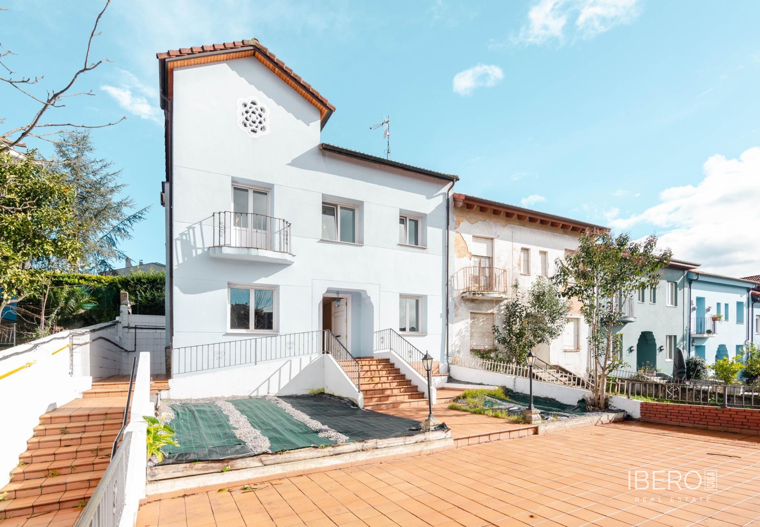
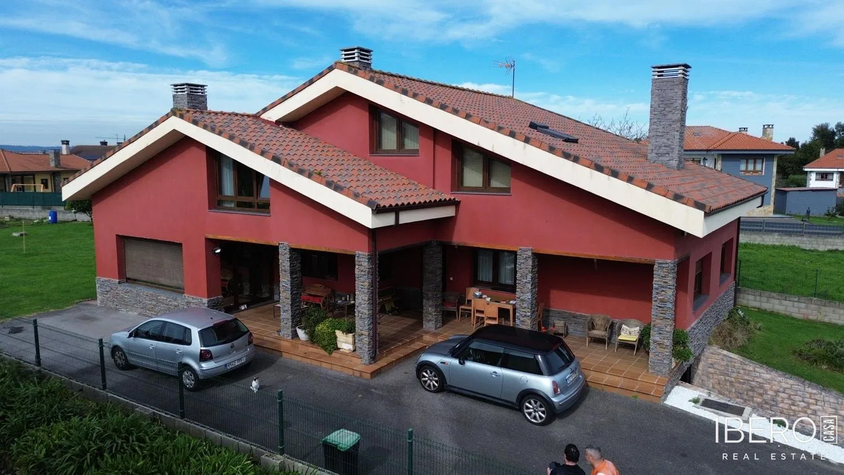
Exclusive property in La Granda, Gijón, offering 340 m² of habitable space on a 1,562 m² plot. The property is currently divided into two separate, symmetrical homes within a single villa. They can be connected internally to create one residence. The building dates from 1998.
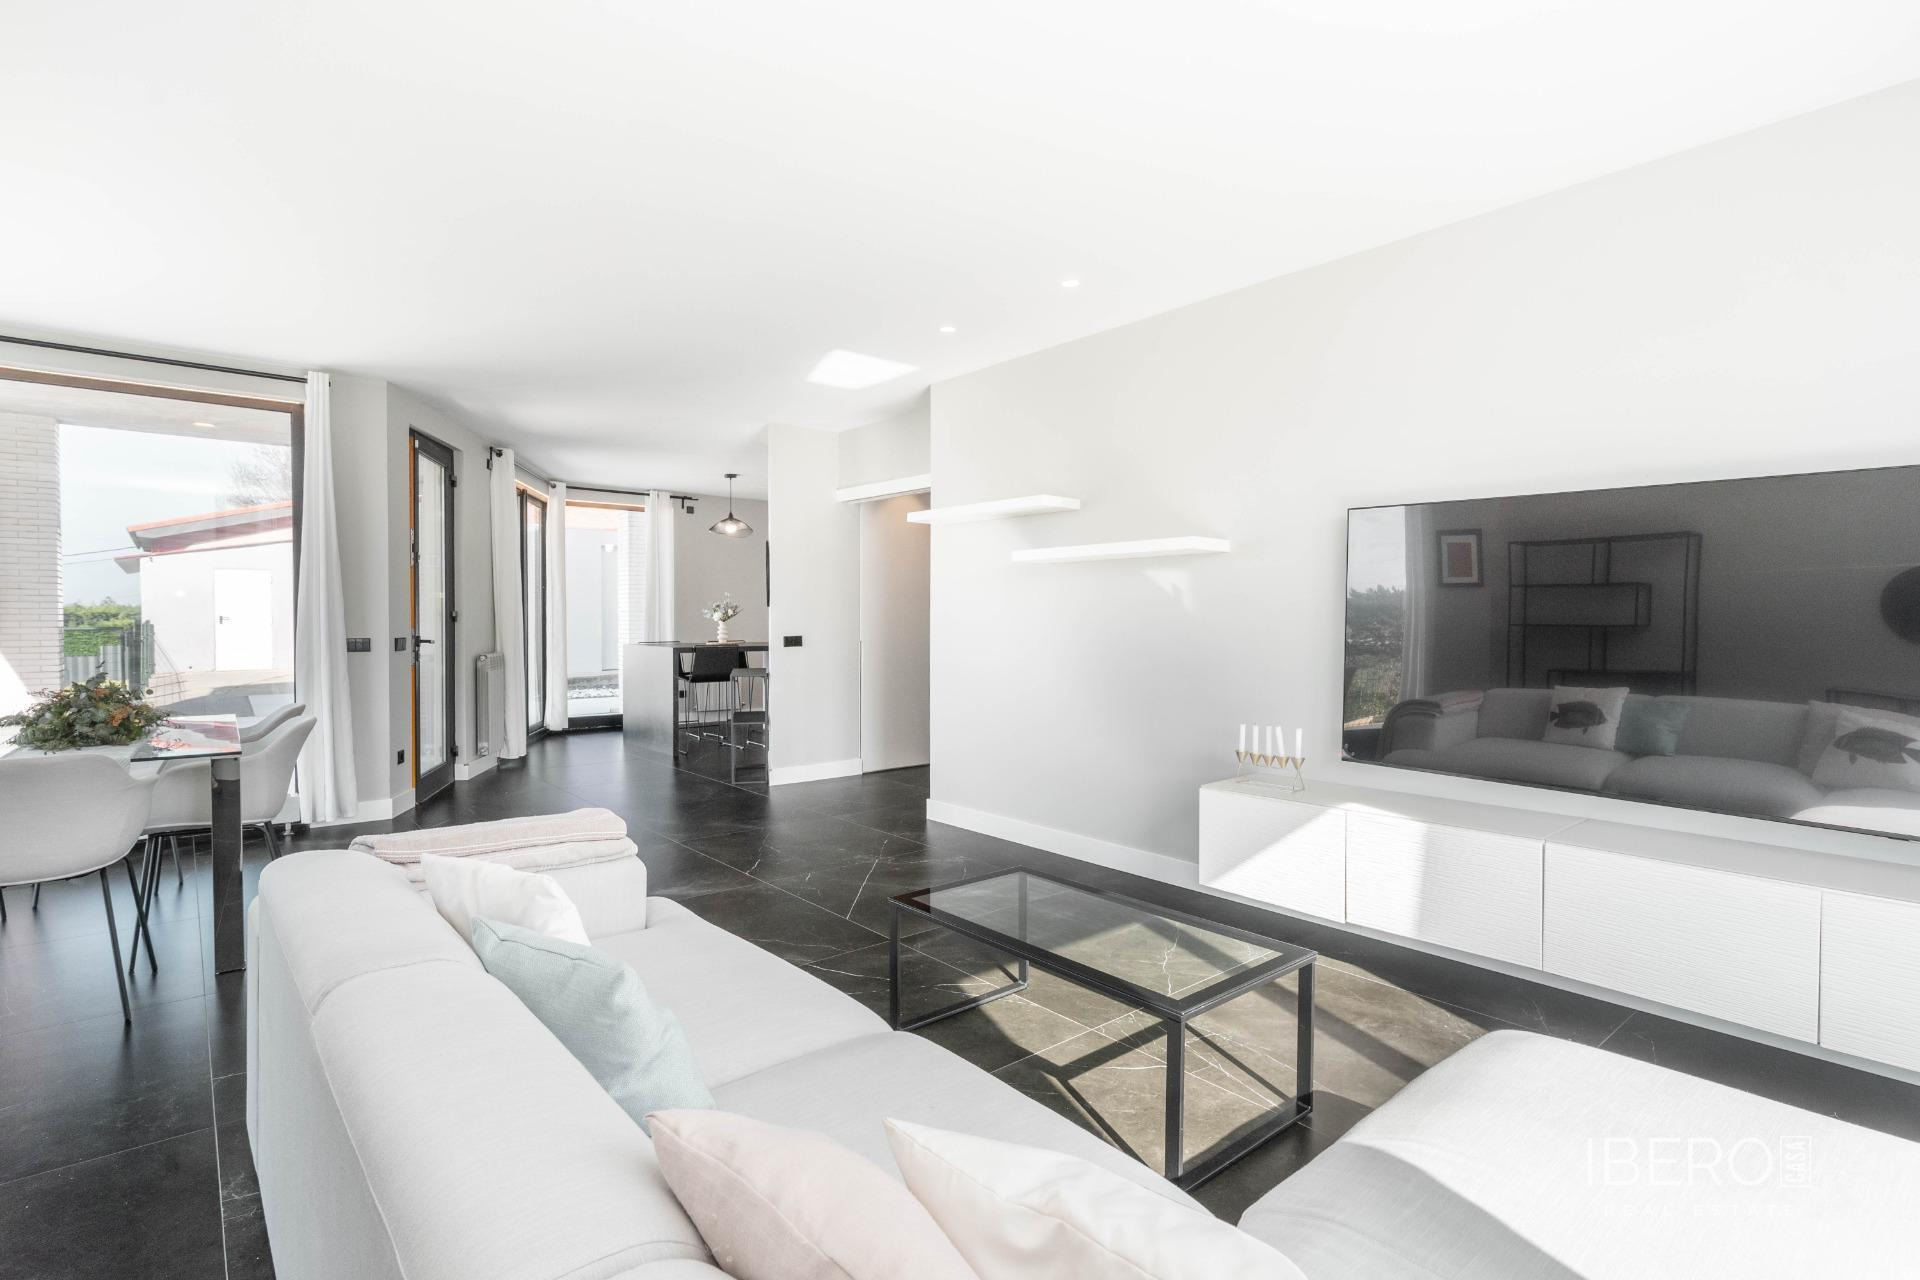
Each home has its own layout. The first house comprises a ground-floor living room with fireplace, kitchen, bathroom with shower, double bedroom and porch. The upper floor includes a hall, bathroom with shower and two large bedrooms.
The second house offers a ground-floor living room with fireplace, kitchen, bathroom with bathtub and window, and a bedroom. The upper floor contains a staircase, hall and two bedrooms. One of them has an en-suite bathroom with bathtub, an office, dressing room and a 1,000-litre whirlpool.
The 136 m² basement provides a garage, storage space and a multipurpose room. Features include ceramic and wooden flooring, PVC windows with double glazing and tilt-and-turn opening, oil-fired heating, underfloor heating and central vacuuming. The property was built using high-quality materials, including 30 cm-thick walls.
At the entrance to the plot stands a traditional Asturian hórreo. The rear of the property features a large garden with a swimming pool and orchard. The property also has 691 m² of built area, with a total of six bedrooms and four bathrooms. It is located five minutes by car from the city and San Lorenzo Beach. A footpath leads to Fresnos shopping centre in the Llano area and takes 32 minutes. Annual IBI is €907.73.