Description
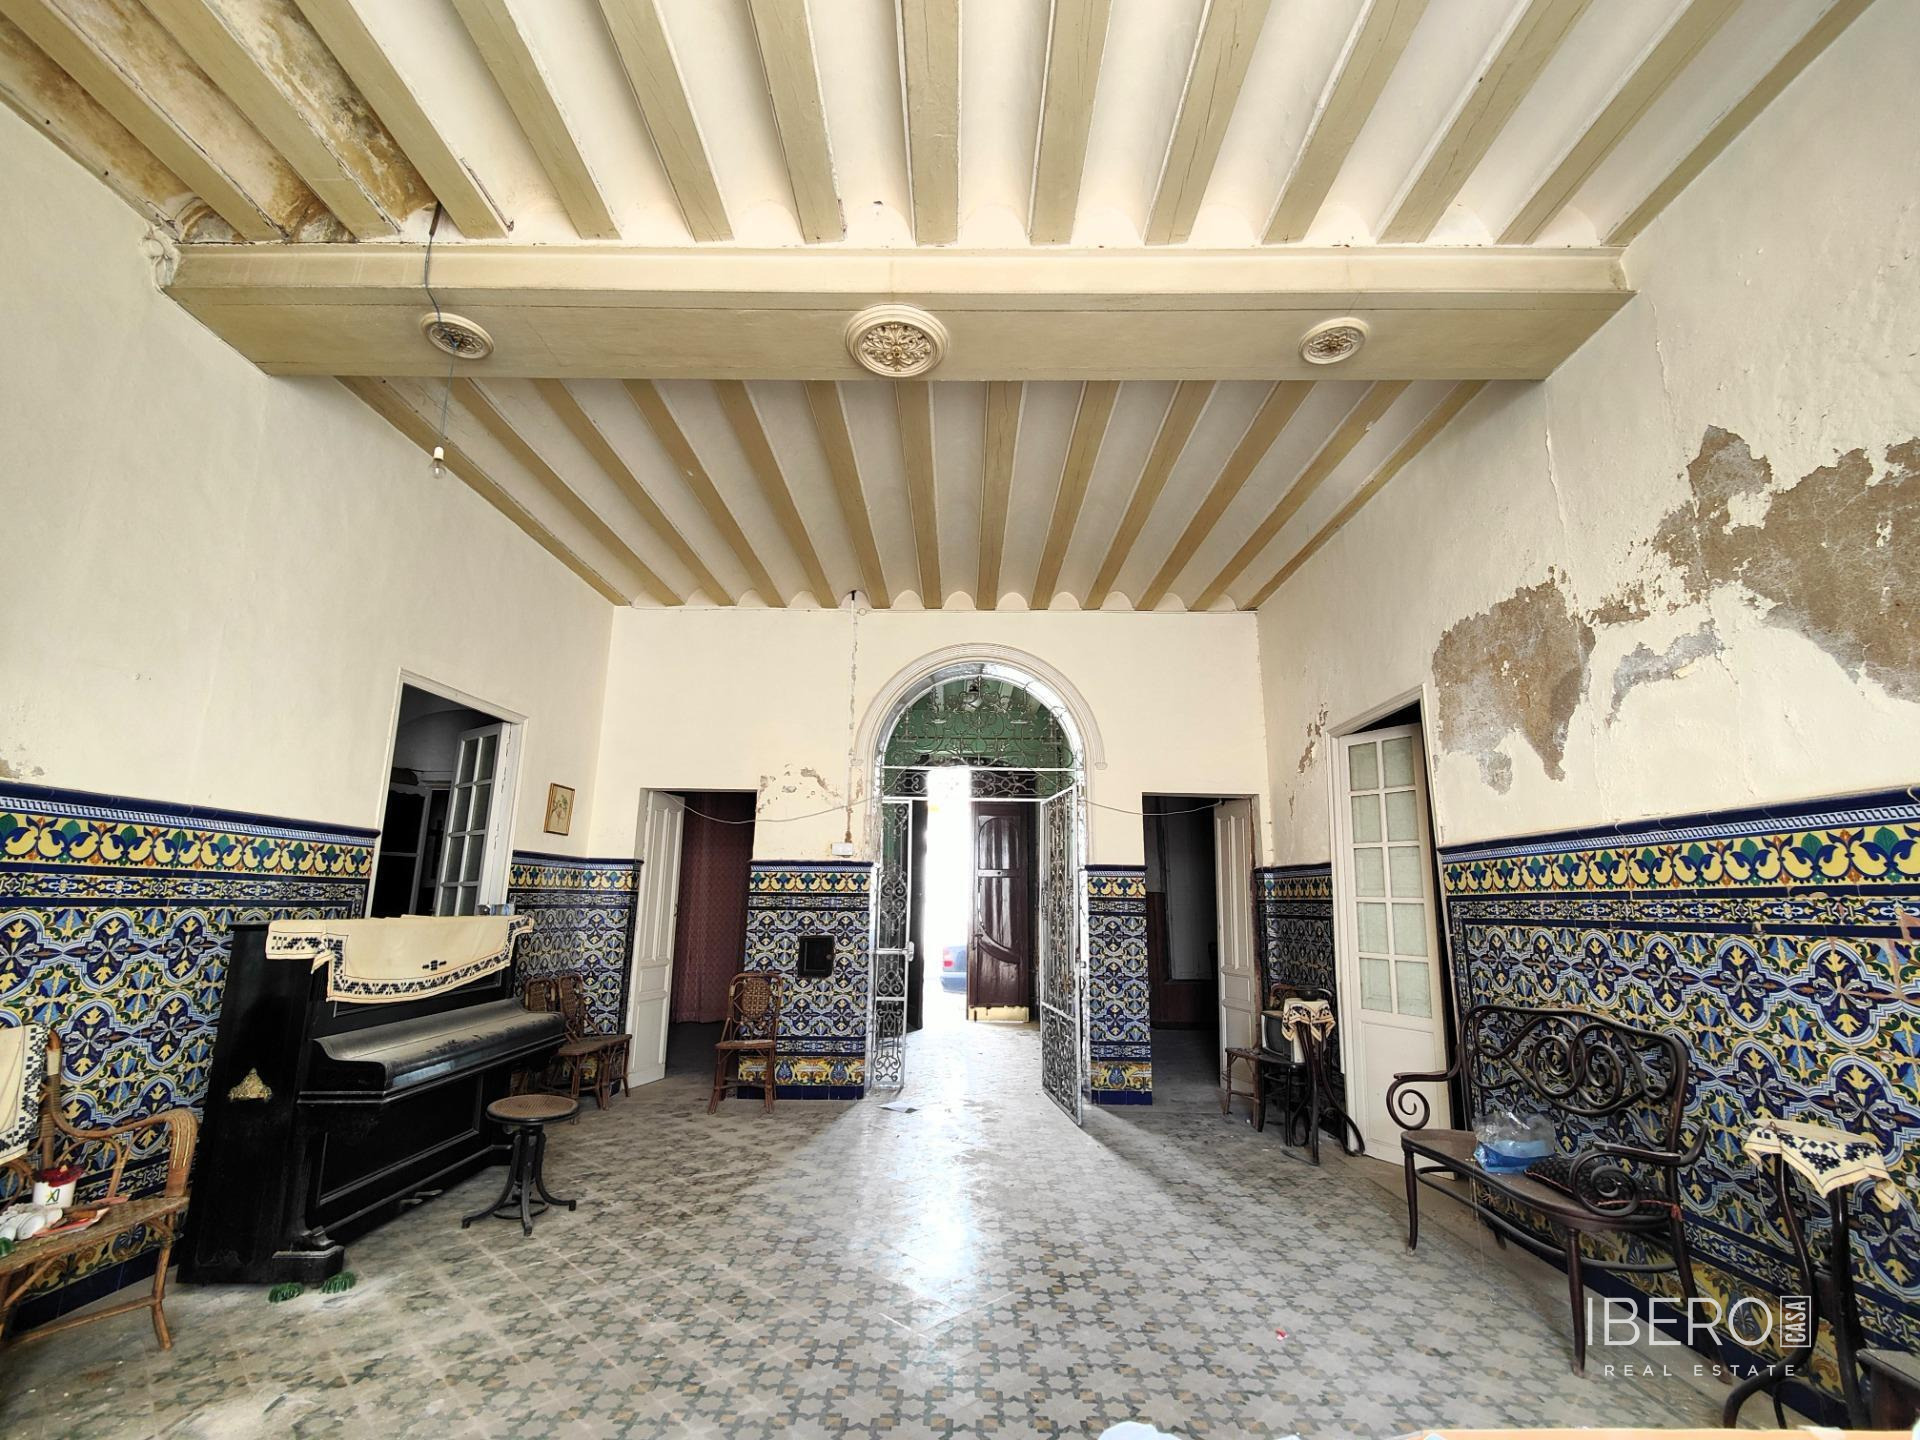
This stately 1950s townhouse is located in the centre of Trigueros, on a 597 m² plot. The property offers 400 m² of usable area, two floors and three balconies facing the street. It also includes courtyards, auxiliary buildings, fruit trees and two wells. The property has access from two streets: the main façade is on Plazas Street, while the secondary entrance is on Carmelite Sisters Street.
The house requires renovation, and floor plans and a renovation project are available. Its authentic 1950s architecture provides an opportunity to create a private residence or develop another project. The current layout includes five bedrooms and one bathroom.
The property is located on consolidated urban land. Planning parameters allow for 835 m² of buildable area, with a ratio of 1.4 m²/m², two floors and an additional under-roof level with sloping roof planes. An urban planning certificate is available. Subject to the applicable planning regulations, possible uses include:
- renovation of the existing single-family house
- development of a multi-family residential project
- a project with seven to eight homes, coworking space or temporary accommodation
- a boutique hotel
- a residential facility for seniors, a training centre or a specialised private school
Its central position provides immediate access to local services, schools and shops. Trigueros is located 45 minutes from El Rocío, 30 minutes from the beach and one hour from the airports of Seville and Faro.