Description
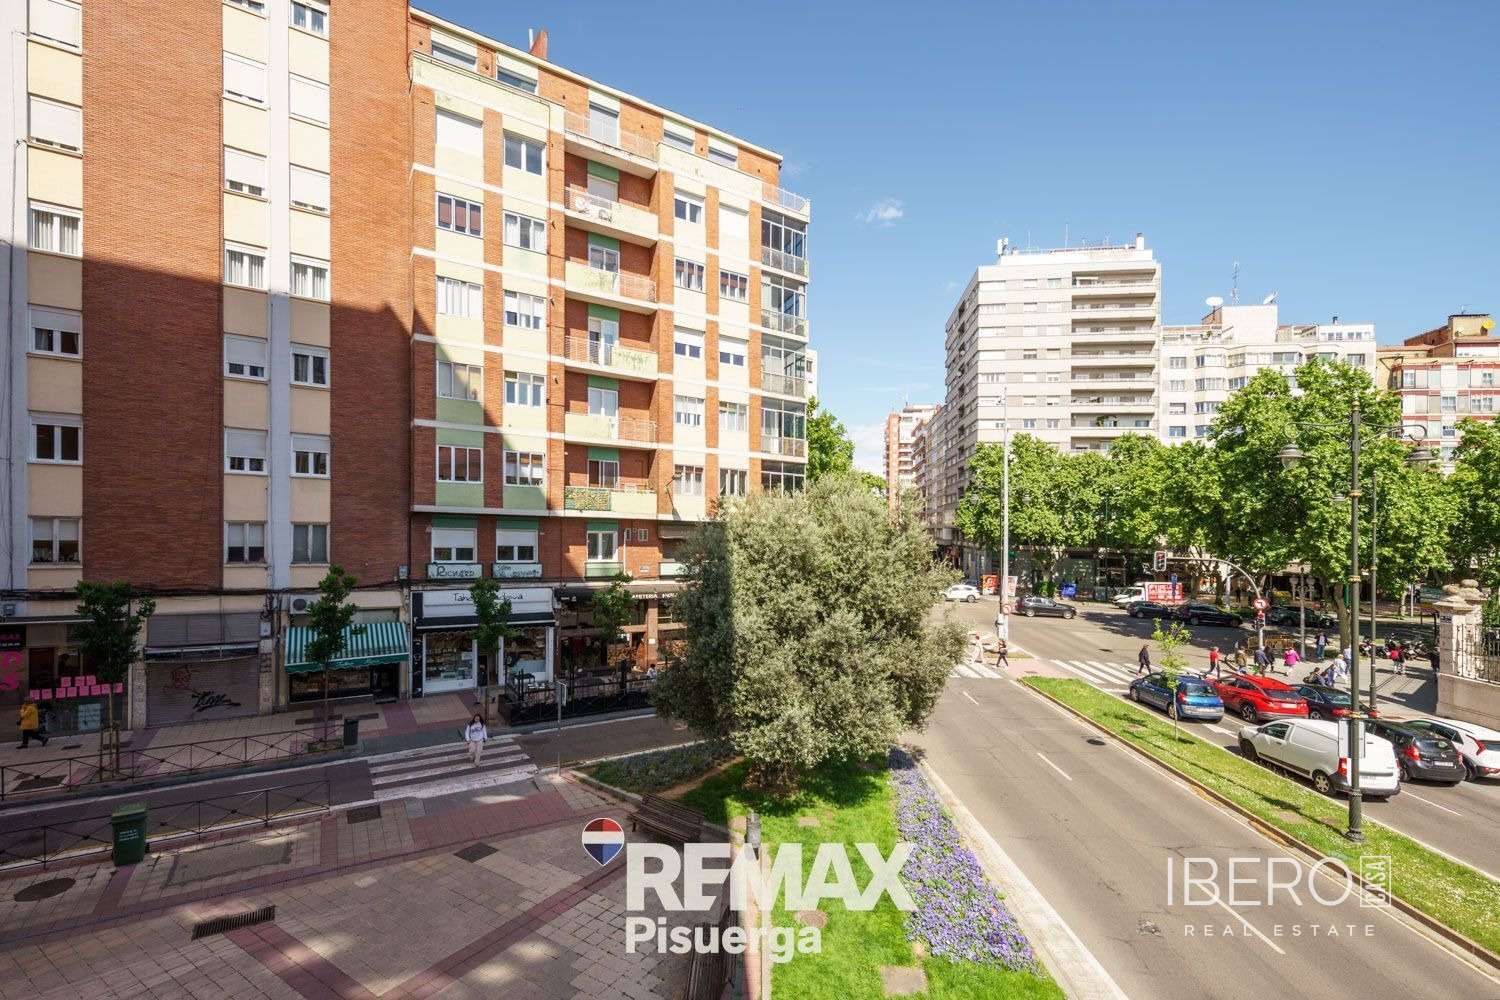
Commercial premises in Valladolid, located next to Paseo Zorrilla and Campo Grande, in the city’s financial and commercial centre. The property occupies a corner position with entirely exterior façades and has two separate entrances from Paseo Hospital Militar and Calle Gabilondo. The first-floor premises are served by a lift.
The property has a usable area of 714 m² and stands on a 714 m² plot. Its total built area is approximately 750 m². It is currently registered as office space, while its layout allows a change of use from commercial to residential to be considered in accordance with current planning regulations.
The impressive linear façade brings abundant natural light into every space. The property meets the ventilation and façade requirements for a potential development comprising several independent residences. Its layout is also suitable for horizontal subdivision into separate units, supported by the two independent entrances.
The premises include utility infrastructure and heating, ventilation and air-conditioning systems, ready for future renovation or corporate branding updates. The building has central heating and individual utility meters. There are two bathrooms.
