Description
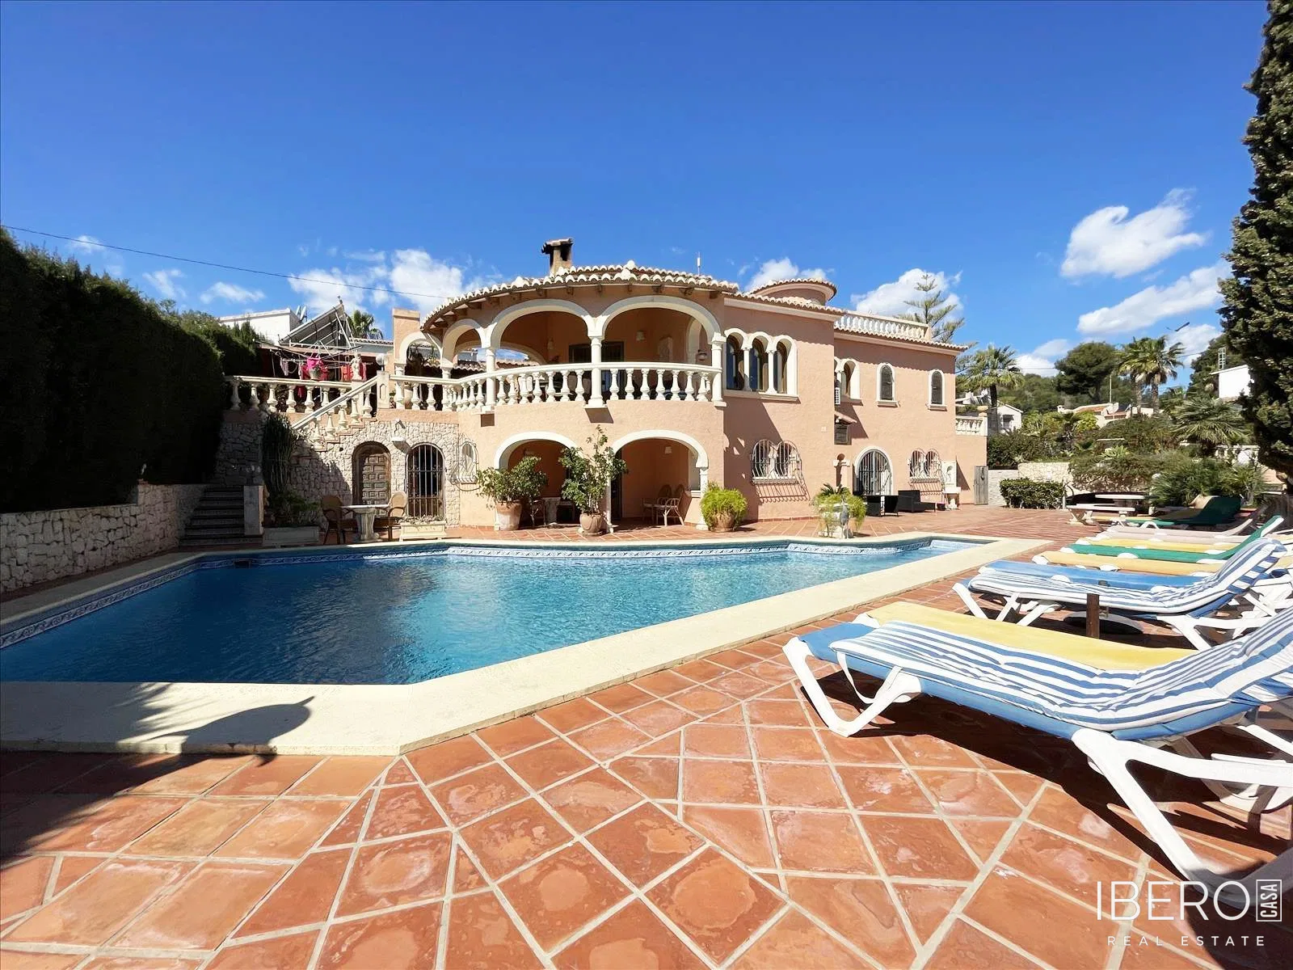
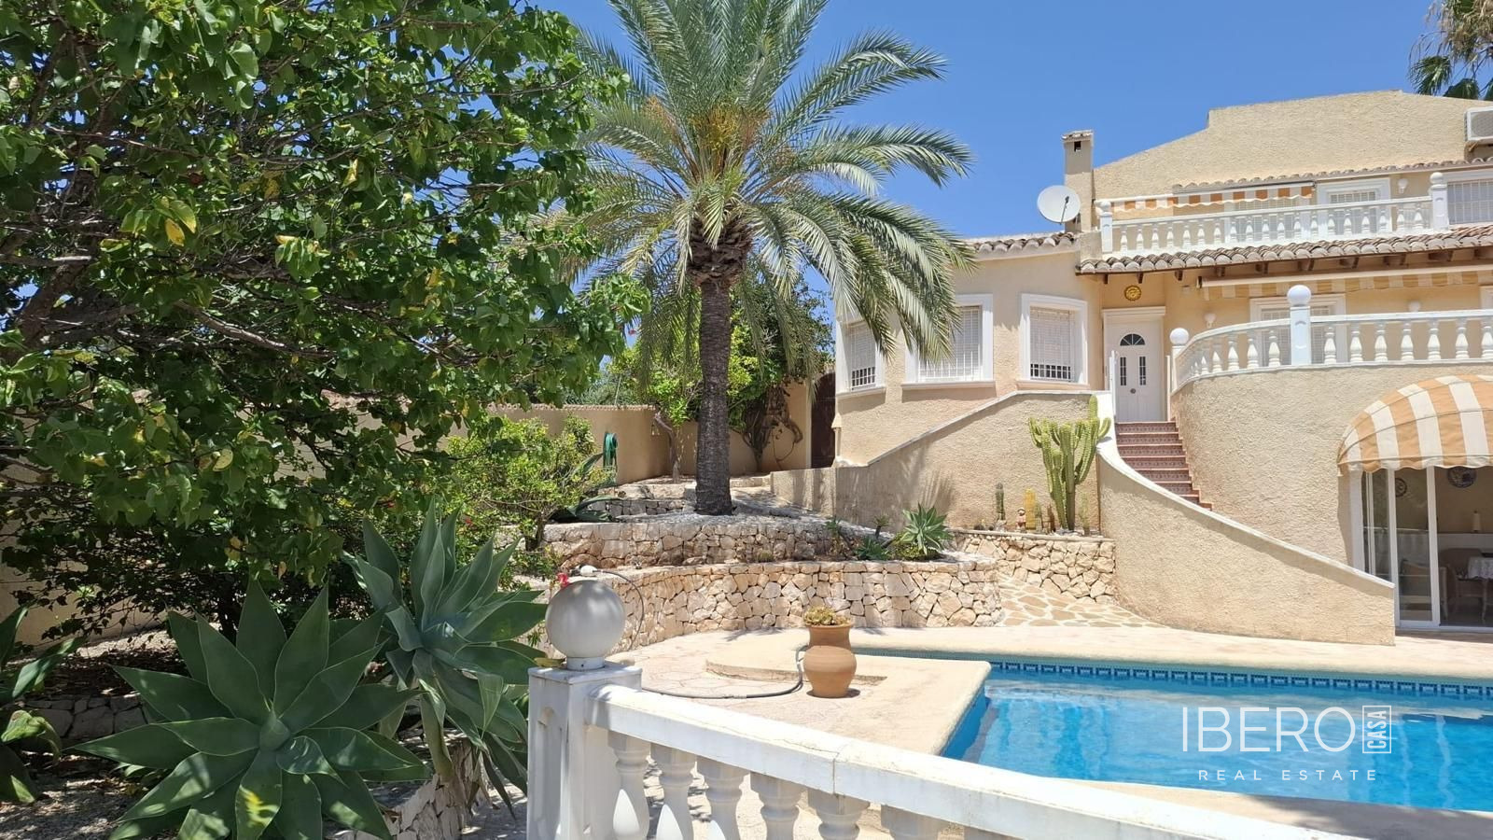
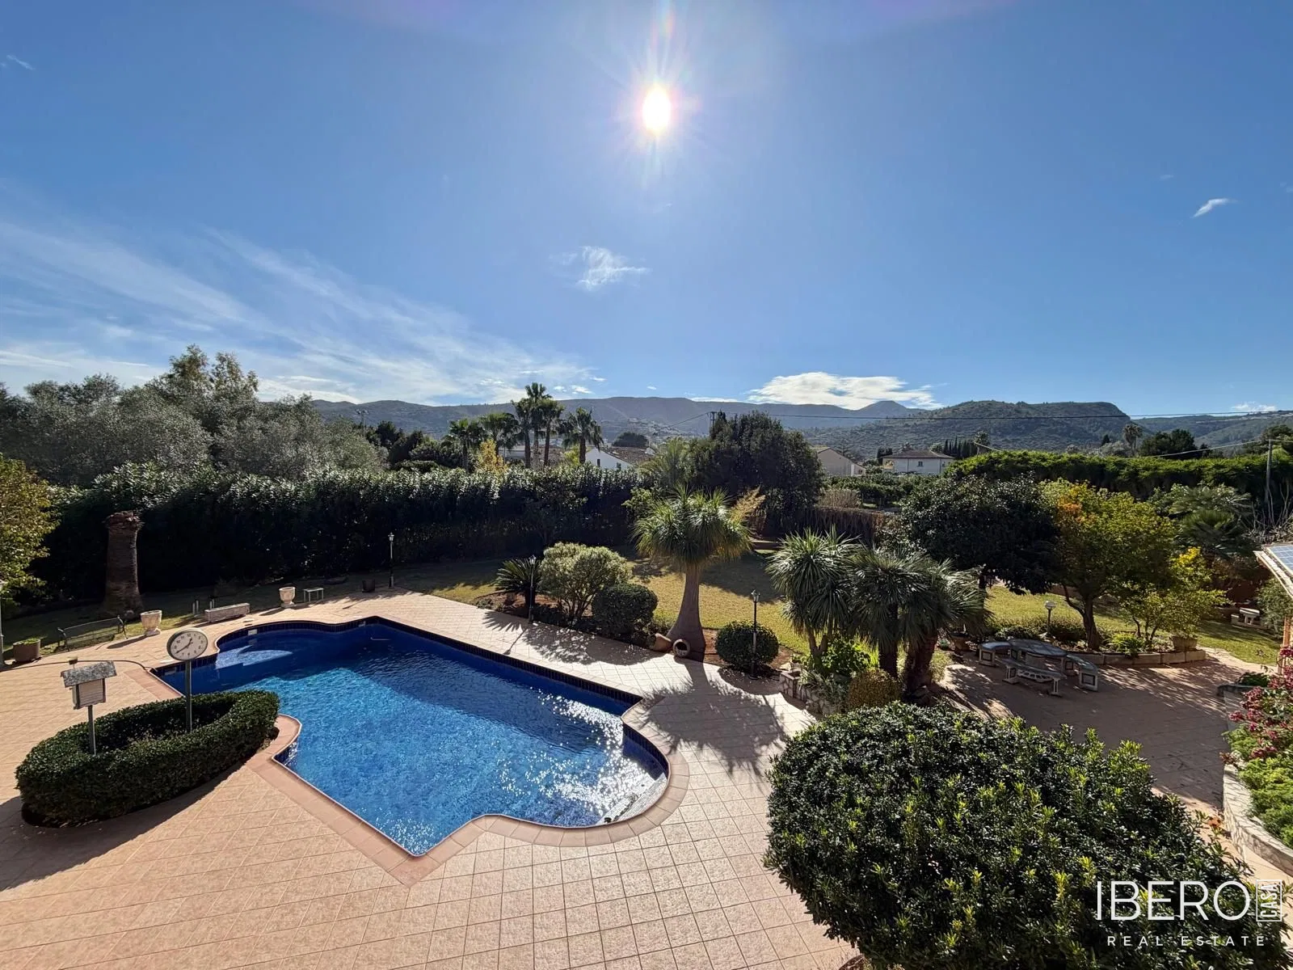
In a quiet part of Benissa, in the province of Alicante on the Costa Blanca, this charming semi-detached finca is surrounded by Mediterranean nature and enjoys open mountain views. Set on a 1554 m² plot, the property offers 281 m² of usable area, with 7 bedrooms and 4 bathrooms.
A wide entrance with an electric gate leads to generous parking for several vehicles, a covered parking area and practical open and enclosed storage spaces. One independent room is currently arranged as a gym.
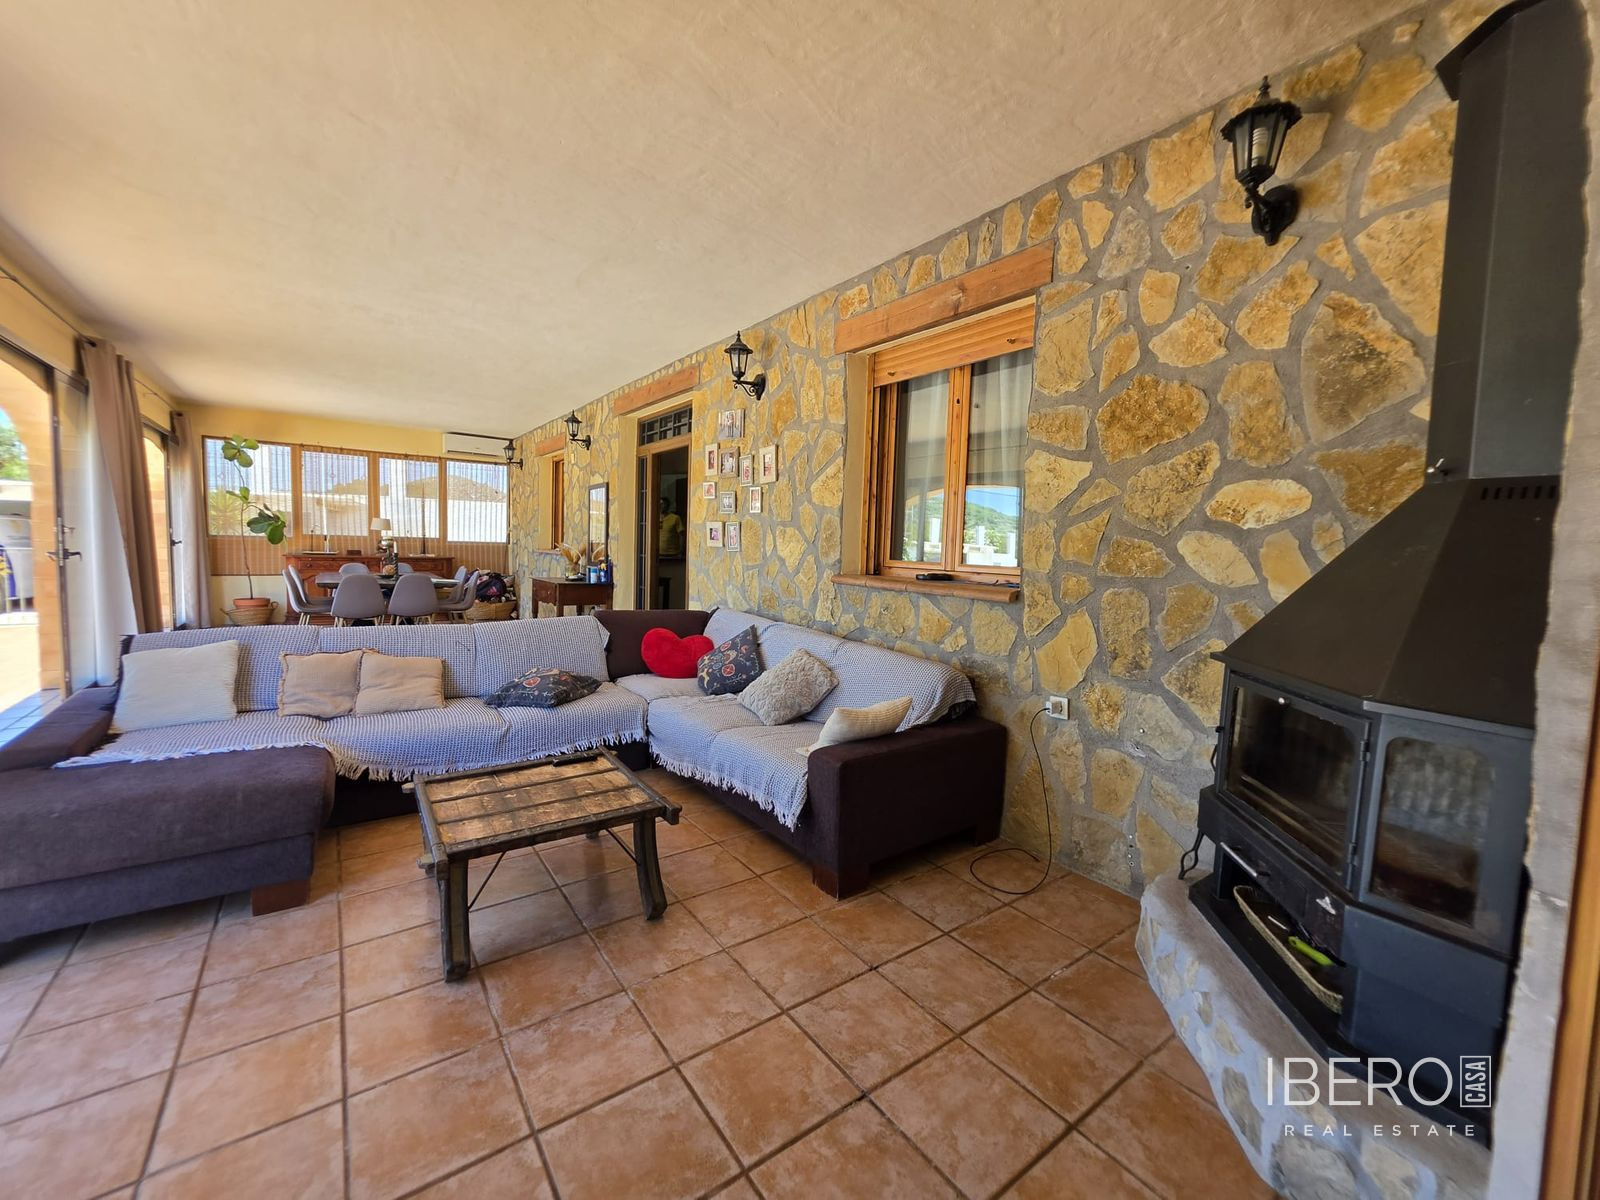
Steps from the parking area lead to a cosy terrace and a bright glazed naya that can be enjoyed throughout the year. It is equipped with hot and cold air conditioning and a wood-burning stove. The naya connects to a large enclosed summer kitchen with direct access to the pool and a separate courtesy bathroom.
The main house features an open-plan living room with exposed stone walls, traditional details and a wood-burning stove. The modern American-style kitchen integrates naturally with the living space. This floor also includes a bathroom with a shower, a double bedroom and another room currently used as an office. All windows are double-glazed and fitted with insect screens and shutters.
An elegant staircase clad in Tosca stone leads to the upper floor, which comprises four spacious double bedrooms and a family bathroom with twin washbasins. The master bedroom offers panoramic views of the Sierra de Bernia, a walk-in wardrobe and an en-suite bathroom.
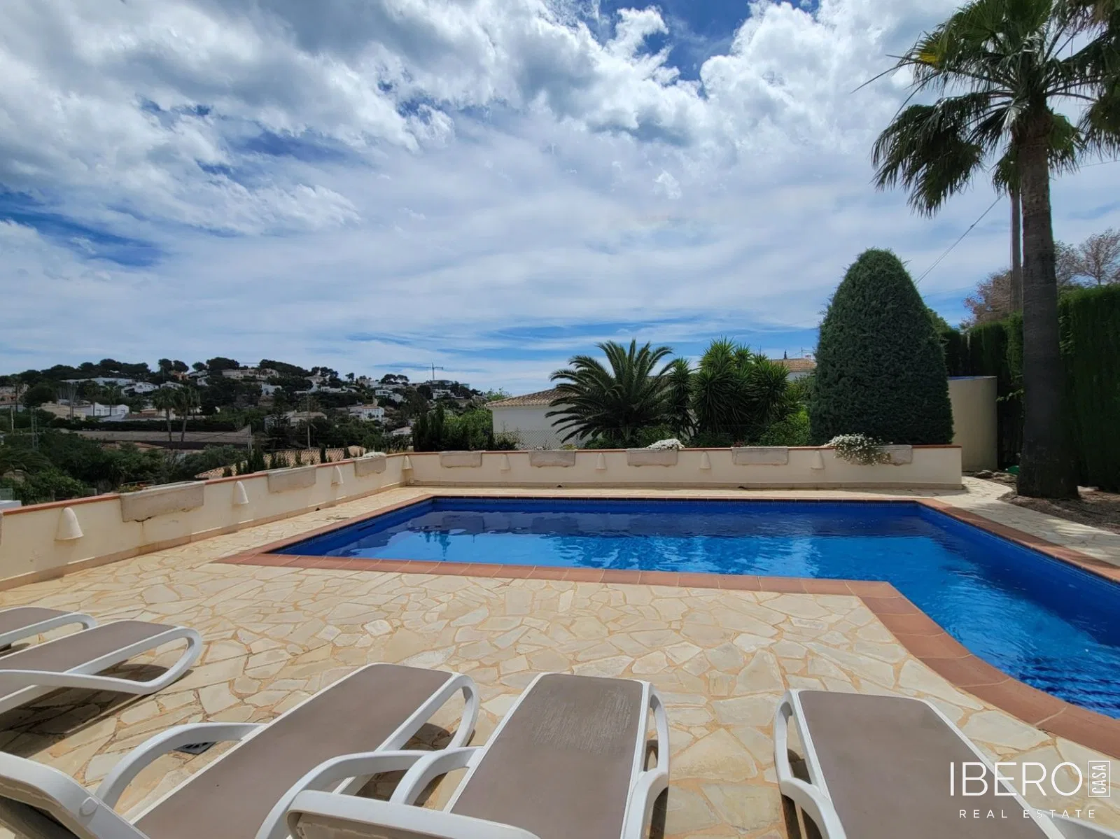
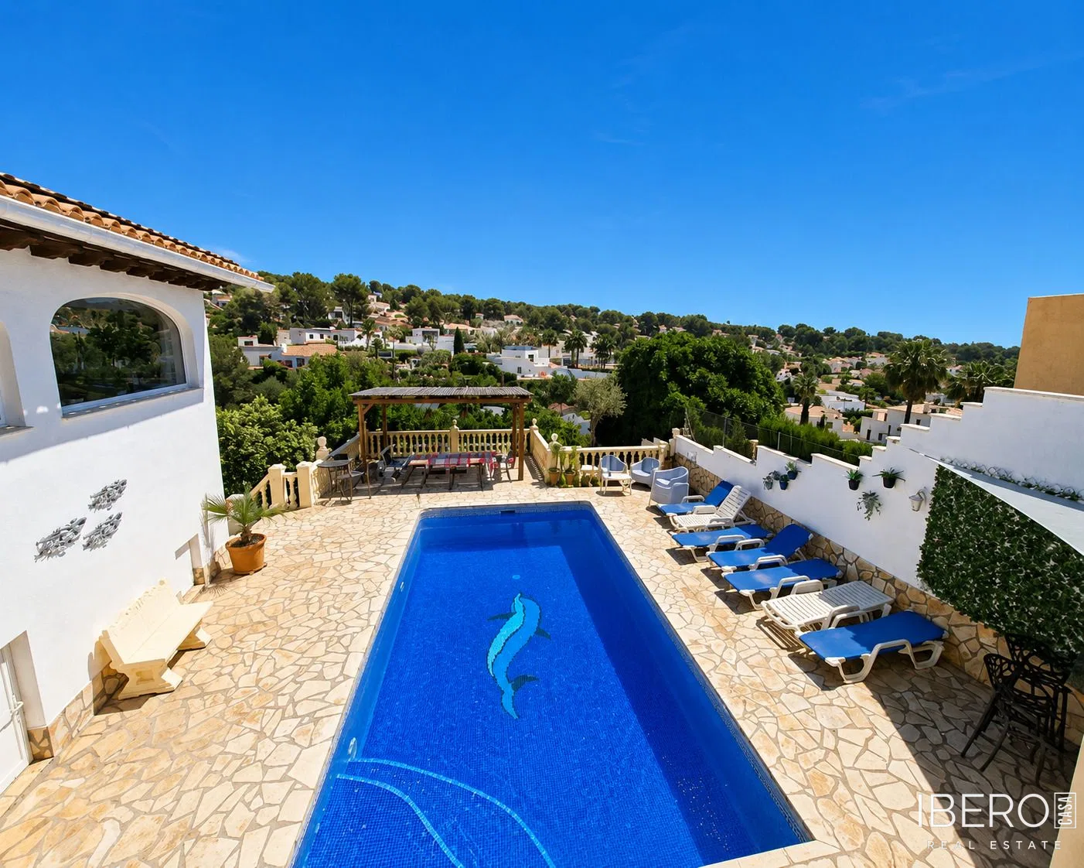
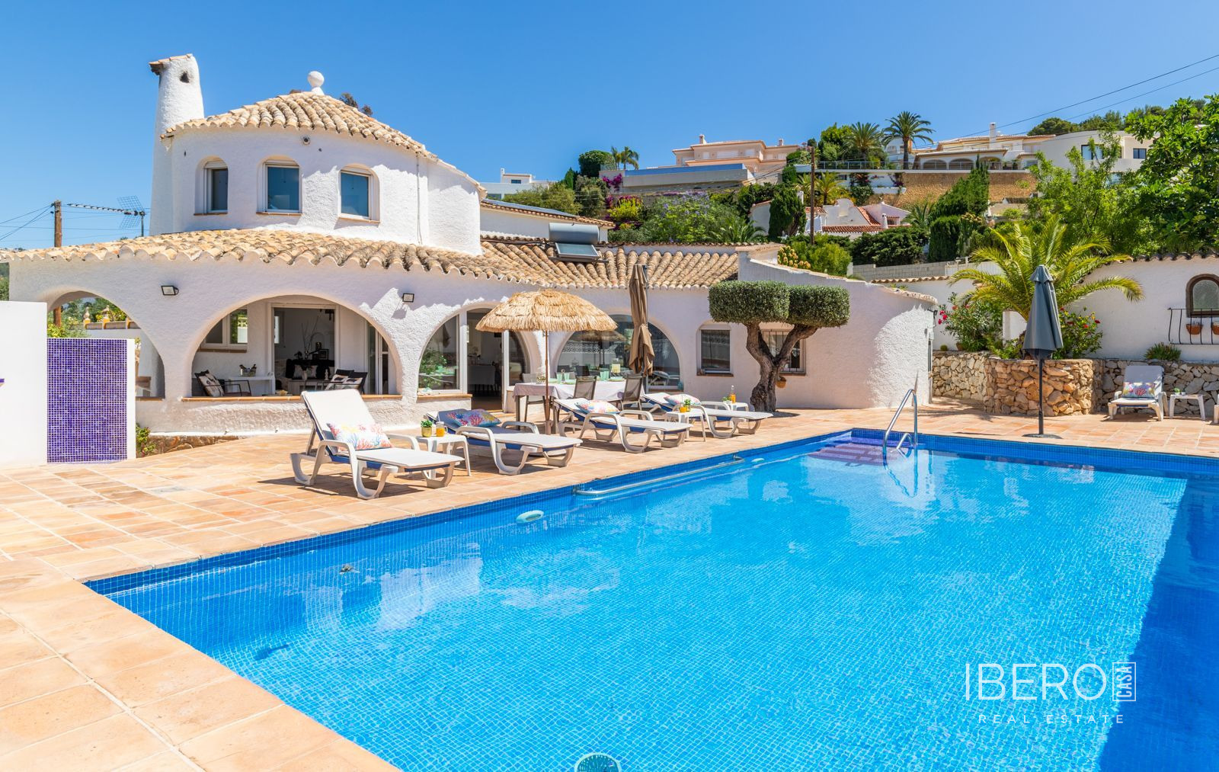
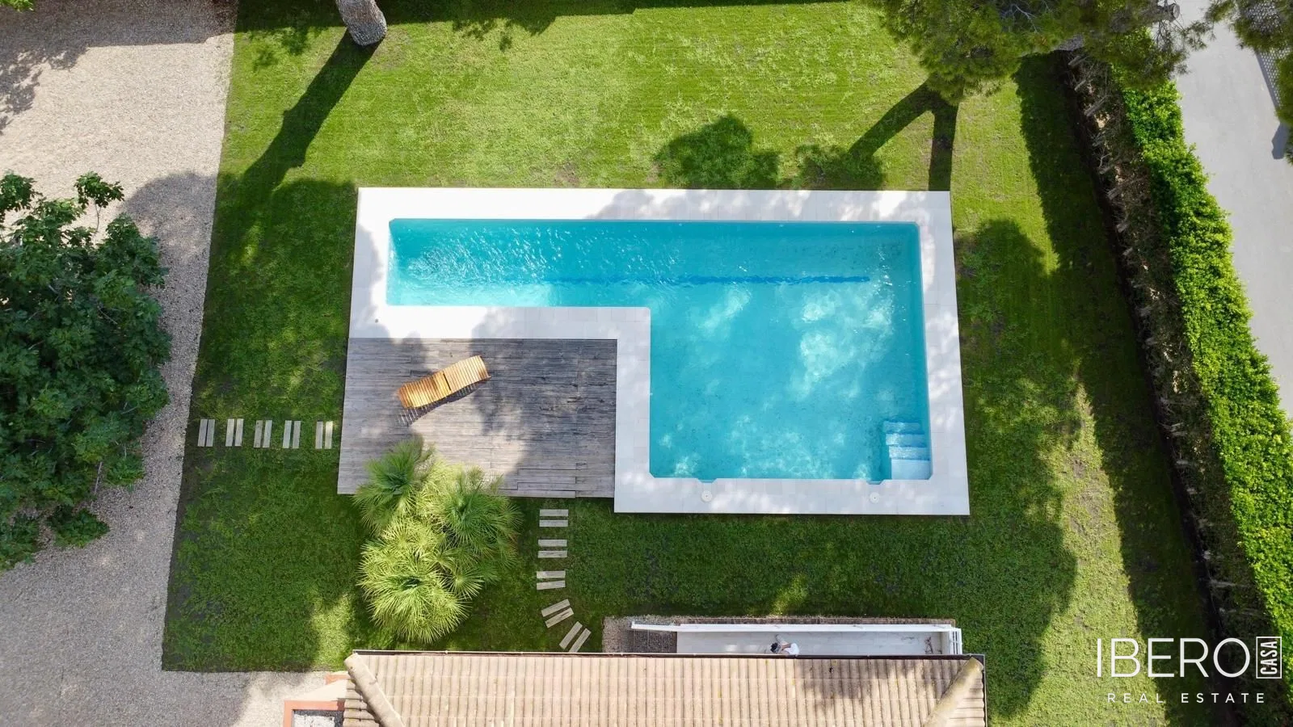
Outside, the Mediterranean garden is surrounded by mature olive trees providing natural shade. The summer kitchen opens onto an Ibiza-style naya, ideal for outdoor dining. The rectangular swimming pool includes an integrated jacuzzi, a seating area and a table set within the water. Additional features include a built-in barbecue, a second outdoor kitchen and a children’s play area. The property enjoys open views across the countryside, mountains and the town of Benissa.