Description
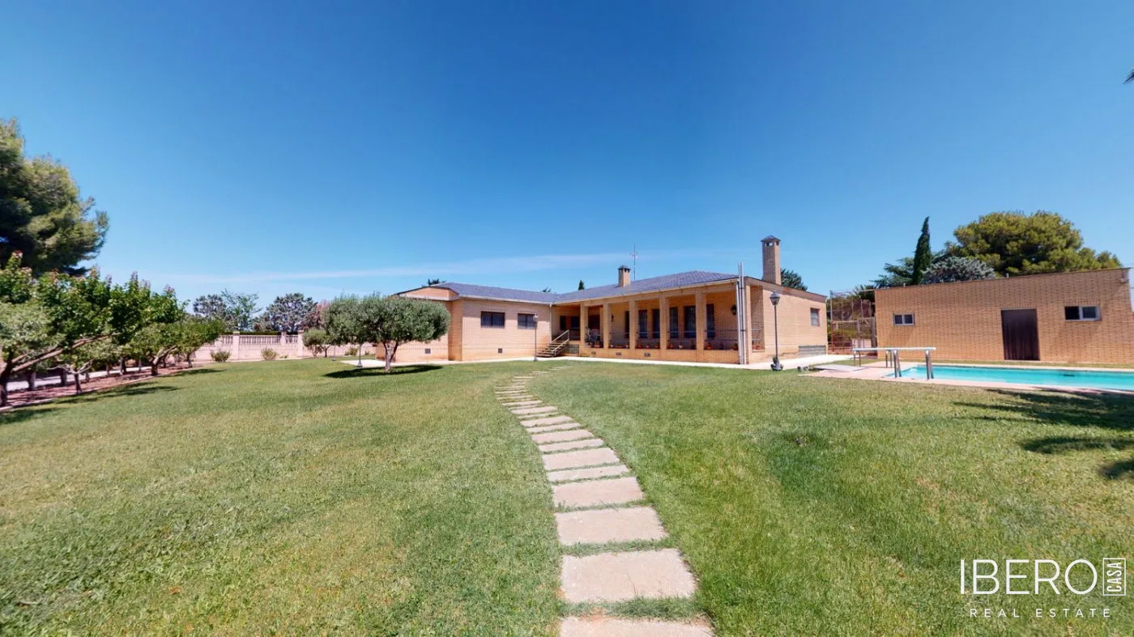
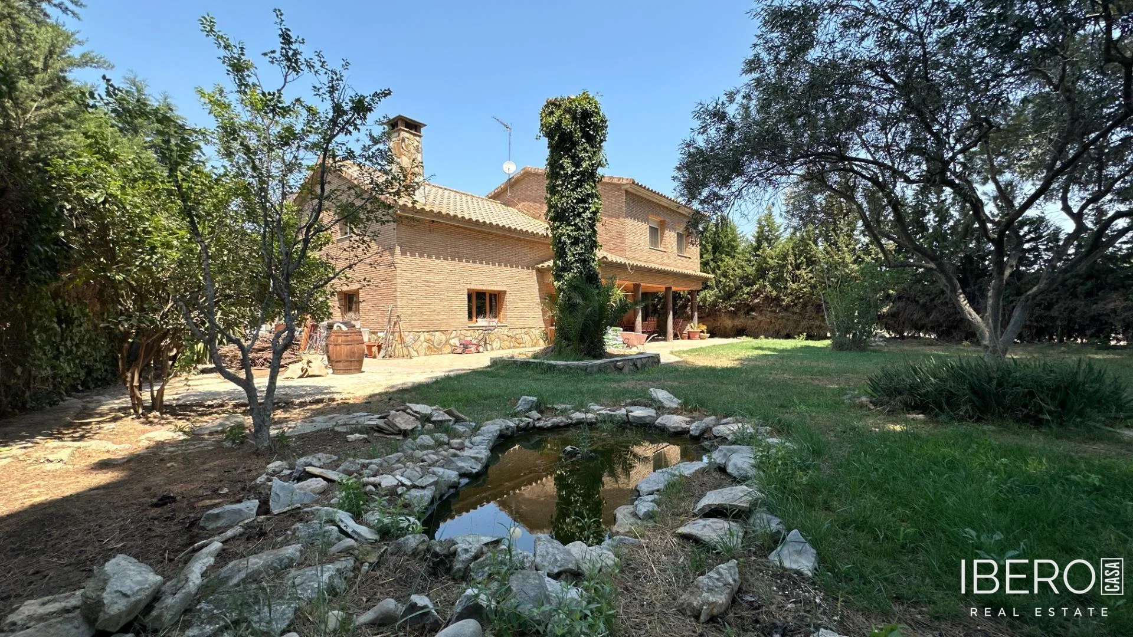
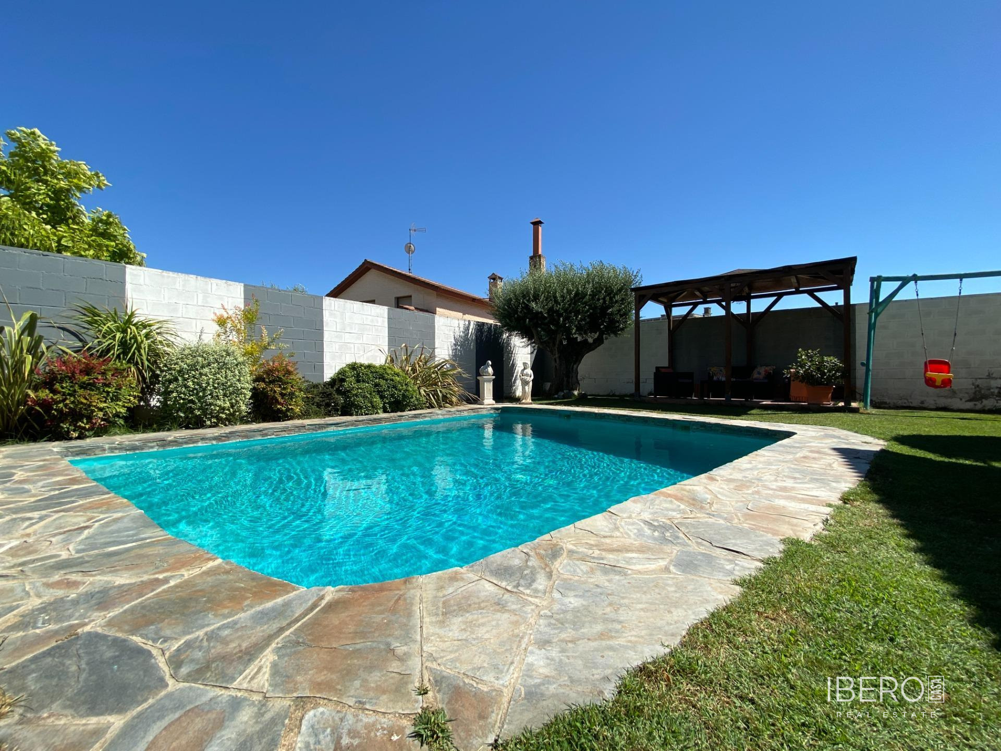
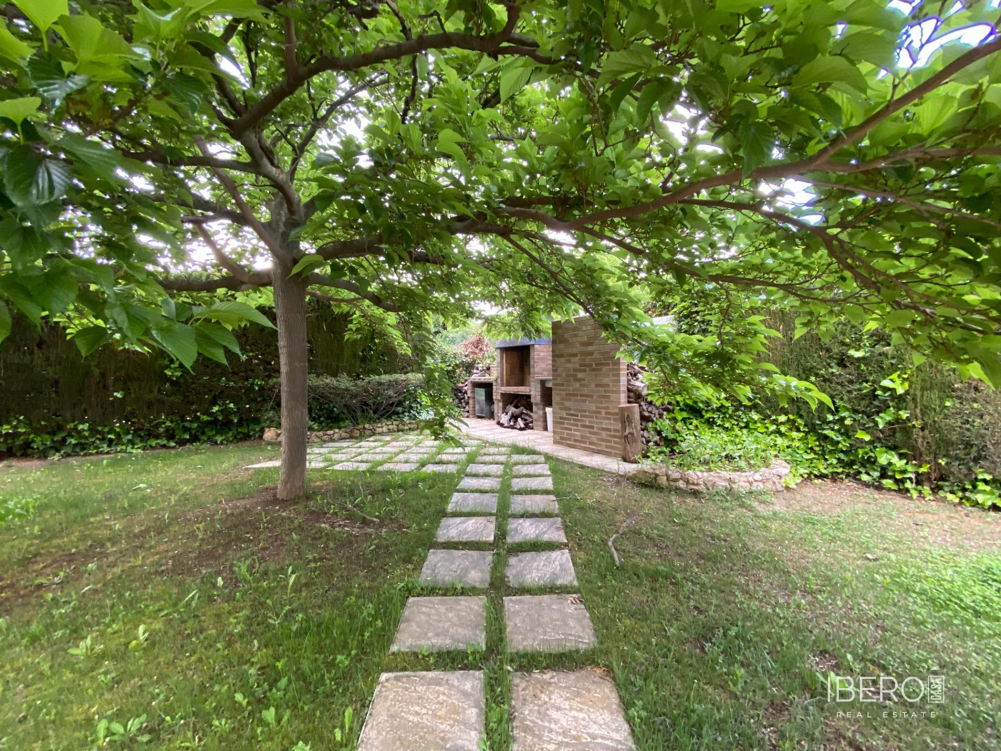
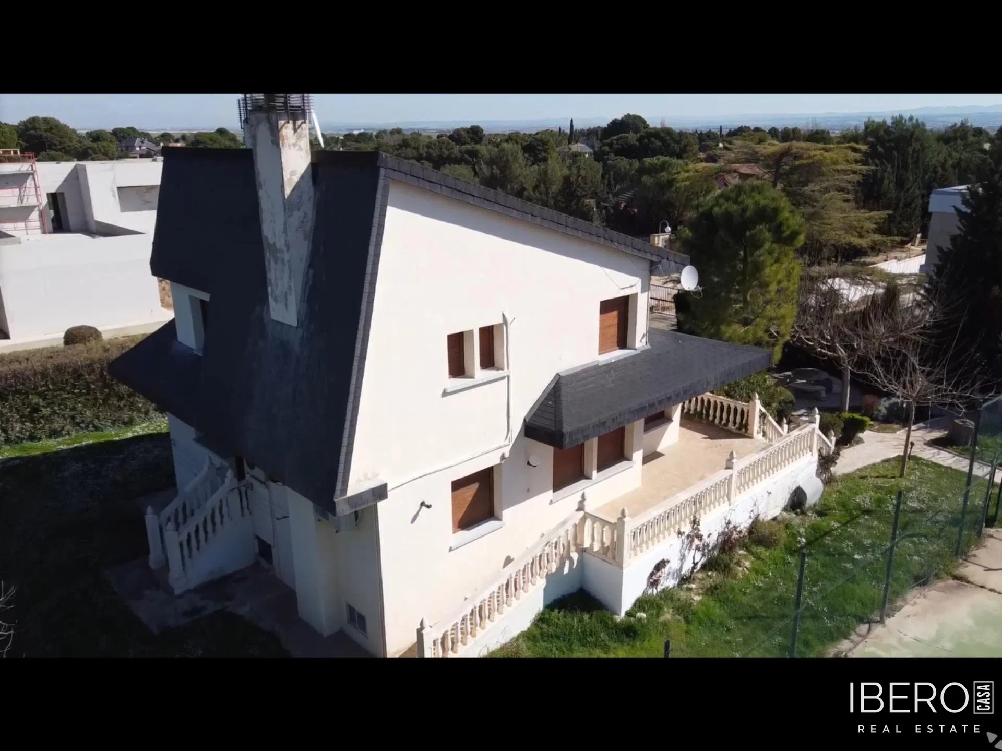
This detached home in Zaragoza stands on a 1,661 m² plot and offers 2,023 m² of usable space. Built in the 1980s, the property requires renovation. Its generous proportions, privacy, greenery and varied outdoor areas create extensive possibilities for adapting the house to a new layout and lifestyle.
The outdoor area includes a swimming pool, tennis court, barbecue area, fruit trees and several terraces:
- a winter terrace facing the tennis court
- a summer terrace on the opposite side of the house
- a rear terrace suitable for sitting and relaxing
The property has 4 bedrooms and 3 bathrooms. The master bedroom includes a fireplace, while one of the bedrooms has its own terrace with a balcony and hammock. The layout also includes a separate living room, a spacious kitchen with access to the rear courtyard, an attached garage and a wine cellar. The wine cellar could be recreated with a fireplace.
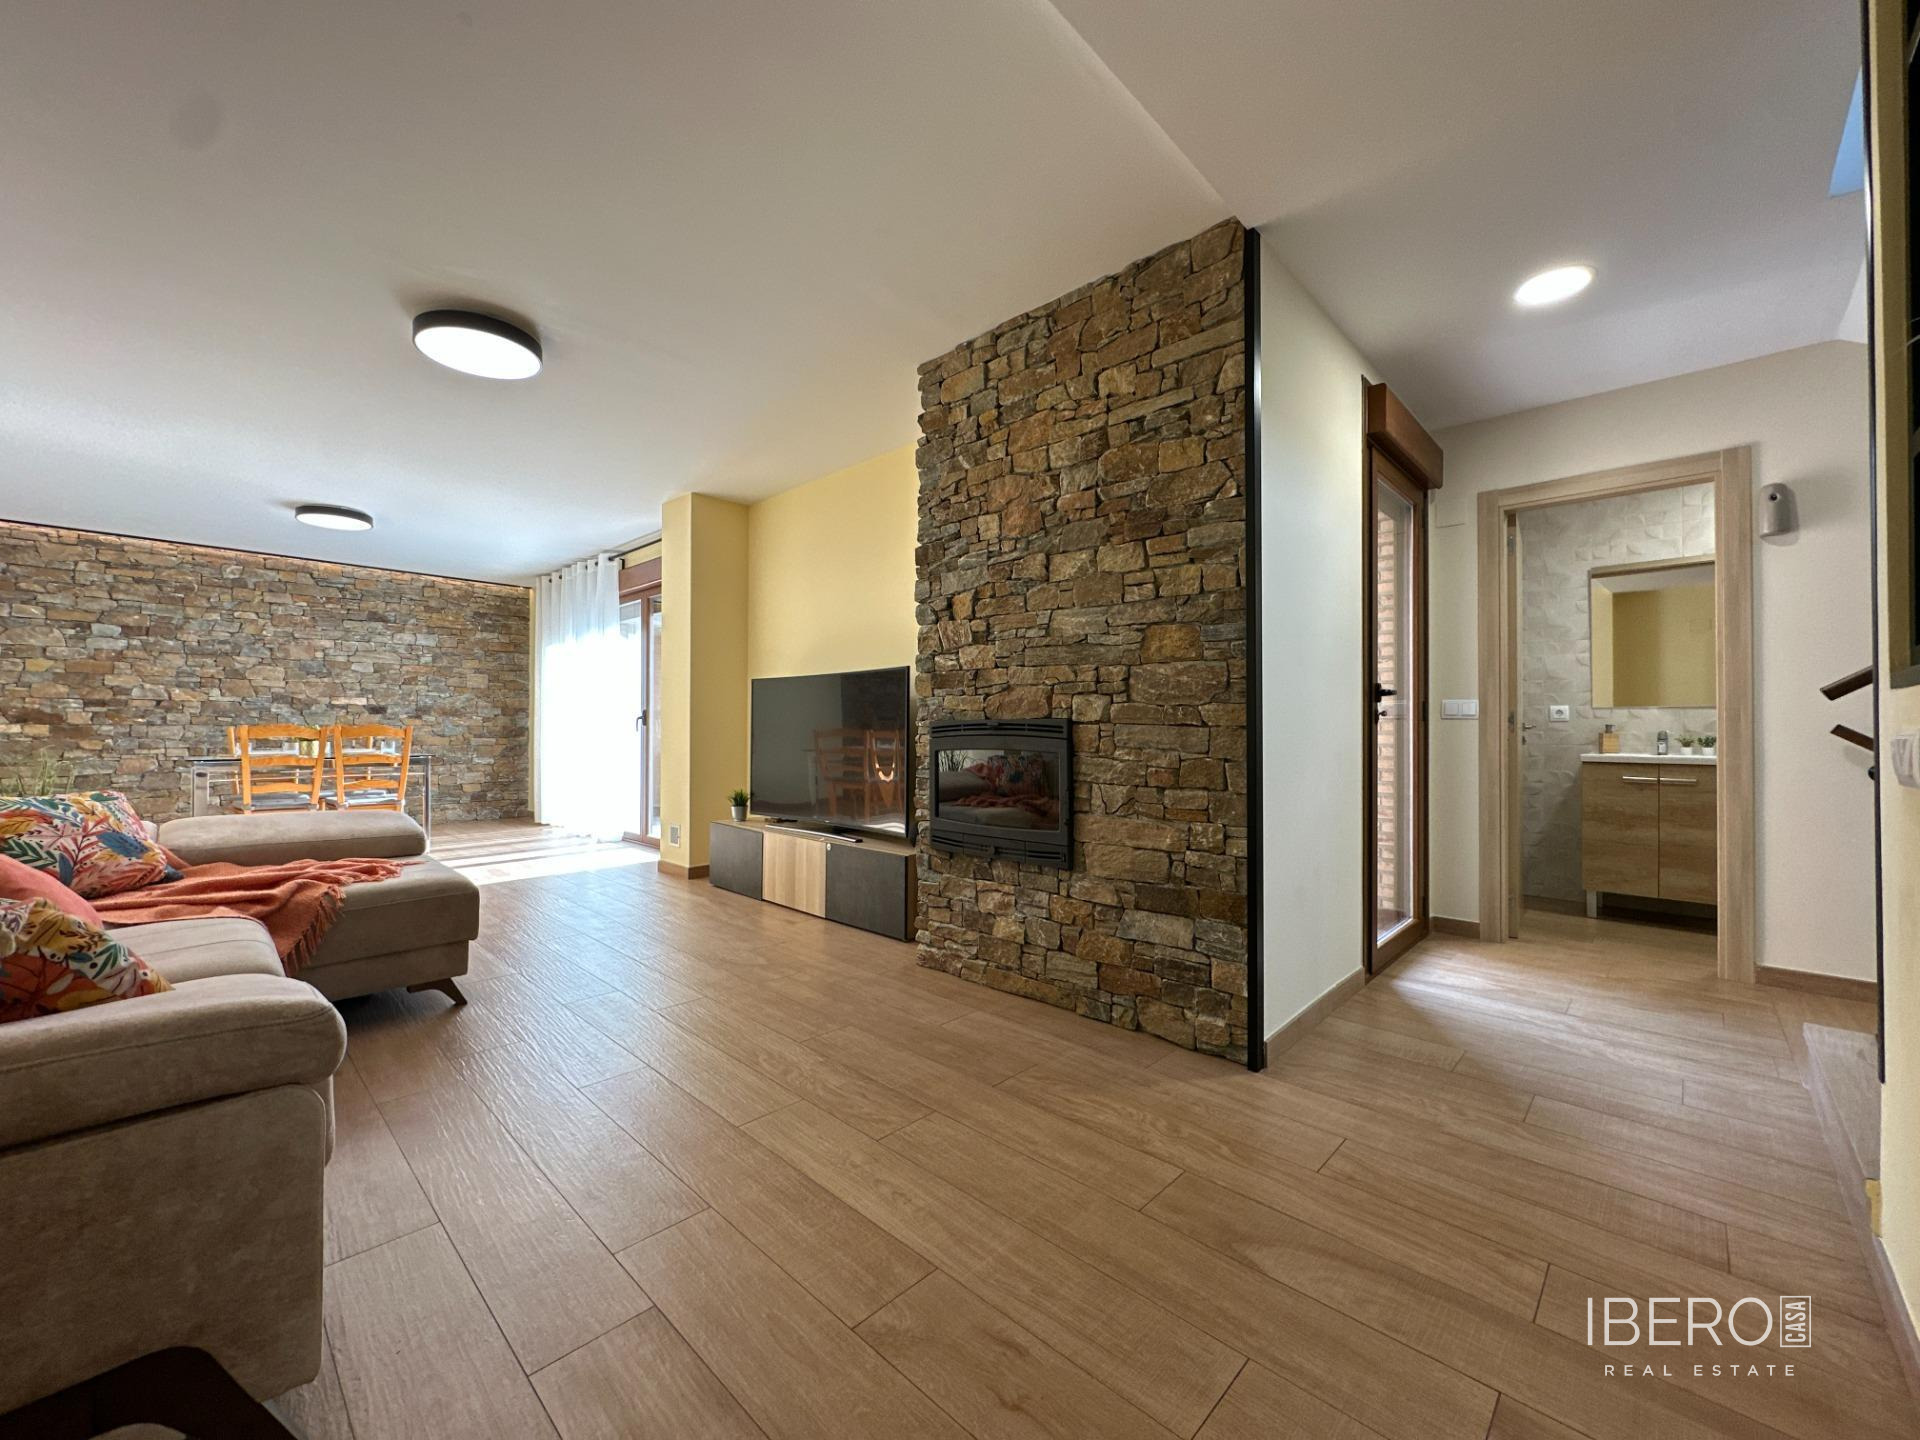
The main living room is connected to the library and its book collection. It can also be opened towards the room with the fireplace to create a larger living area. The house is bright and offers ample space for family life, relaxation and future modernisation while preserving its original character.