Description
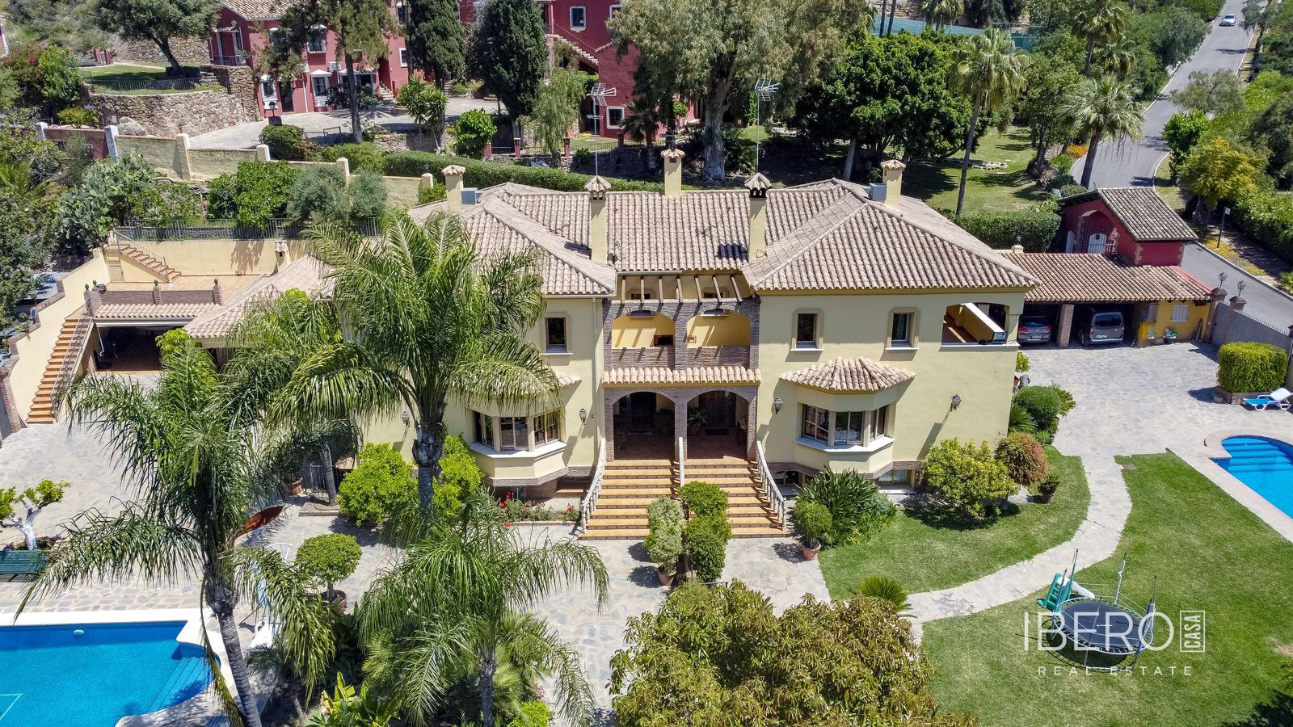
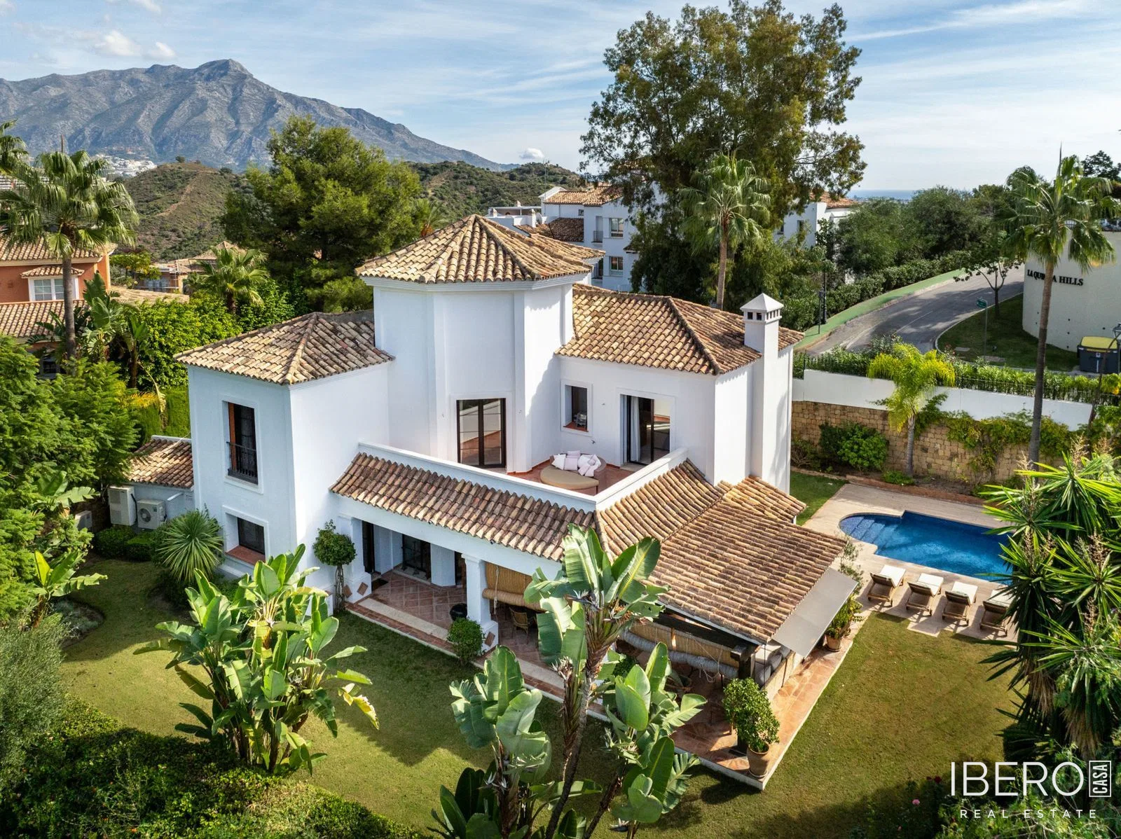
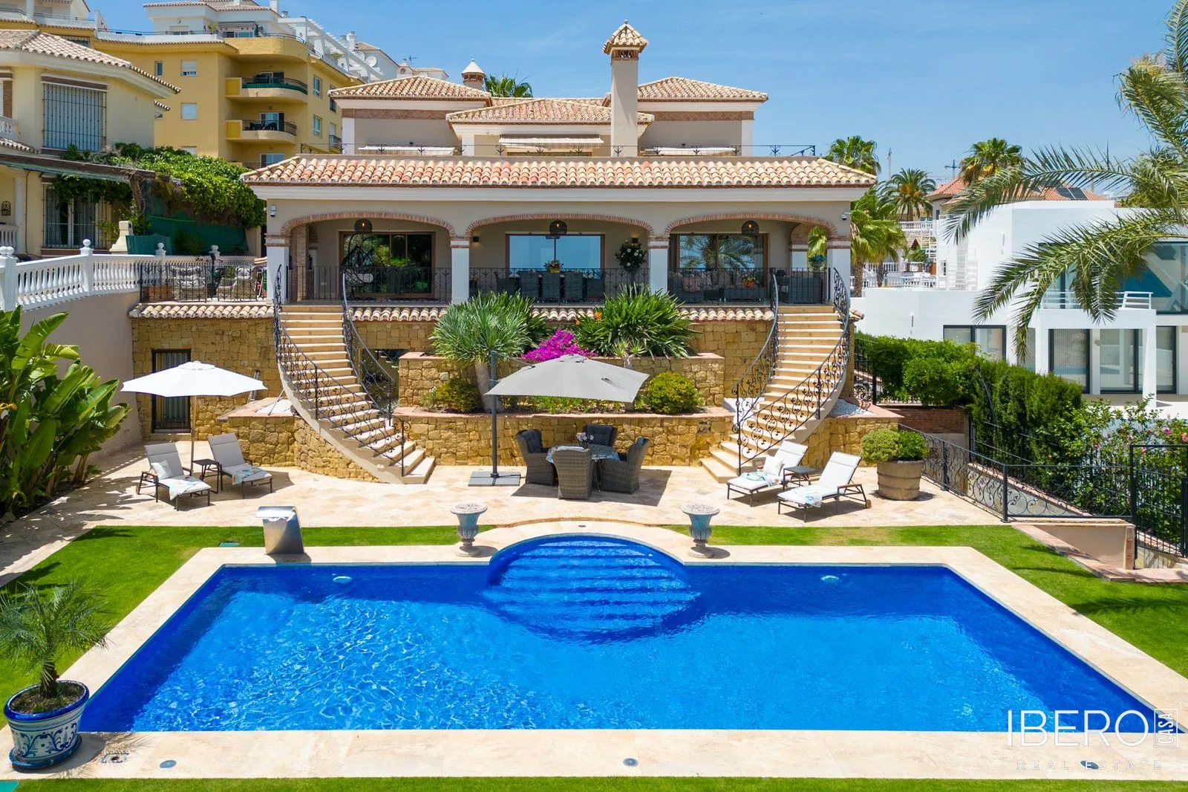
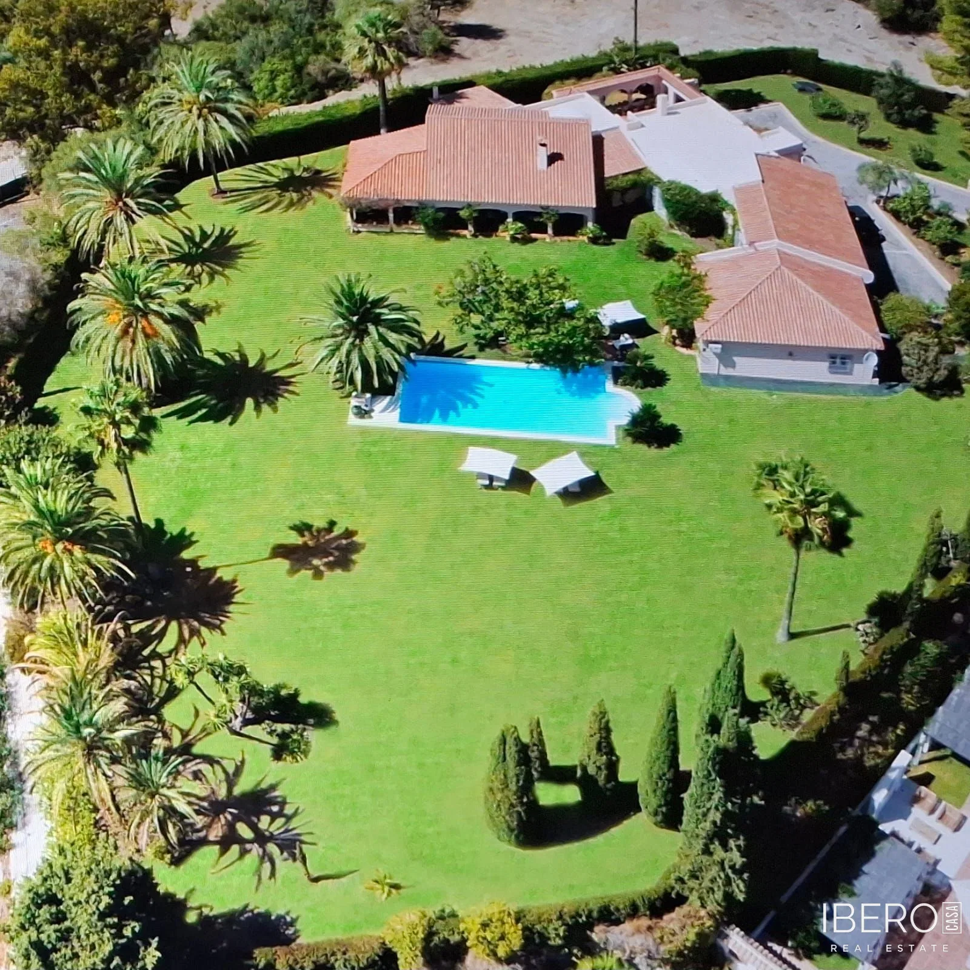
Traditional villa in La Quinta offering privacy, generous space and significant potential for renovation, modernisation or further development. Set on an elevated and private plot of 5,287 m², the property enjoys views towards the Mediterranean Sea, the African coastline, the golf course, the pool and the surrounding landscape.
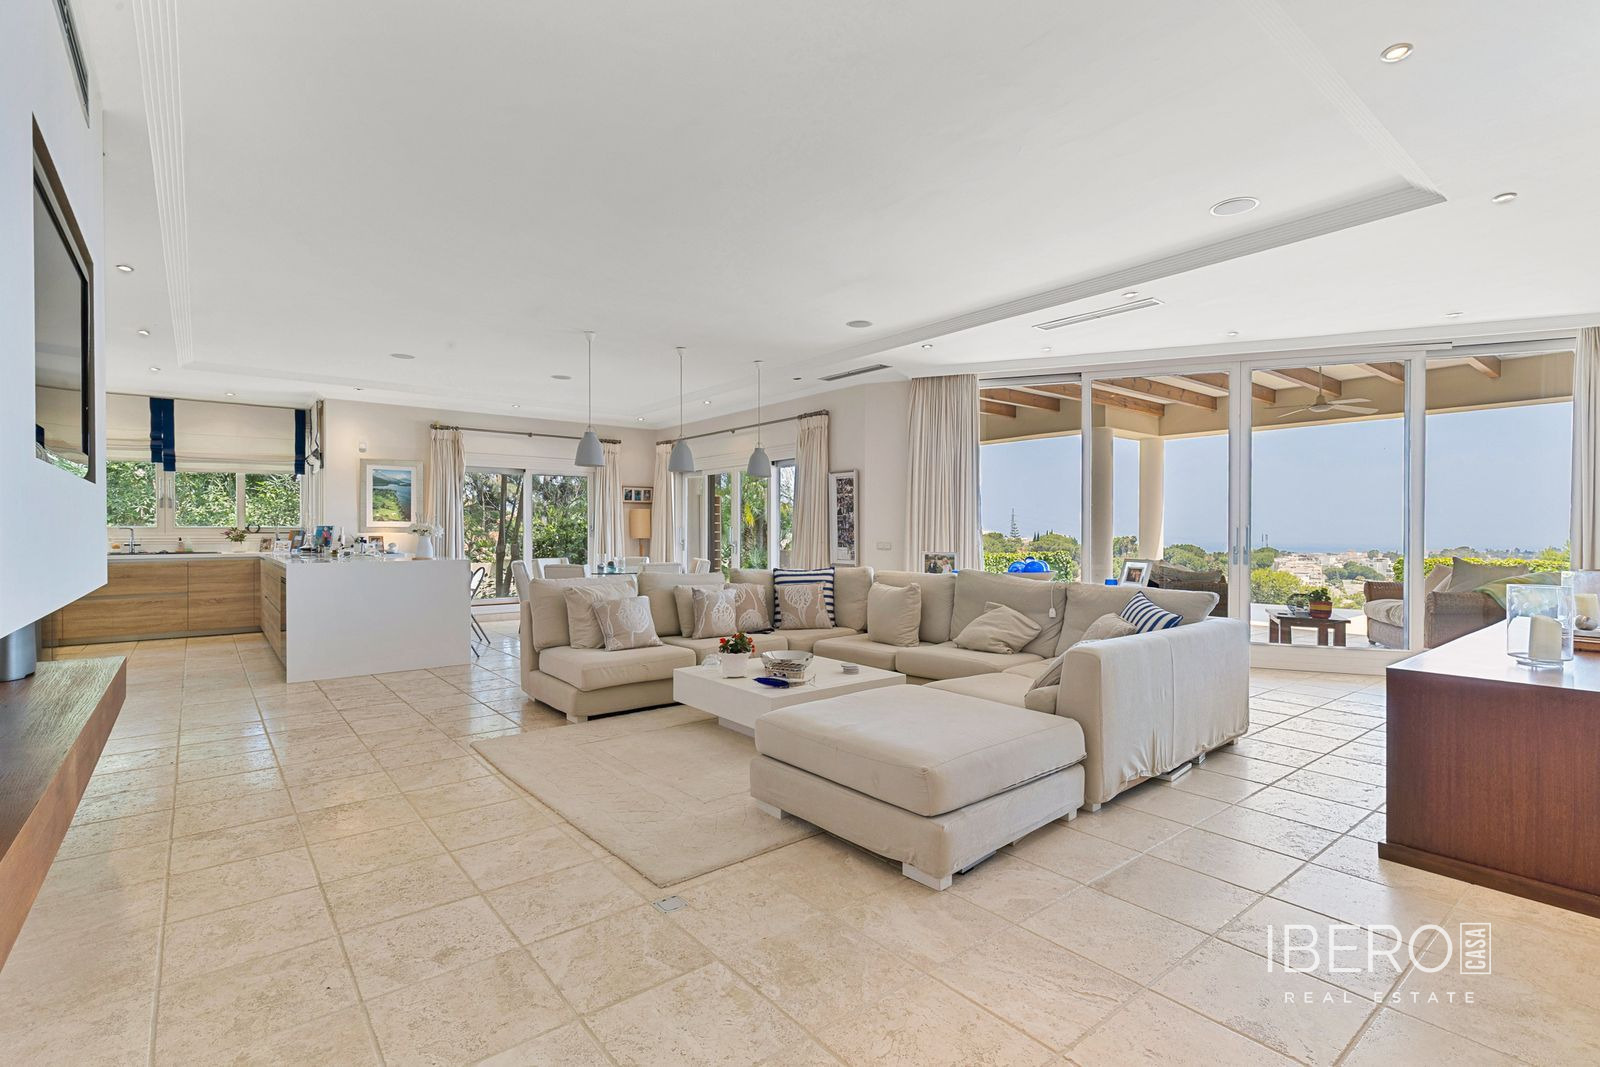
The villa has a usable area of 578 m² and includes four spacious bedrooms and four bathrooms. Generous living areas are complemented by a basement offering additional space and a range of possible uses. Year-round comfort is provided by underfloor heating throughout the property, together with a fireplace and air conditioning.
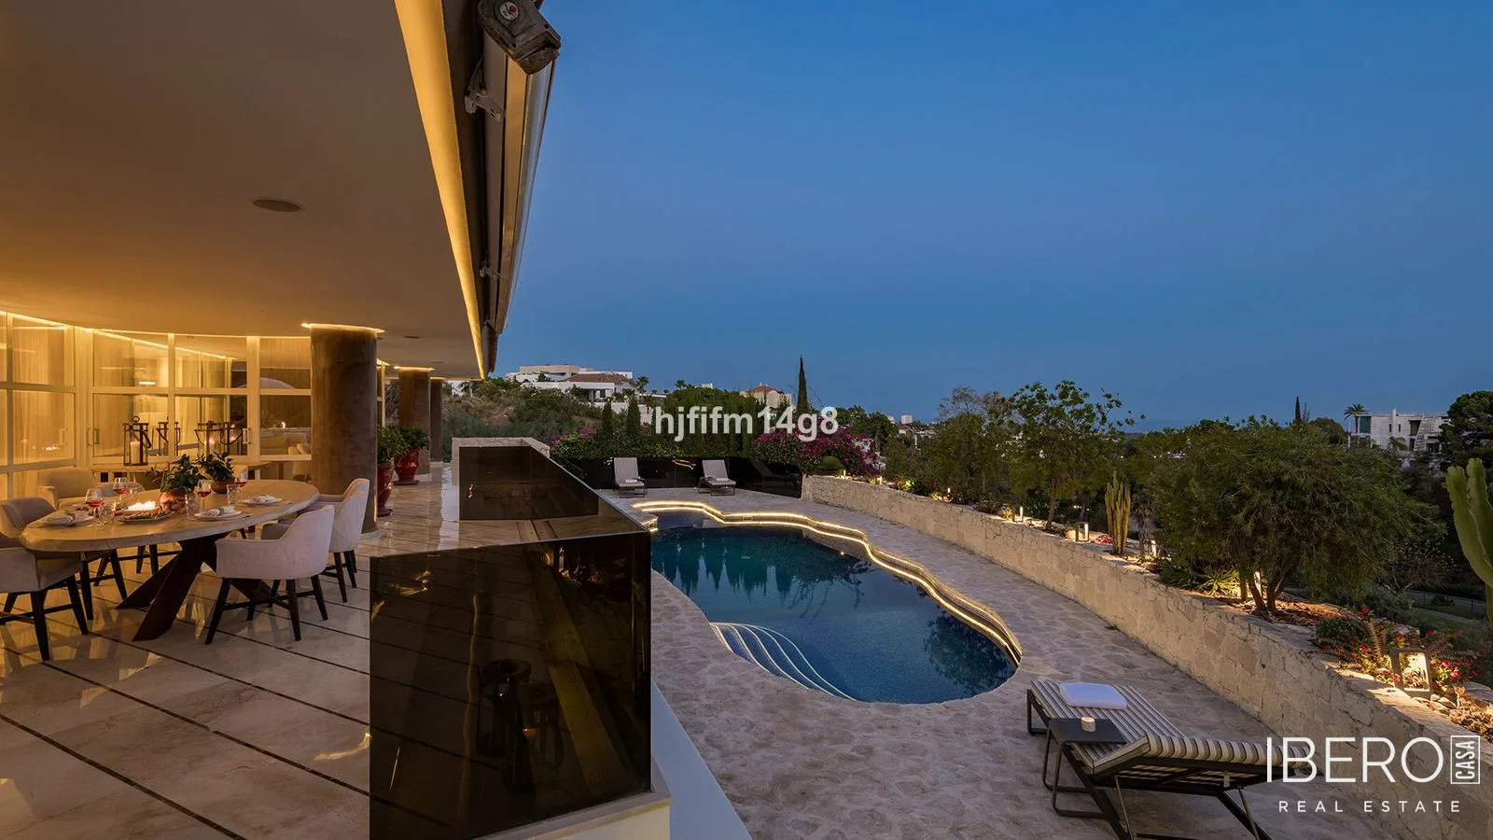
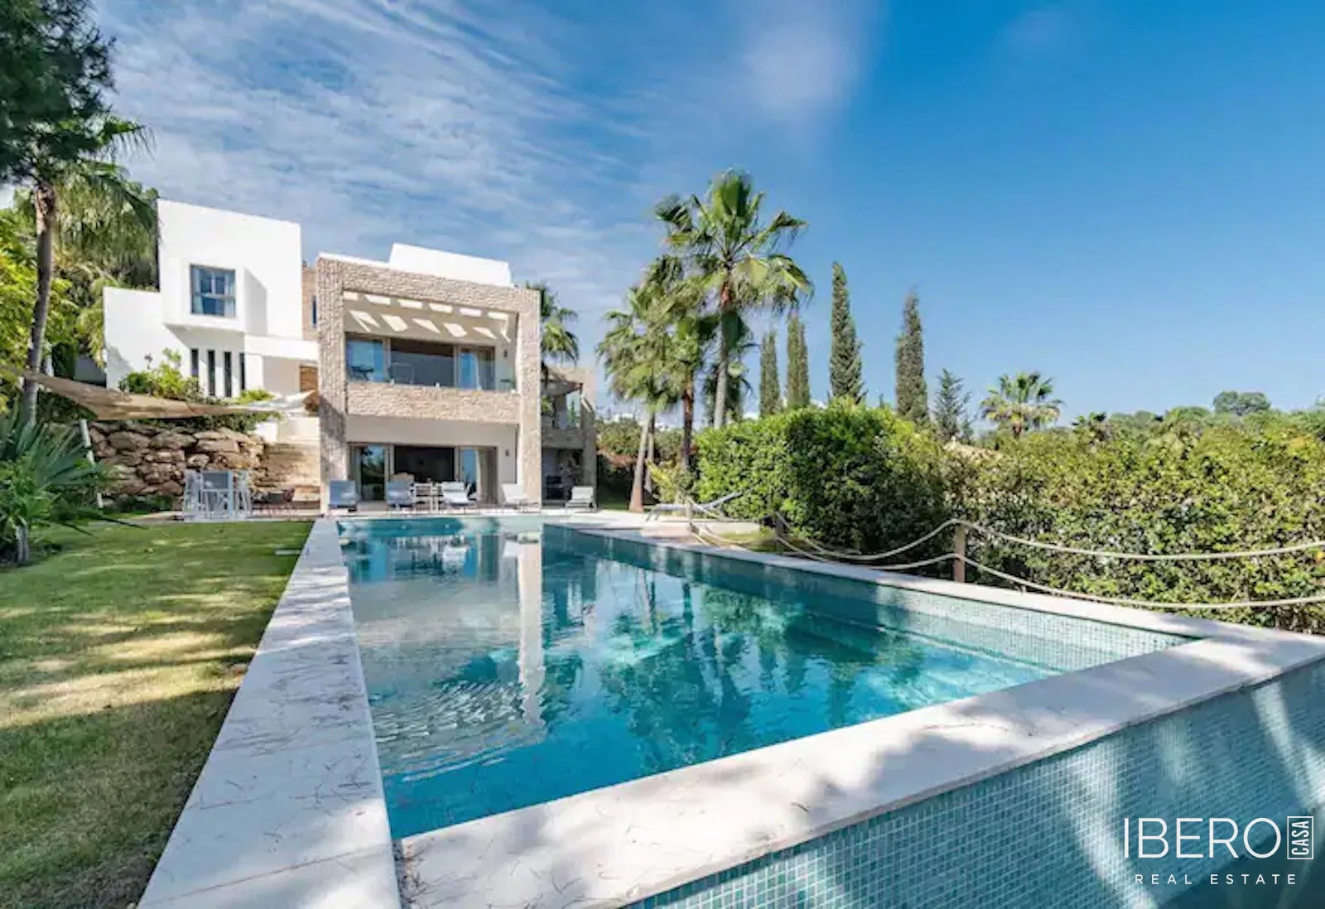
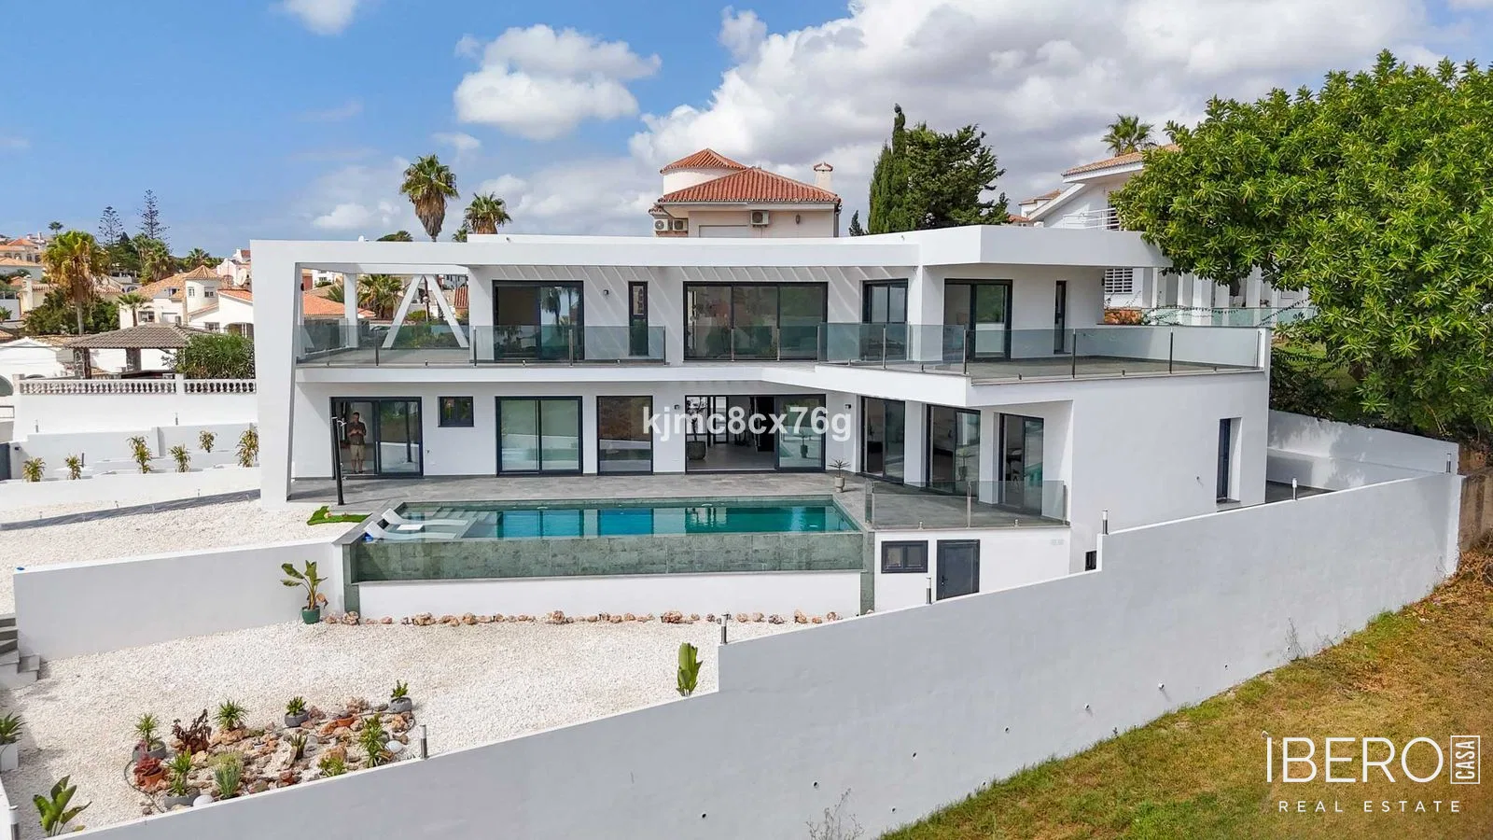
An attractive private driveway leads to the villa. An entrance courtyard opens into the house, while several terraces make the most of its elevated position. The outdoor areas include a manicured garden and a large swimming pool. Parking is provided by a double garage and space within the plot for approximately 10 additional cars.
According to an urban planning report dated January 2024, the plot is classified for detached residential use. The stated buildability is 25%, with a maximum occupancy of 25%, up to two storeys and a maximum height of 7 metres. Boundary setbacks of 3 metres apply. Any renovation or redevelopment remains subject to the relevant planning and building approvals.
The villa occupies a peaceful and private setting close to San Pedro de Alcántara and Puerto Banús, with convenient access to beaches, restaurants, shops, golf courses and other amenities in Marbella. Málaga Airport is approximately 45 minutes away by car. Several international schools are also located in the surrounding area.