Description
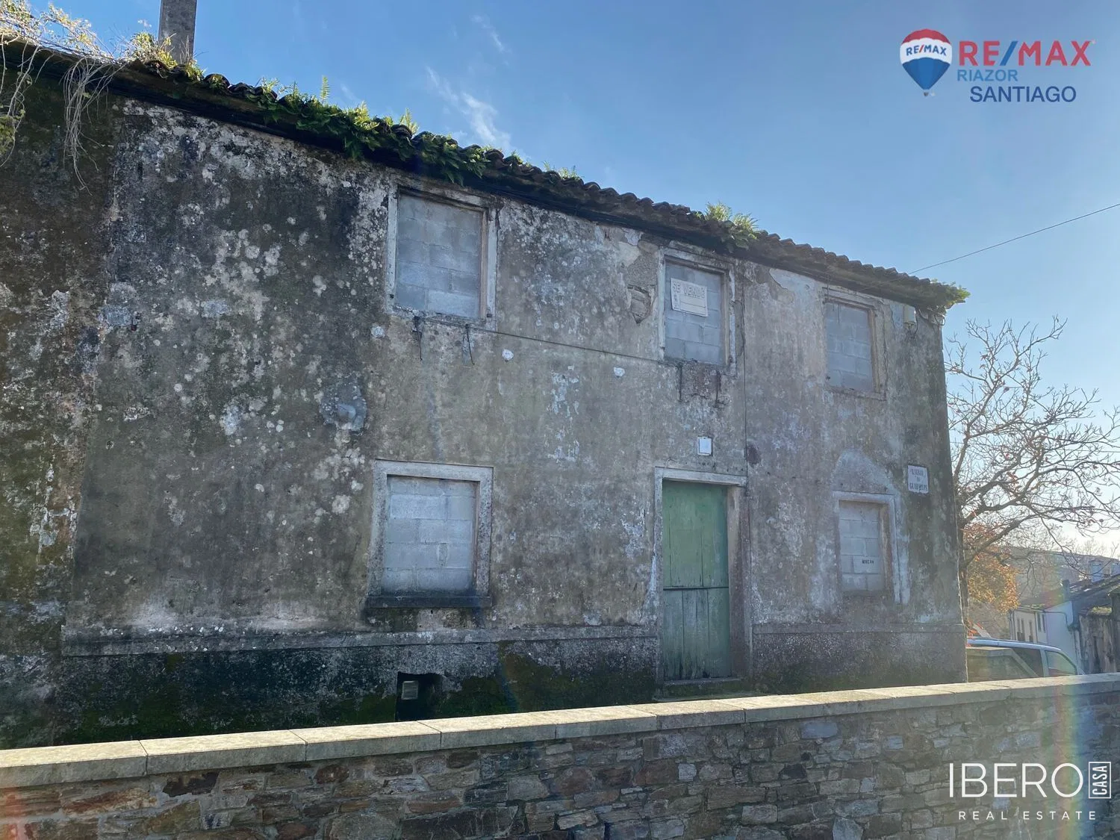
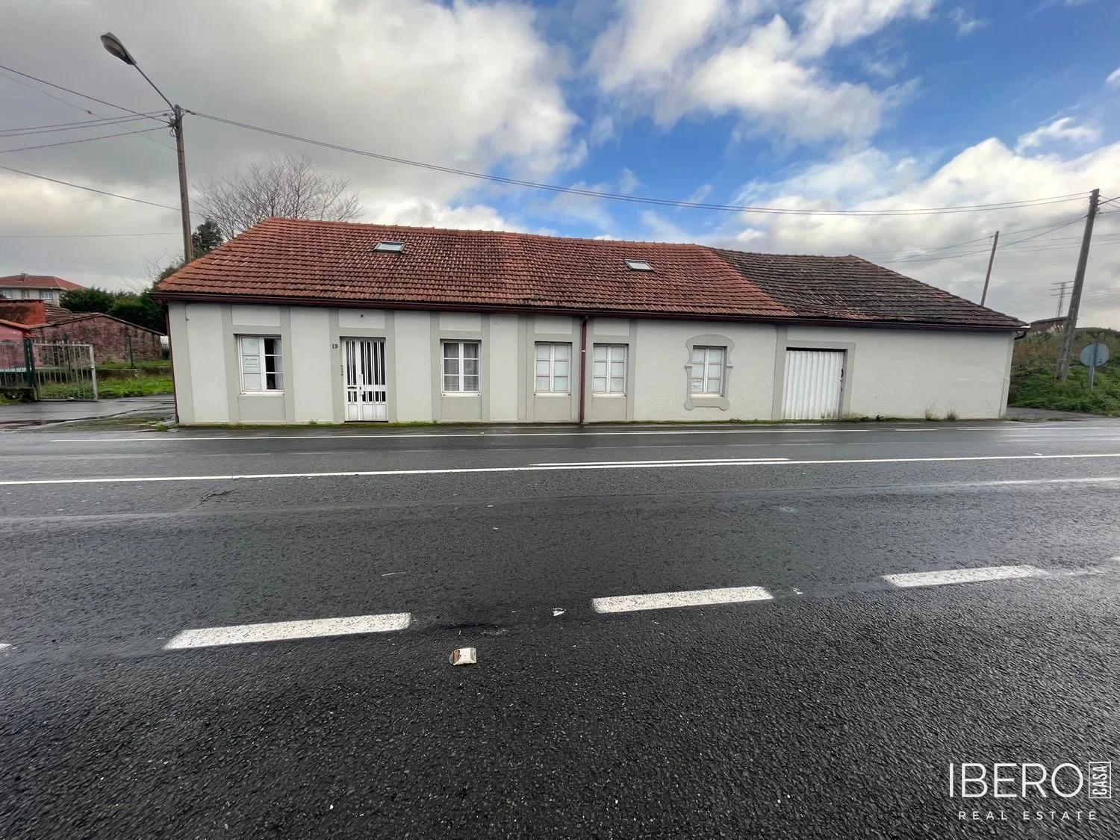
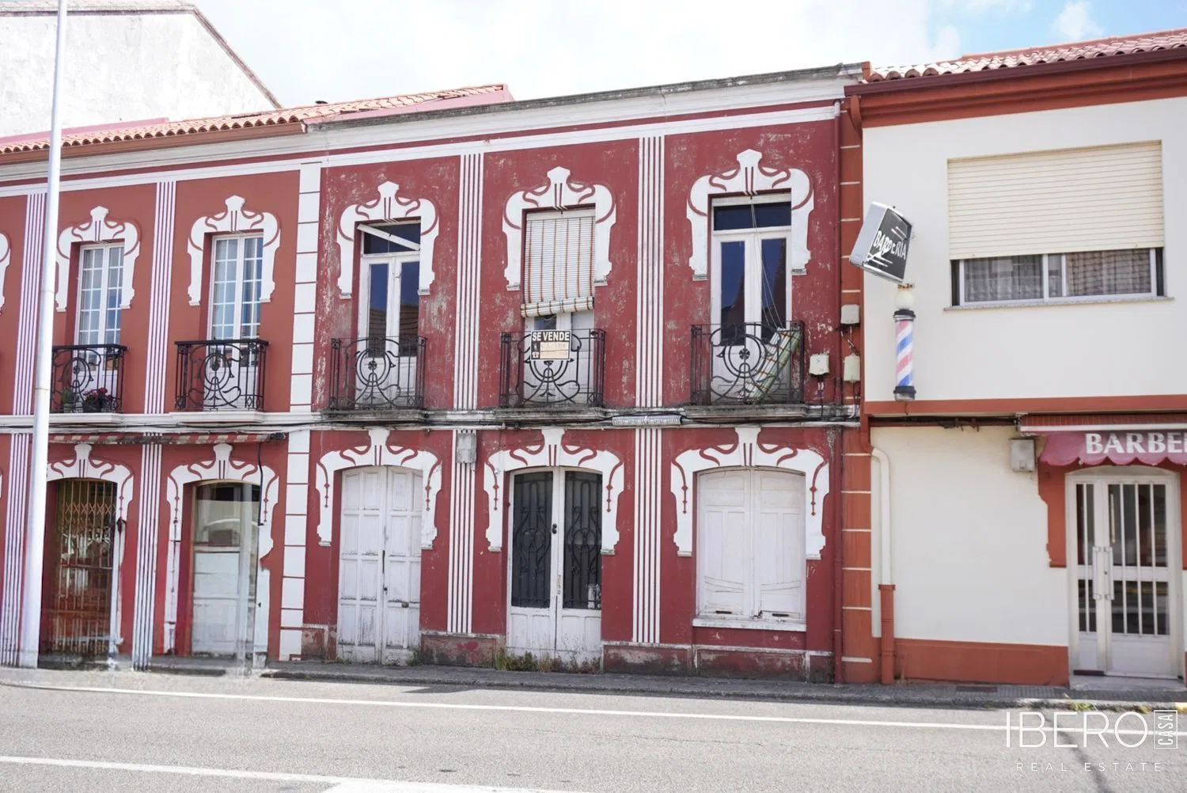
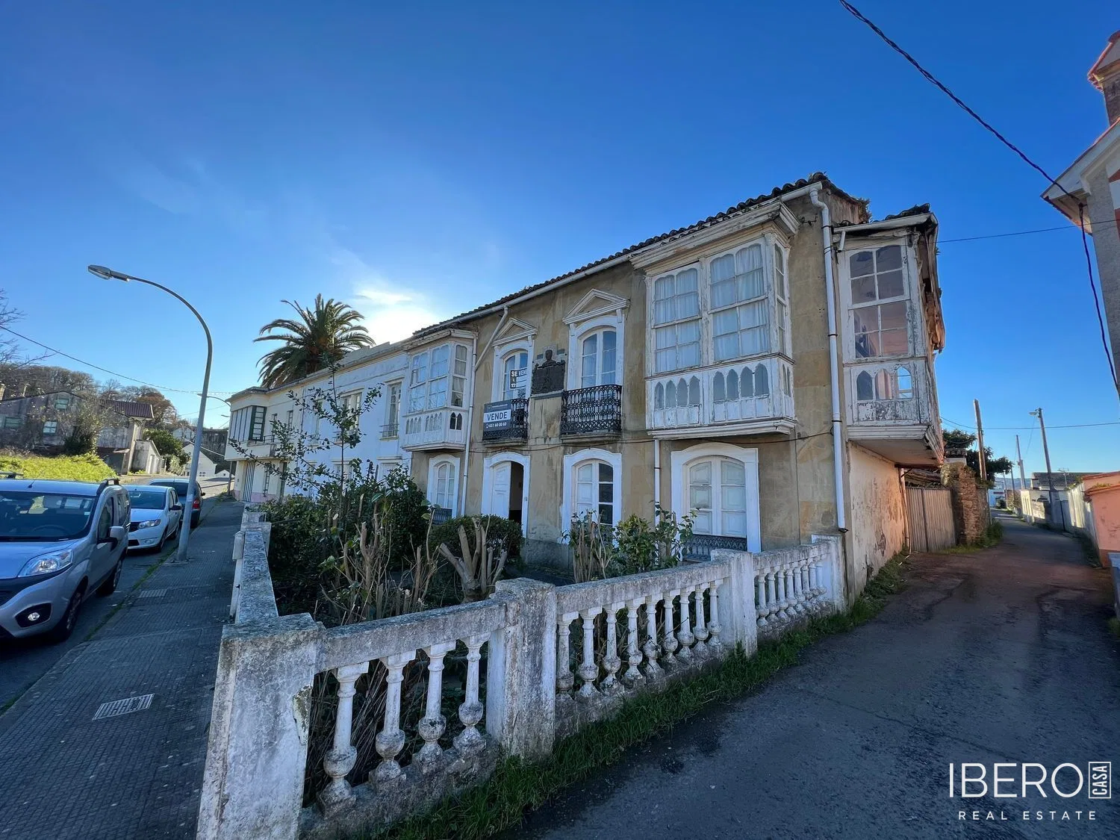
This property comprises two connected houses in Fene, in the Barallobre area. One of them is a listed “Indiana-style” house. The two buildings are linked by an interior door positioned halfway up the staircase, although the connection could be adapted to create two independent units.
According to the structured property details, the home offers 259 m² of usable area, a 722 m² plot, five bedrooms and one bathroom. The original description states that the main house measures 269 m² and the attached house 173 m².
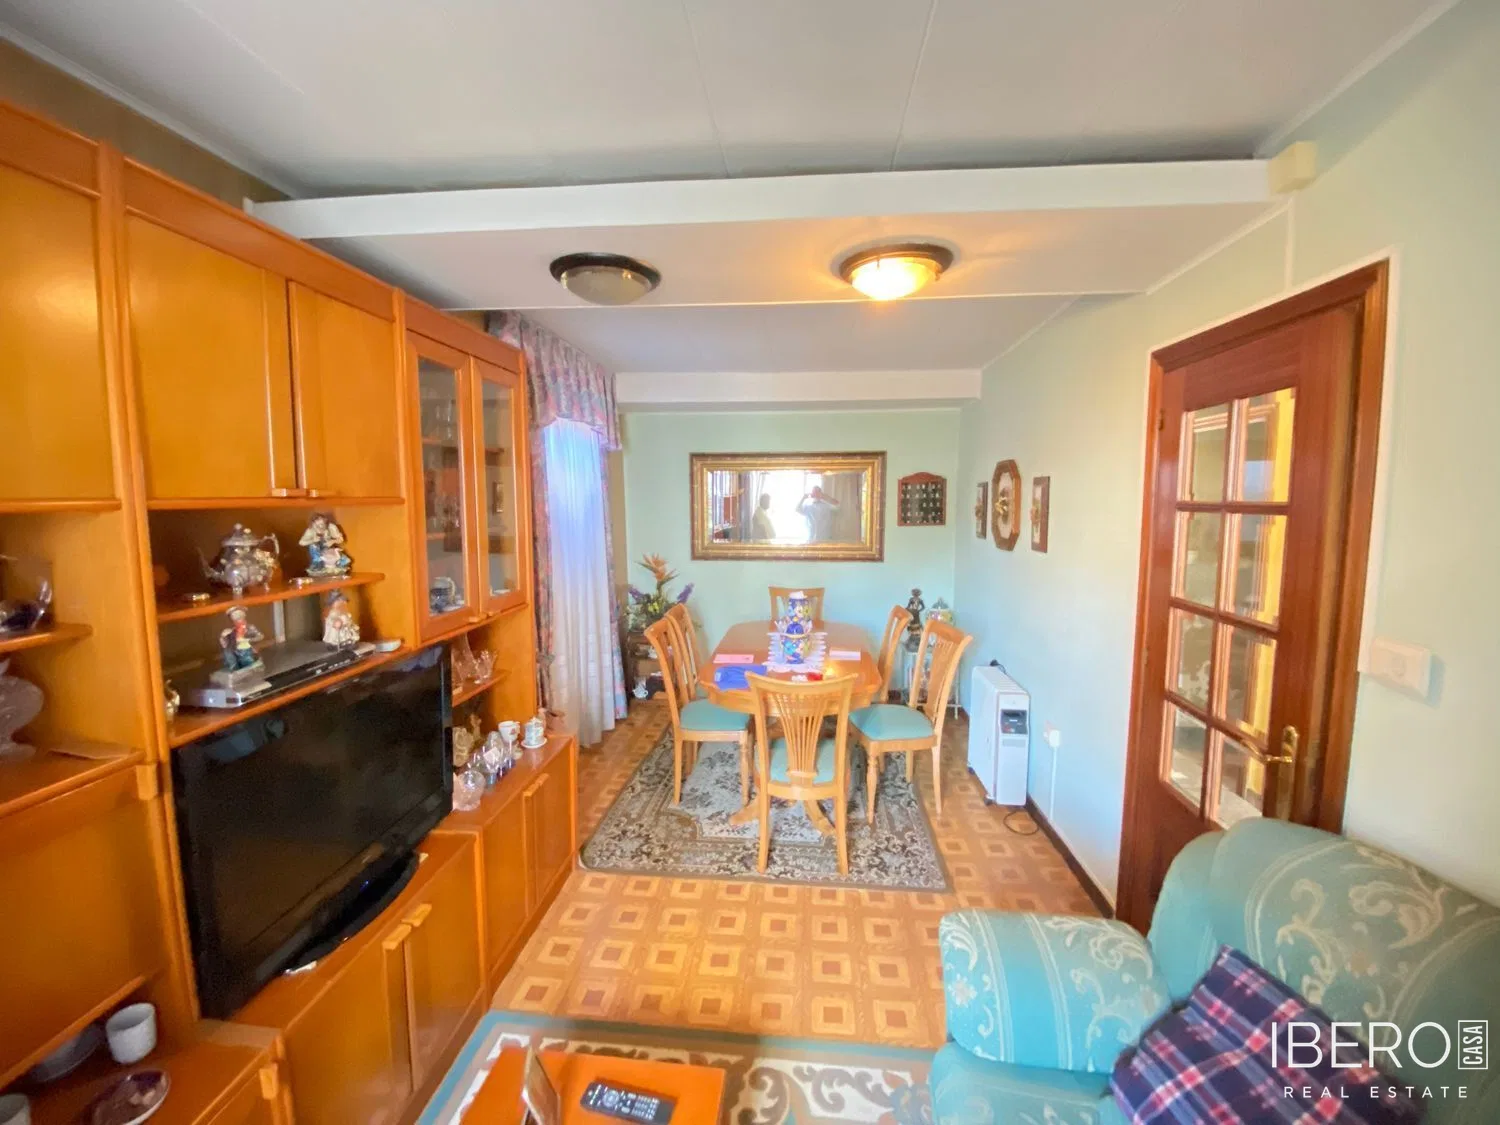
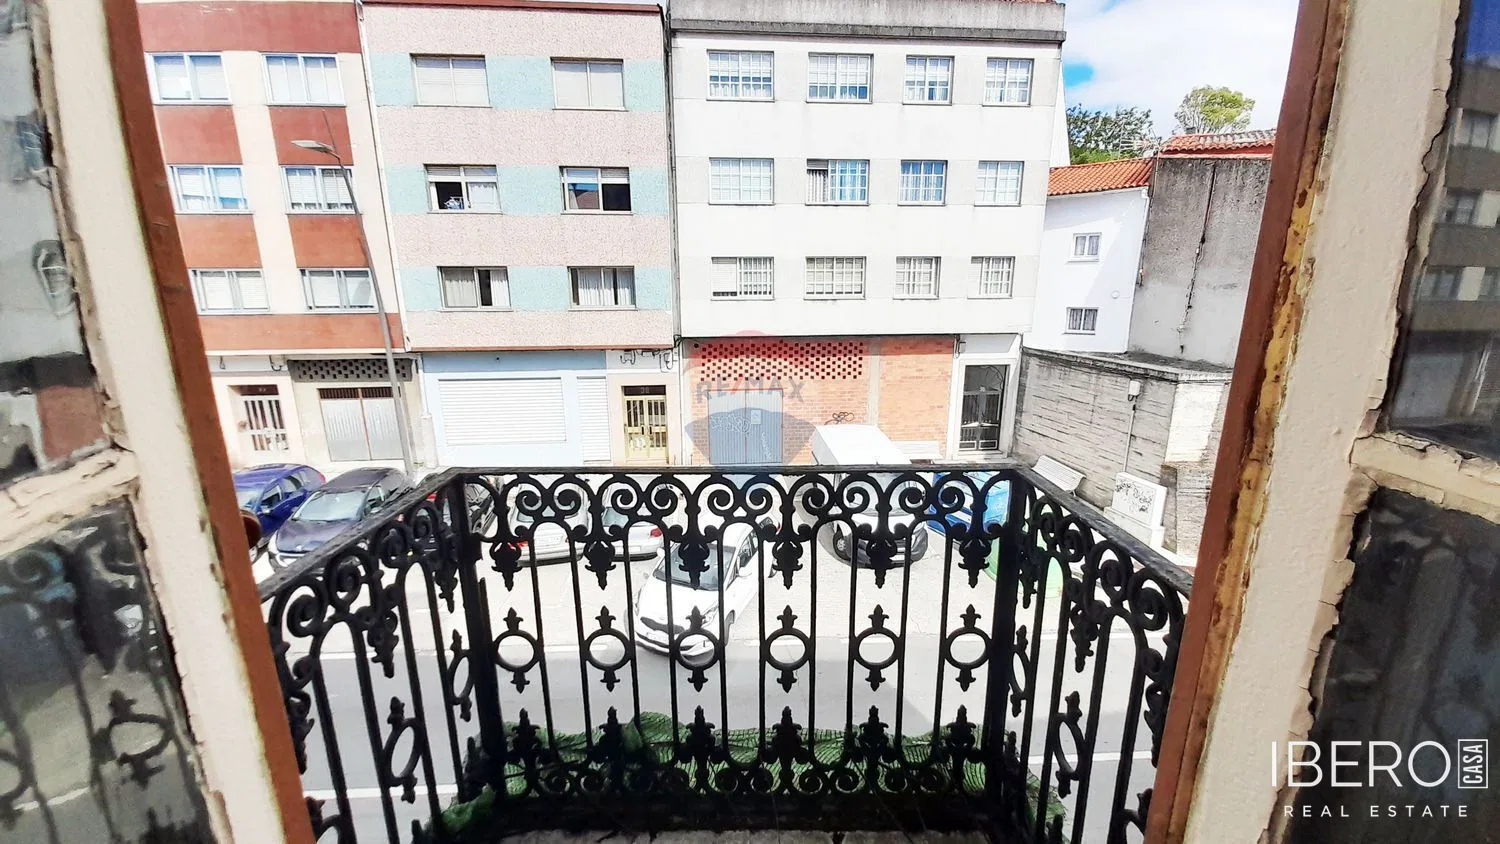
Both houses require renovation, particularly the main house, where the balconies and porches need work. The ground floor contains two living rooms, one of them featuring a fireplace. Another room is currently used as a dining room but could be converted into a ground-floor bedroom. There is also a partially renovated kitchen.
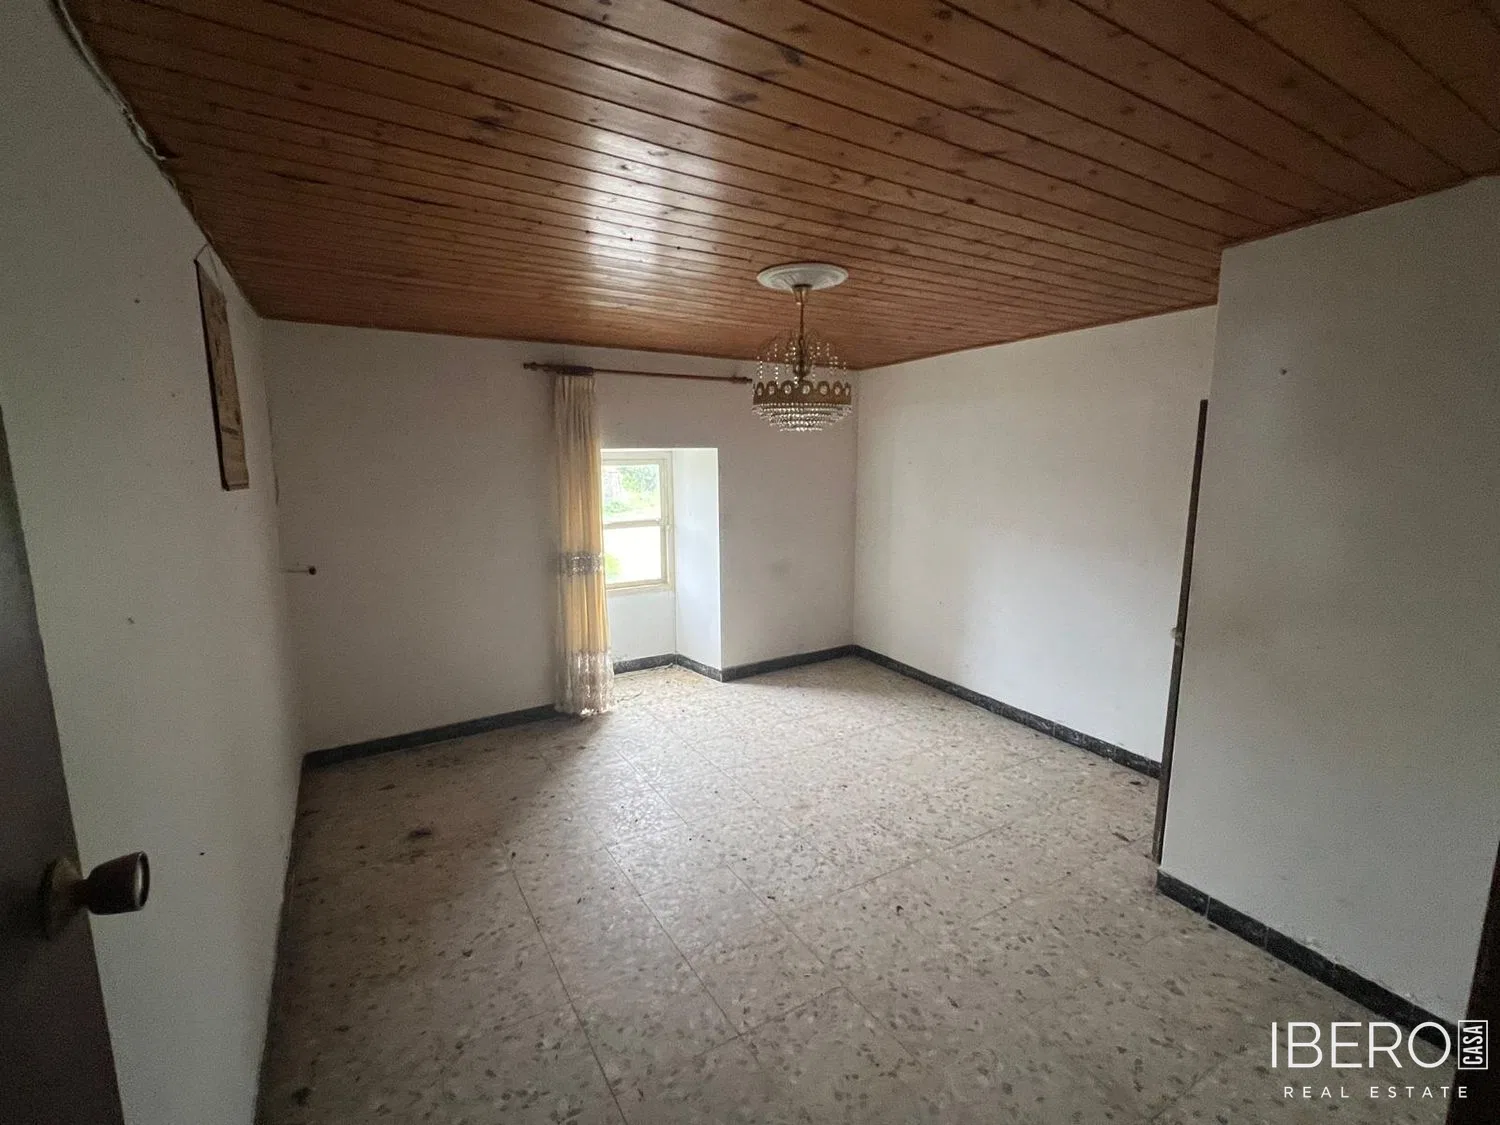
The remaining bedrooms and the bathroom are located on the upper floor. The master bedroom is exceptionally spacious and is surrounded by balconies and galleries. A rear door provides access to the garden.
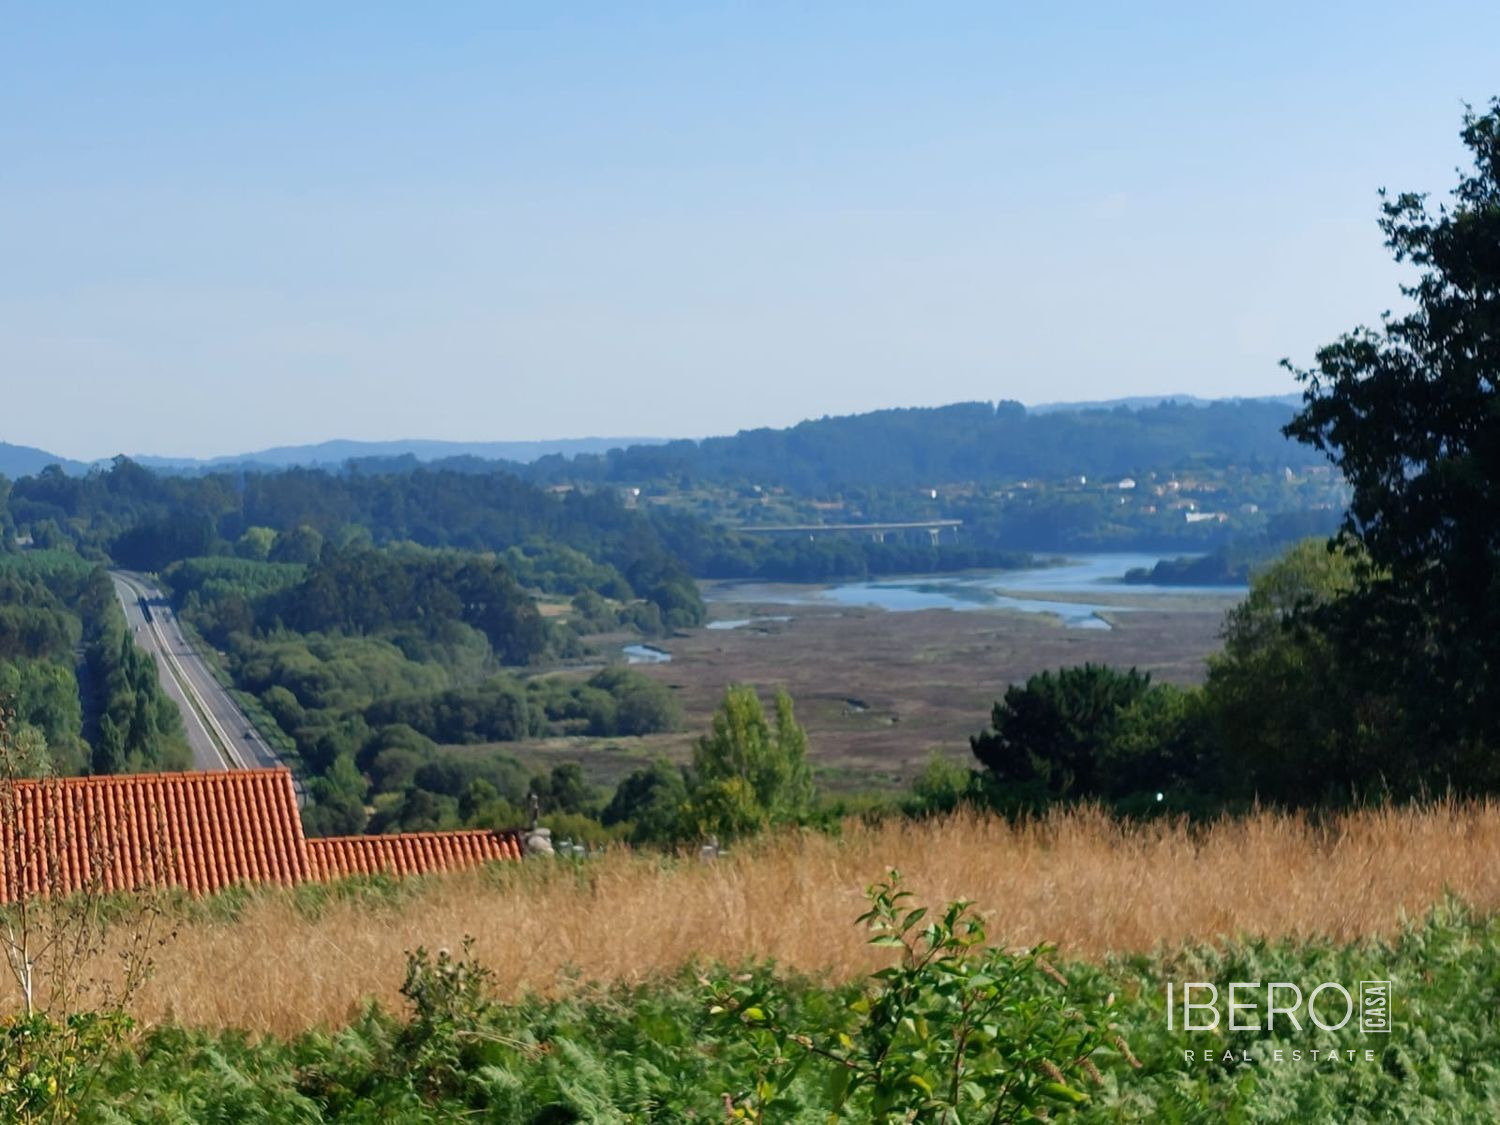
Outside, the property includes a shed with a barbecue for gatherings and a flat area planted with fruit trees.