Description
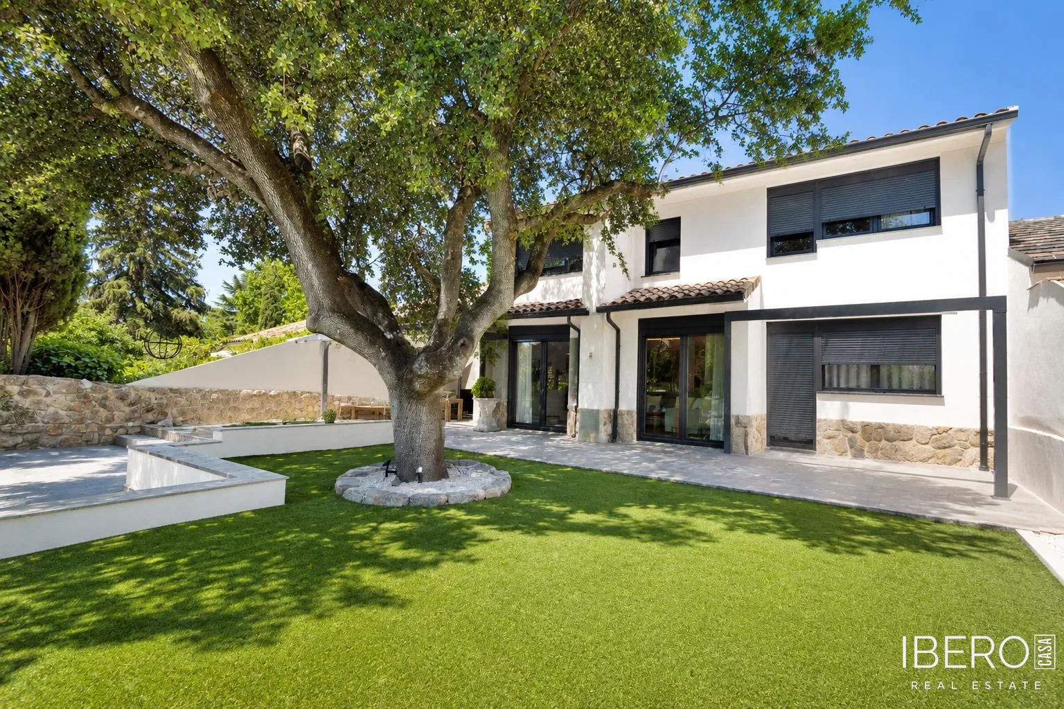
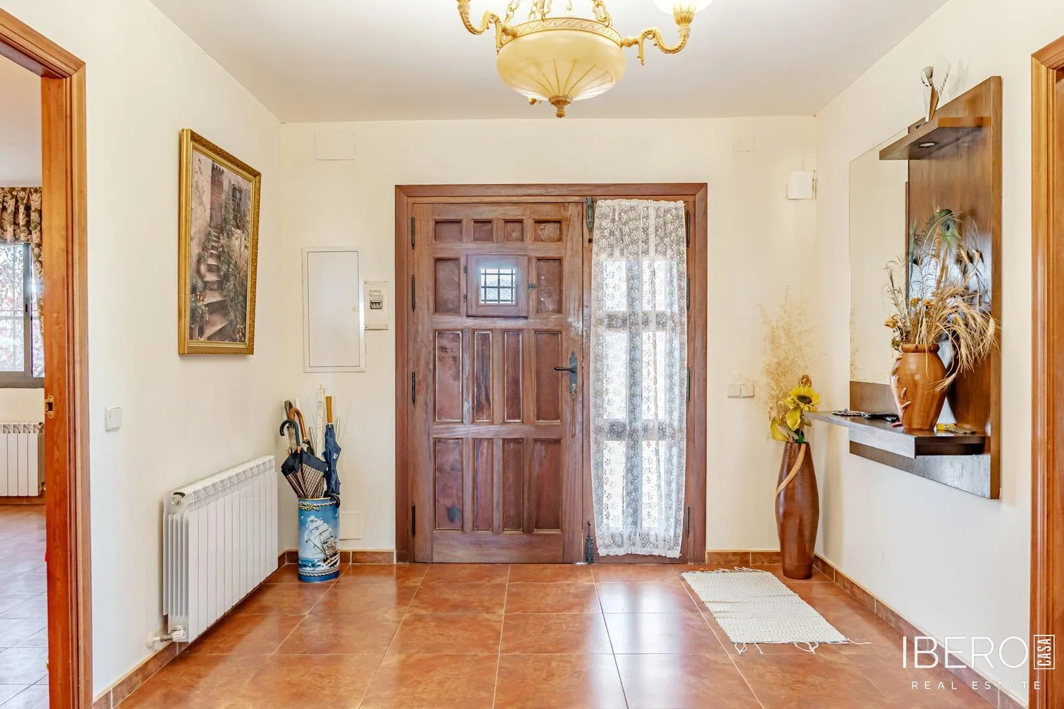
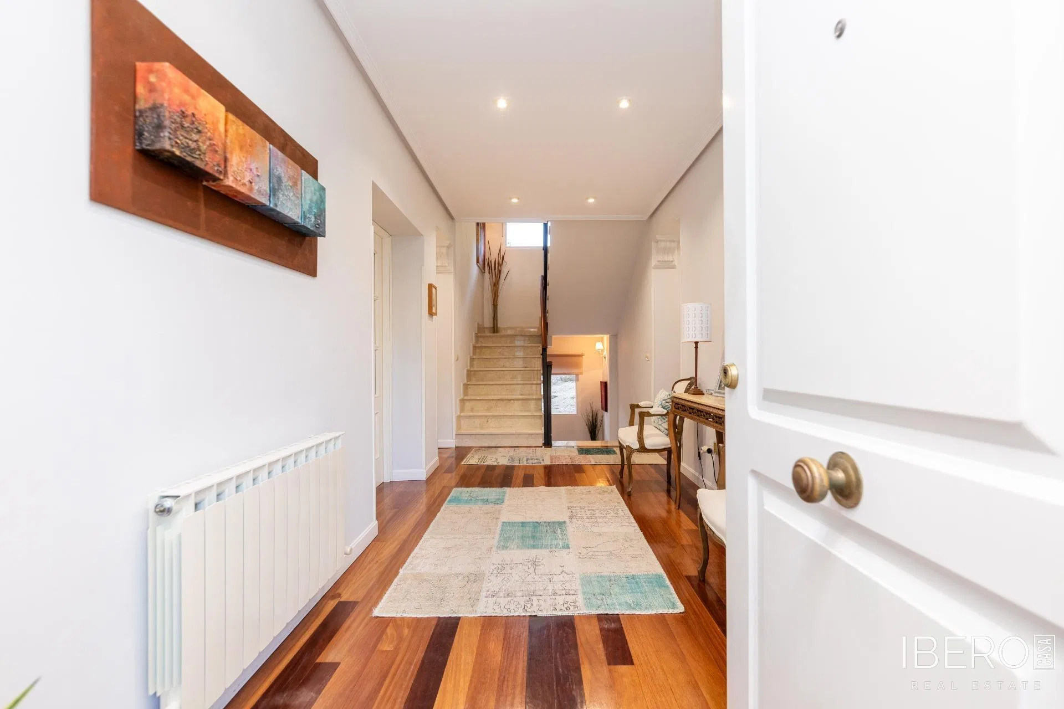
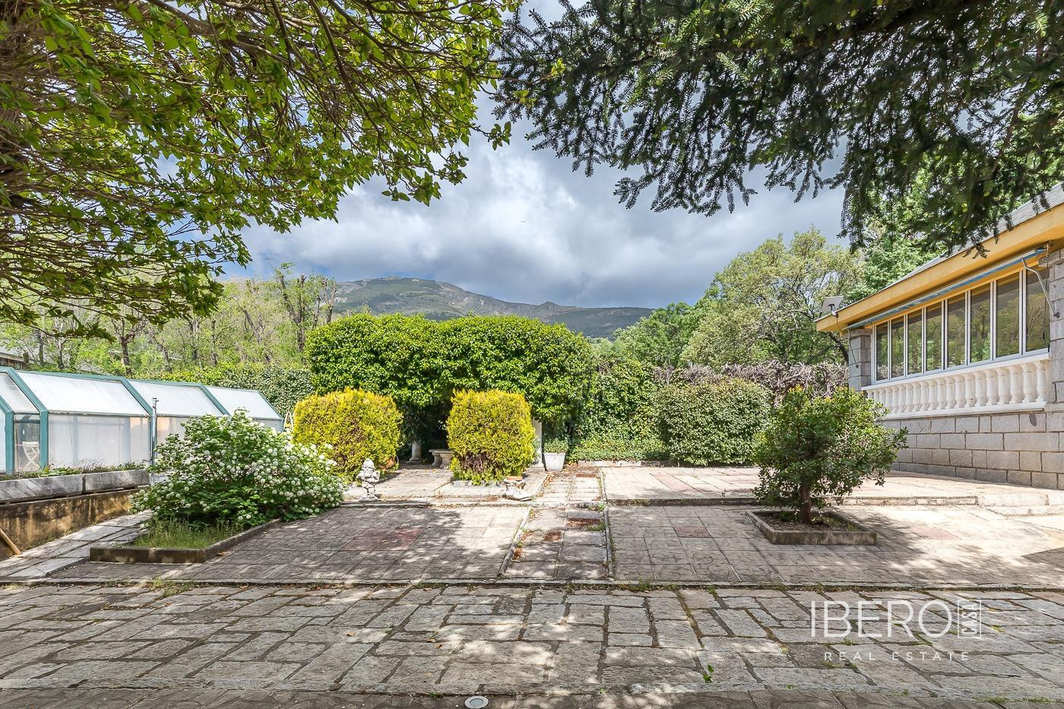
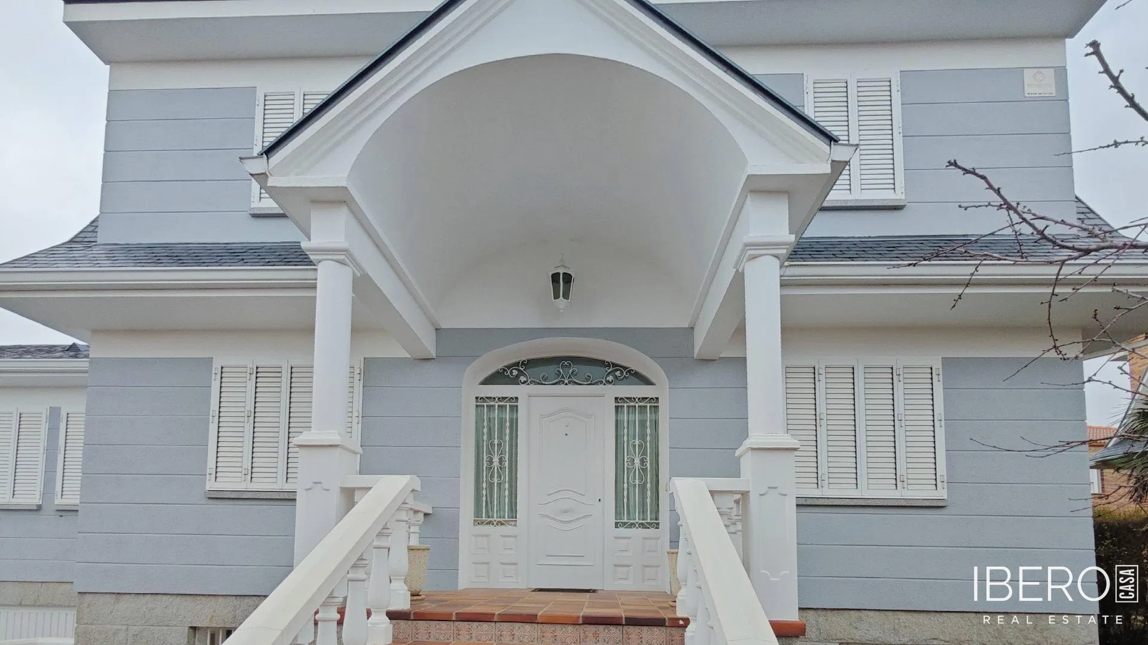
Detached single-storey house in Torrelodones Colonia, offering views of the Sierra de Guadarrama. The property provides 334 m² of usable space on a 989 m² plot, with all essential living areas arranged on one level, an established garden, a covered terrace, and a high degree of privacy.
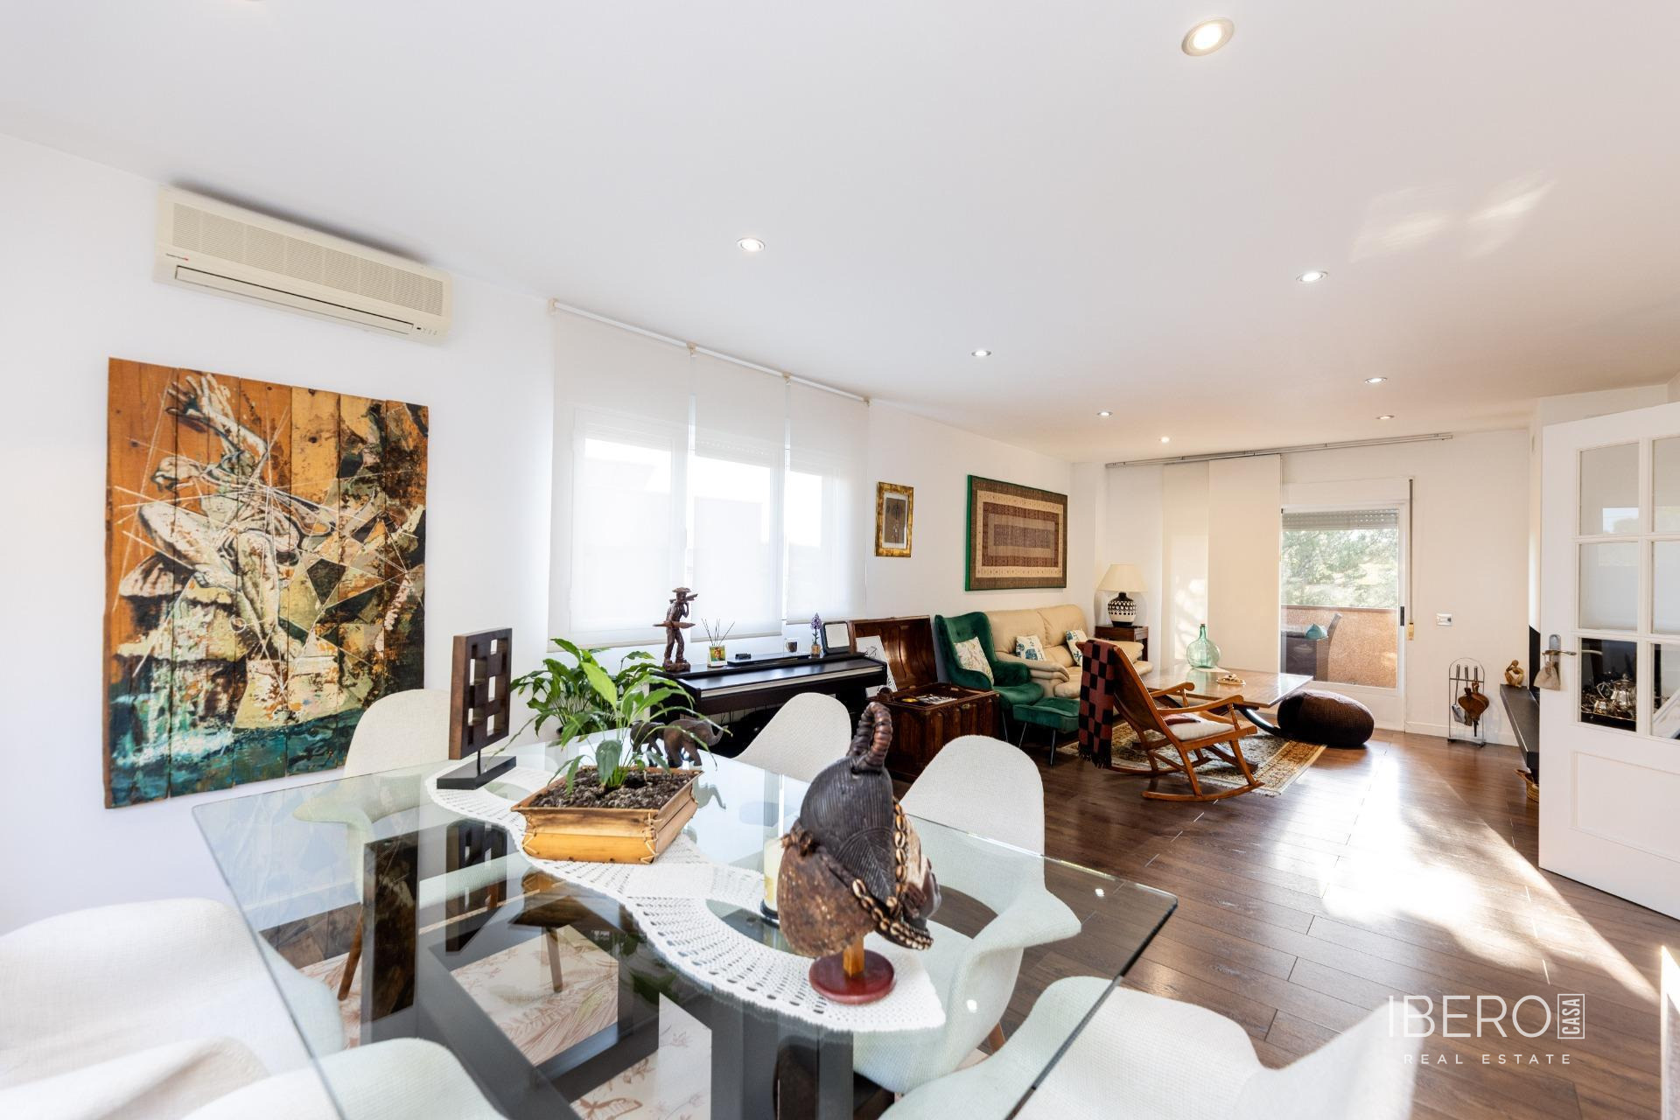
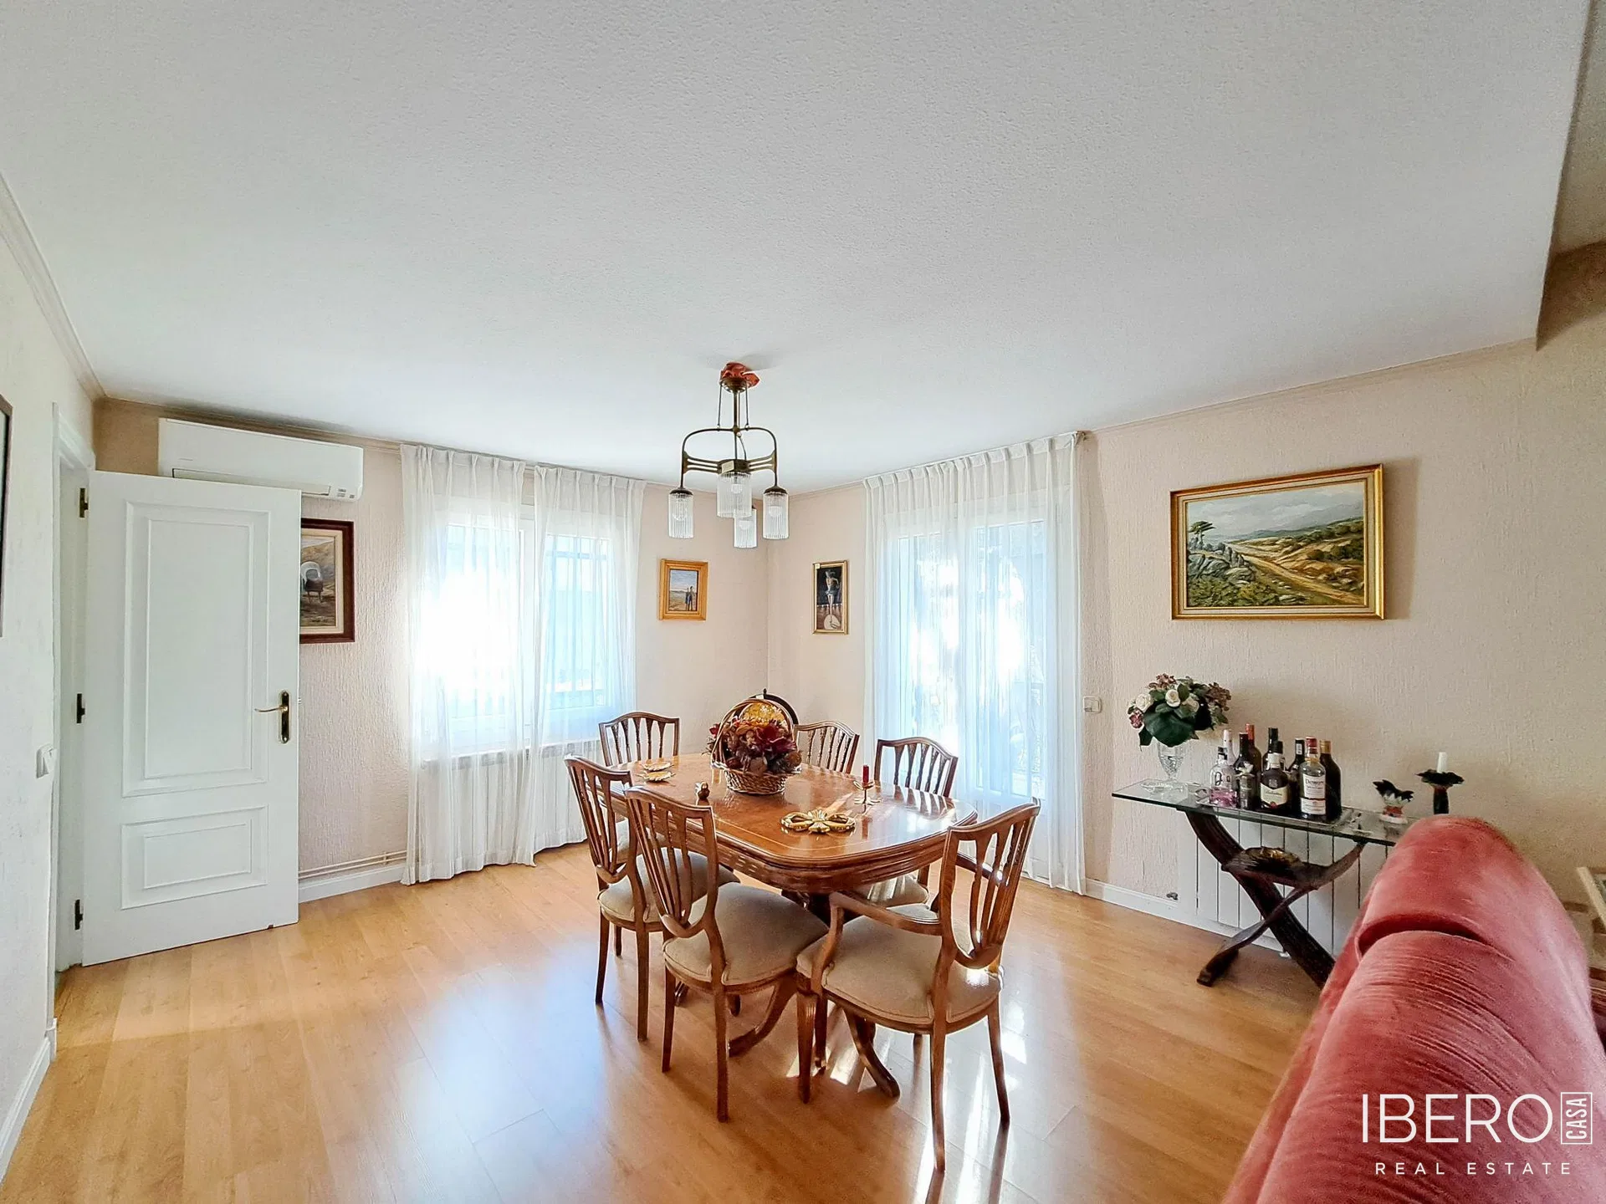
The main floor comprises a spacious living-dining room, kitchen, five bedrooms, two bathrooms, and a guest toilet. The L-shaped living room clearly separates the living and dining areas and has direct access to the kitchen. It opens onto a large covered terrace that can be enjoyed throughout the year, with its orientation allowing for both sunny and shaded areas.
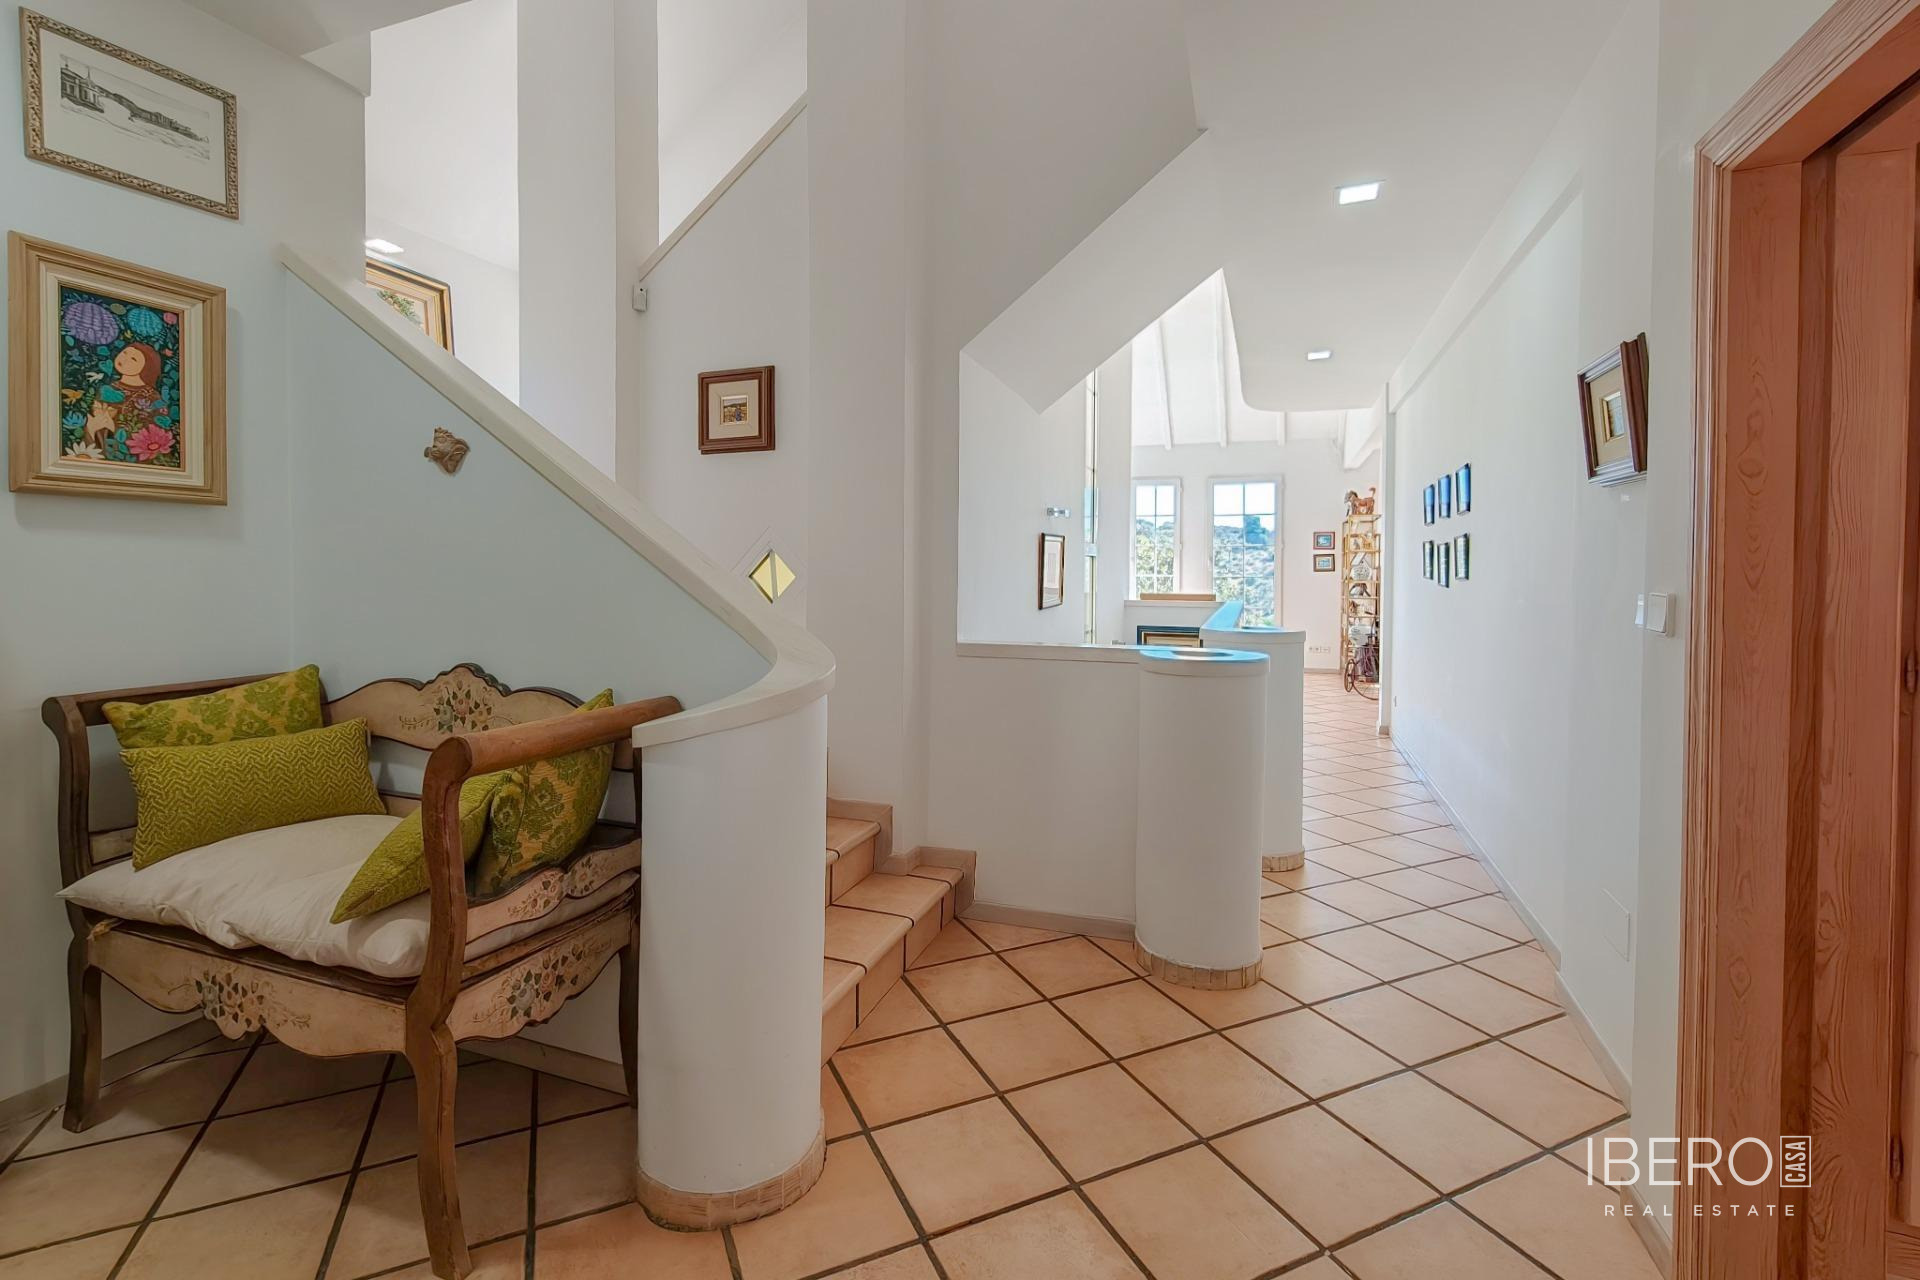
The sleeping area includes five bedrooms. The main bedroom has an en suite bathroom, while the other four share a bathroom and a guest toilet. One of the smaller bedrooms is currently used as an office. The rectangular kitchen offers ample storage and extensive worktop space, with room for a dining table and a separate entrance from outside.
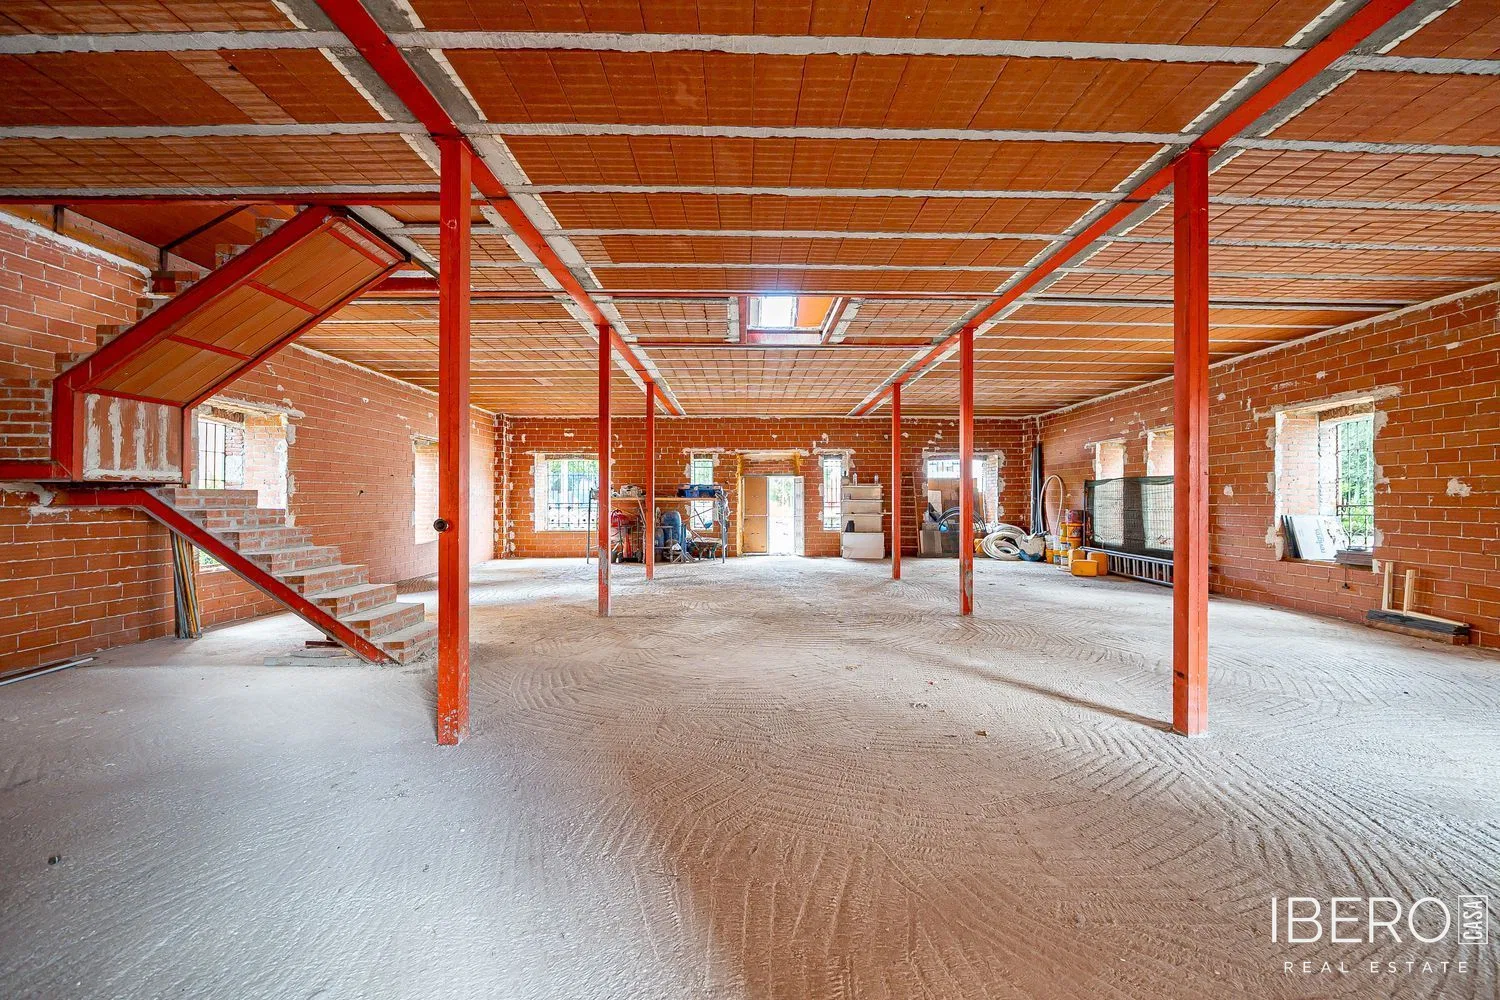
The lower level is accessible from the main floor and has a separate entrance from the property, providing complete privacy. It includes two multipurpose rooms, storage space, and a sixth bedroom with a walk-in wardrobe and en suite bathroom. This area can be used for guests, work, games, family gatherings, a gym, or an office.
The covered garage accommodates two or three cars, motorcycles, and bicycles. It also includes two storage rooms suitable for tools. The established garden features trees, a lawn, and a hedge providing privacy. Stairs and paths connect the different outdoor areas, while the garage door provides direct vehicle access.
The property is situated in a quiet residential area of Torrelodones Colonia, less than a 15-minute walk from the commuter train station and close to several bus routes. Schools, a university, shops, restaurants, supermarkets, a health centre, and a hospital are all located nearby.