Description
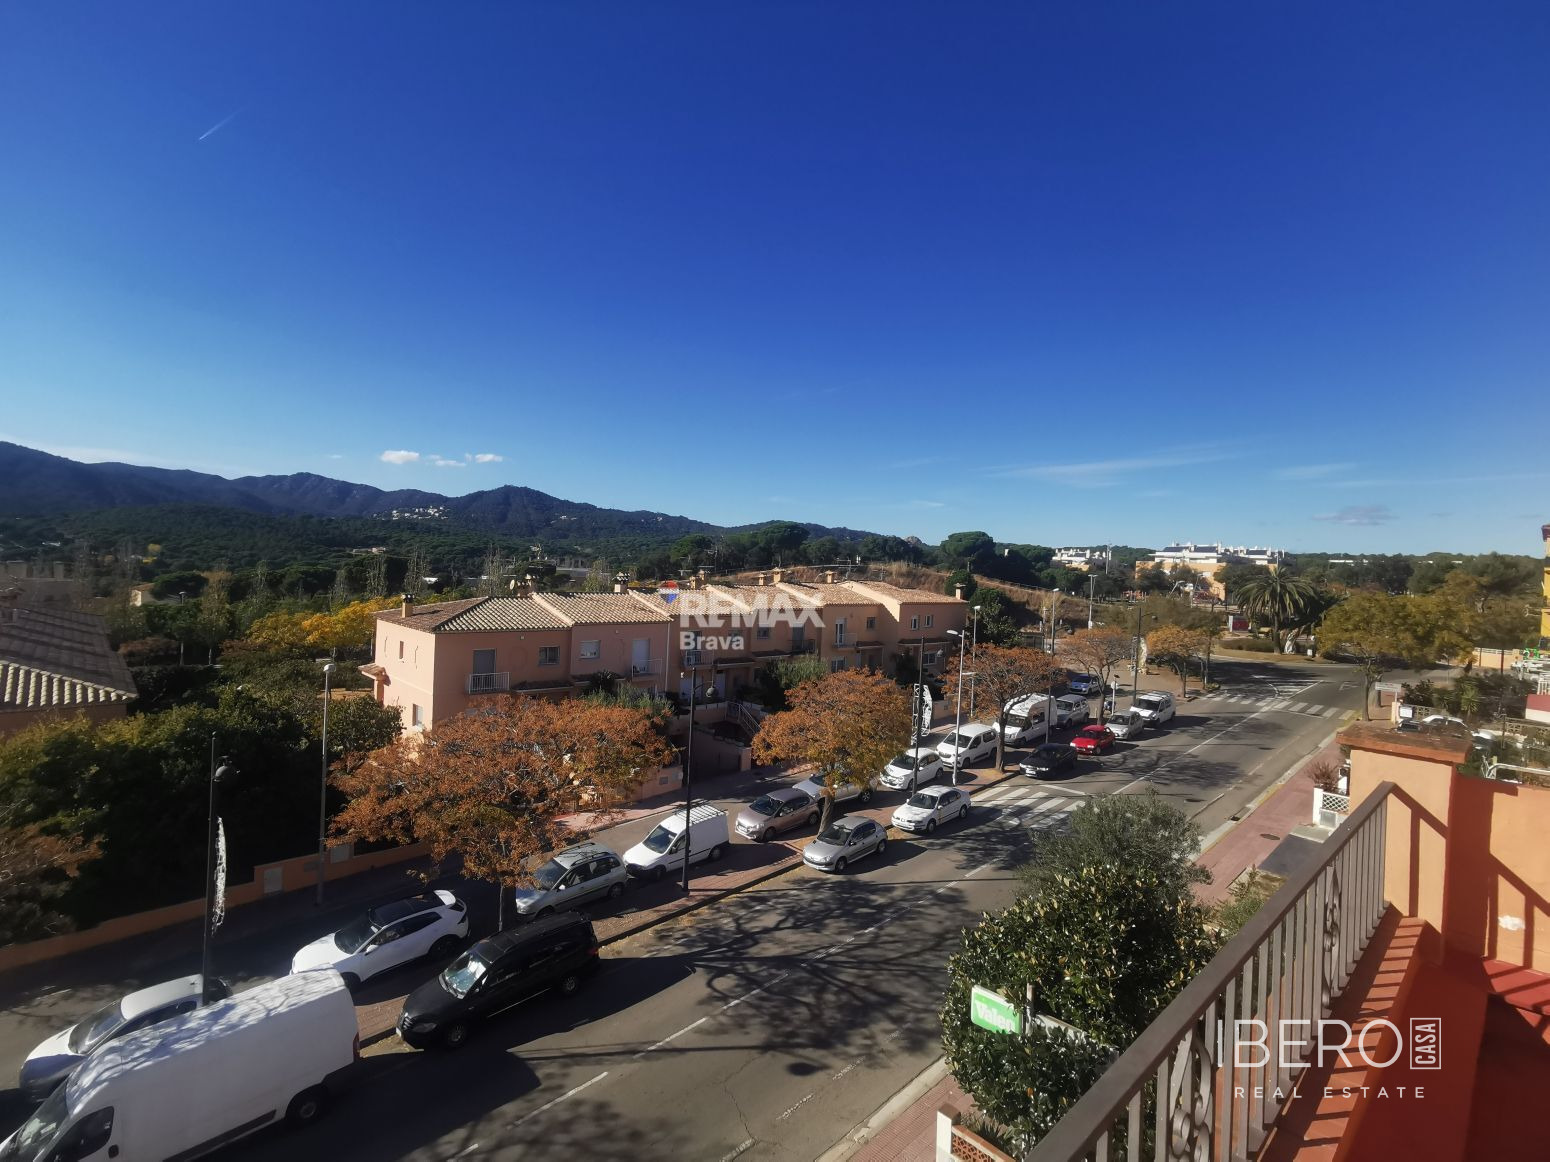
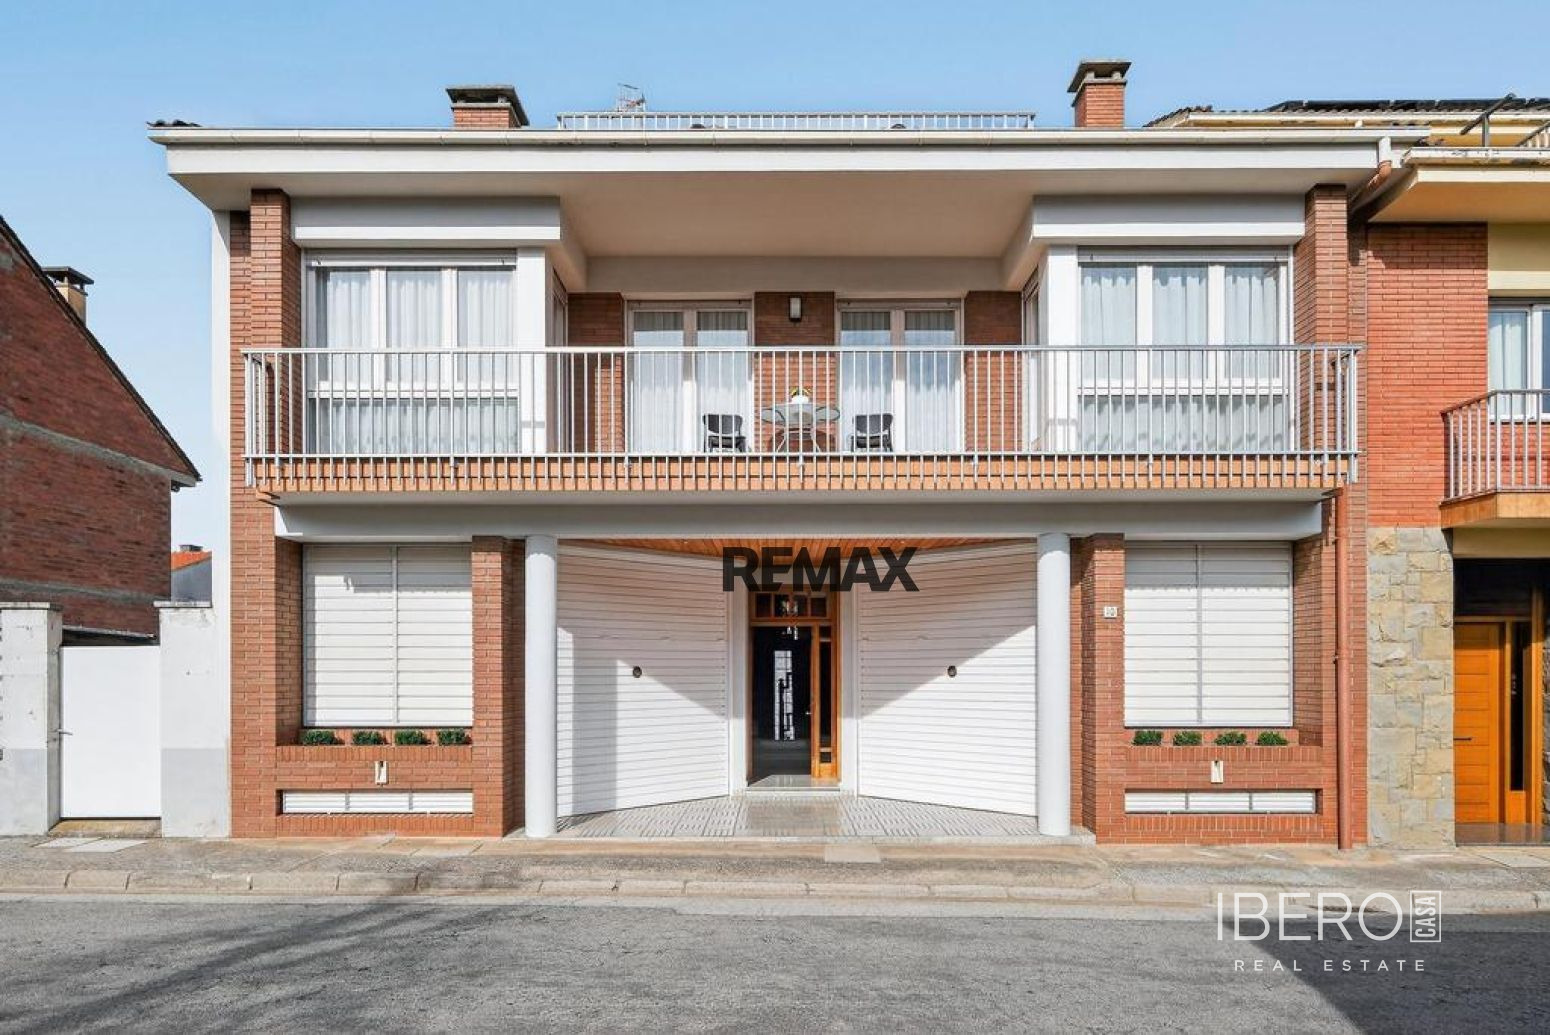
This property is located in the Eixample area of Figueres, a few minutes from the city centre and close to one of the main routes towards Llançà and the NII ring road. A kindergarten, school and secondary school are nearby. The property offers the possibility of combining a home and a business in one building.
The main residence occupies the second floor of the building and is accessed through the entrance hall and a marble staircase. It has 5 bedrooms, 2 bathrooms and a usable area of 694 m². The layout includes an entrance area with a large glazed patio, which fills the surrounding rooms with natural light, a living and dining room of approximately 62.8 m², and a terrace of approximately 7.5 m².
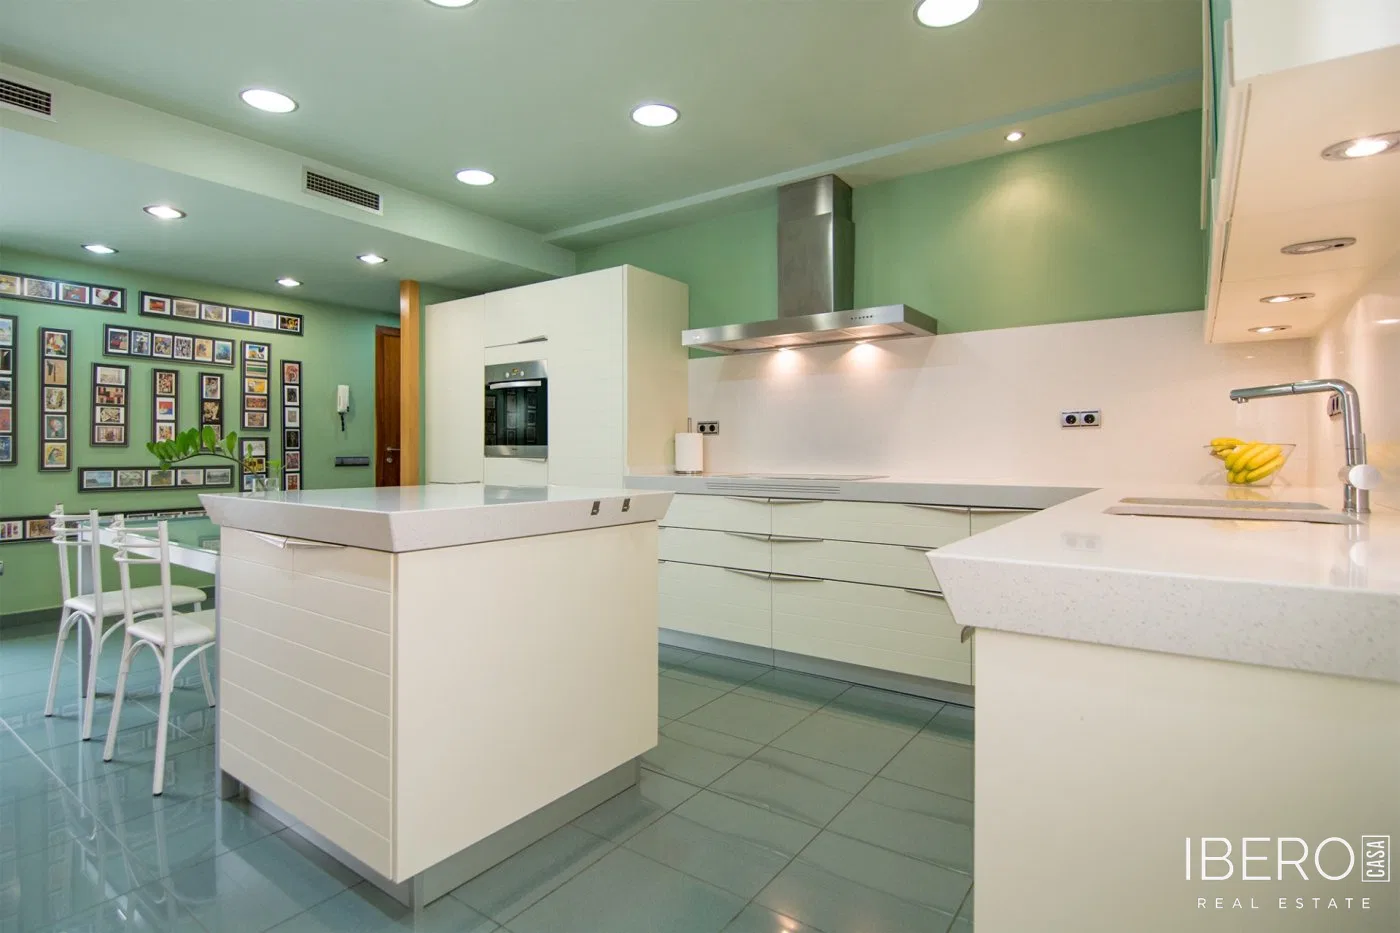
The kitchen has direct access to the dining room and the main staircase. It is illuminated by the central patio and a window and features a central island with a table, high-quality cabinetry and a large maple cupboard containing the boiler, ironing area and pantry.
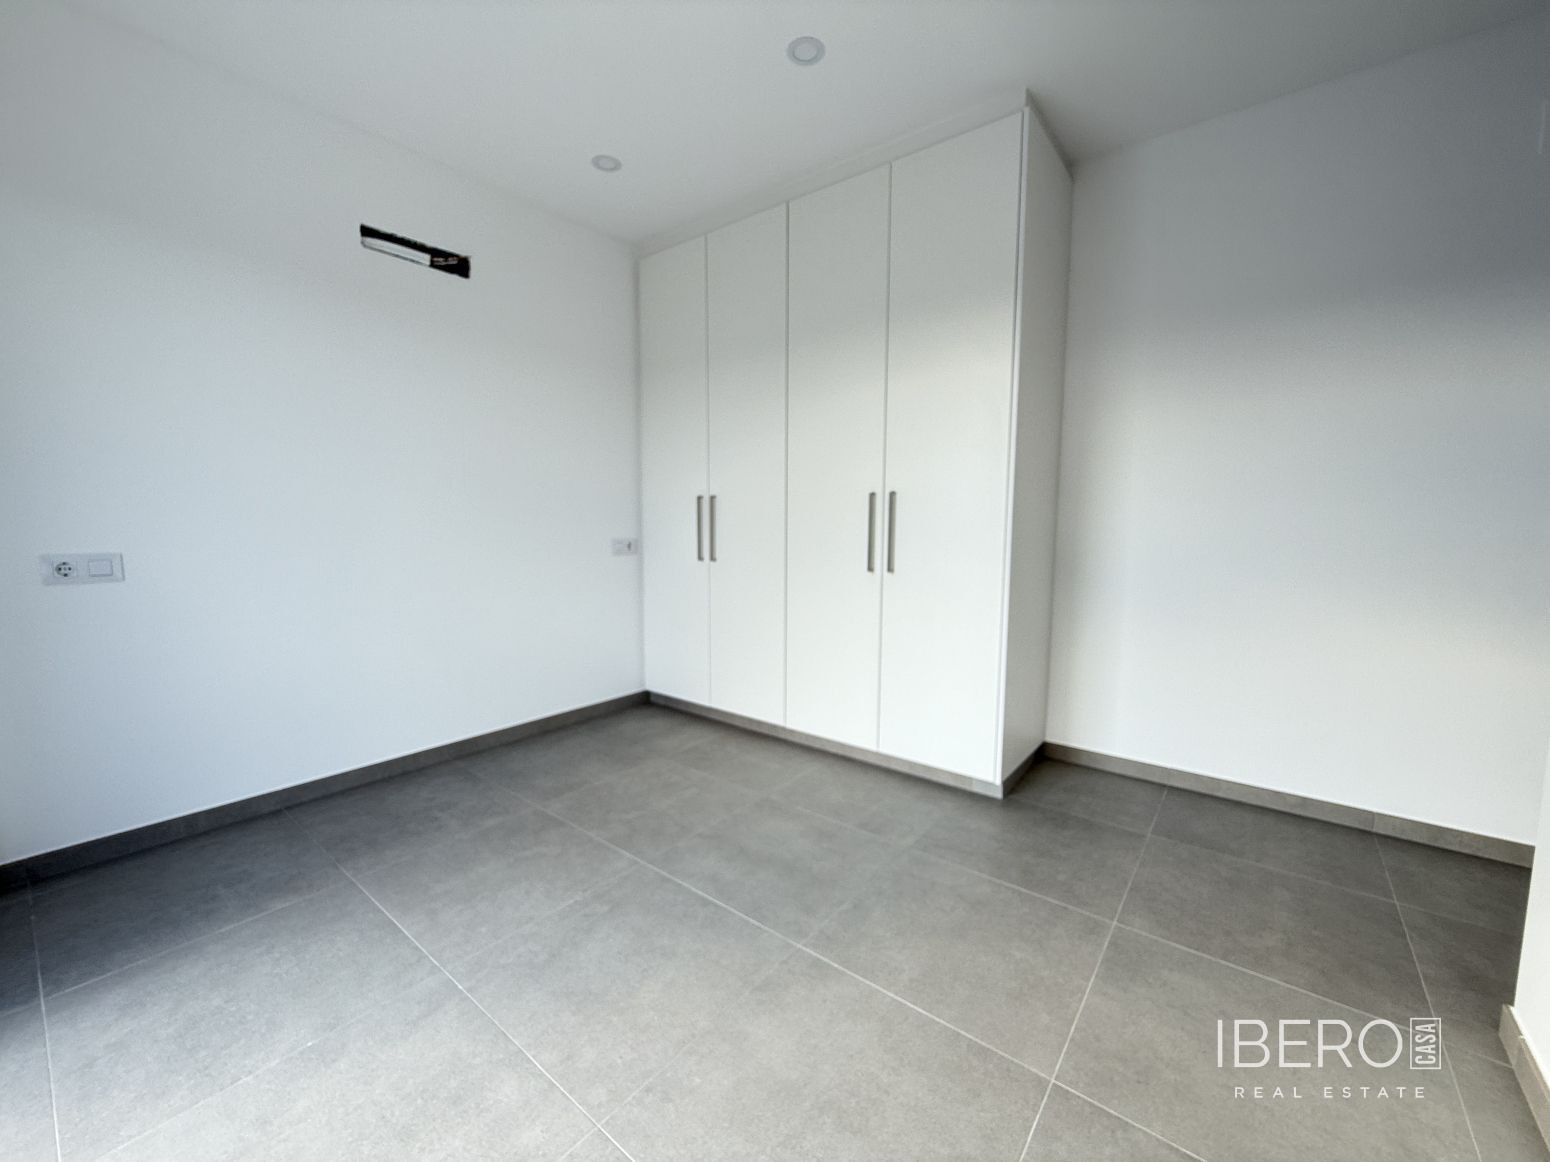
The central patio provides access to four main bedrooms, two bathrooms and a fifth room used as an office. The master bedroom includes a dressing room, while two of the other bedrooms have fitted wardrobes. One bathroom has a shower, travertine marble finishes and a glass countertop. The second has a double countertop with two washbasins and a bathtub, finished with marble and Silestone.
Features and finishes include:
- air conditioning and ducted heating with hot and cold air
- domestic hot water supplied by a city-gas boiler
- fibre-optic connection
- lacquered aluminium frames with double glazing
- interior carpentry in cherry and maple wood
- wooden flooring
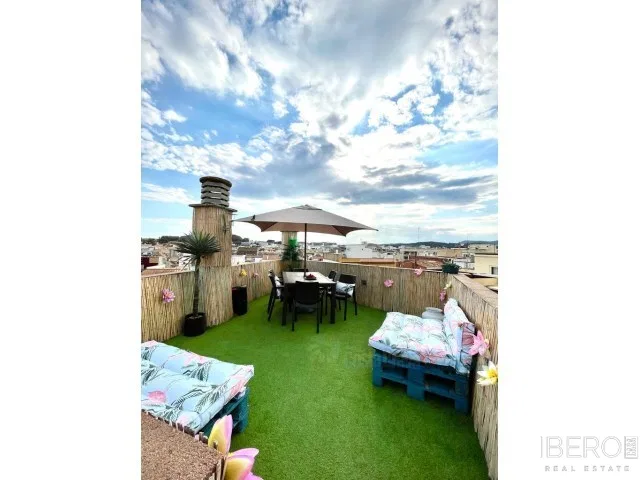
The main staircase leads to a spacious second-floor terrace of approximately 210 m². It includes an enclosed area of approximately 23 m² used as a study and leisure space. The terrace is equipped with a barbecue and the necessary facilities for family gatherings.
The first floor contains a commercial space comprising a shop and work area with a total surface area of 238 m². The business is currently operating.
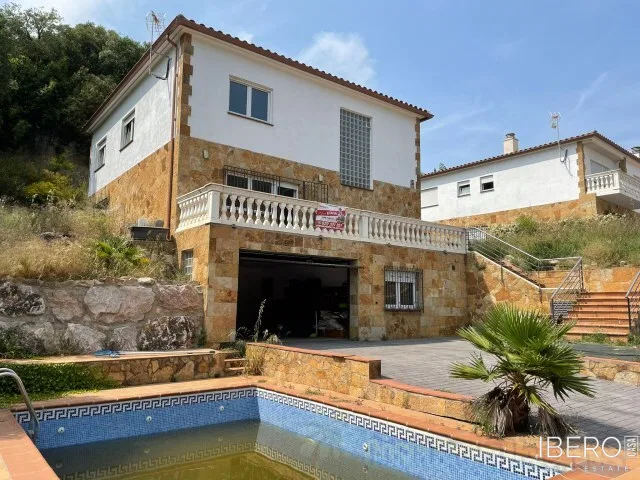
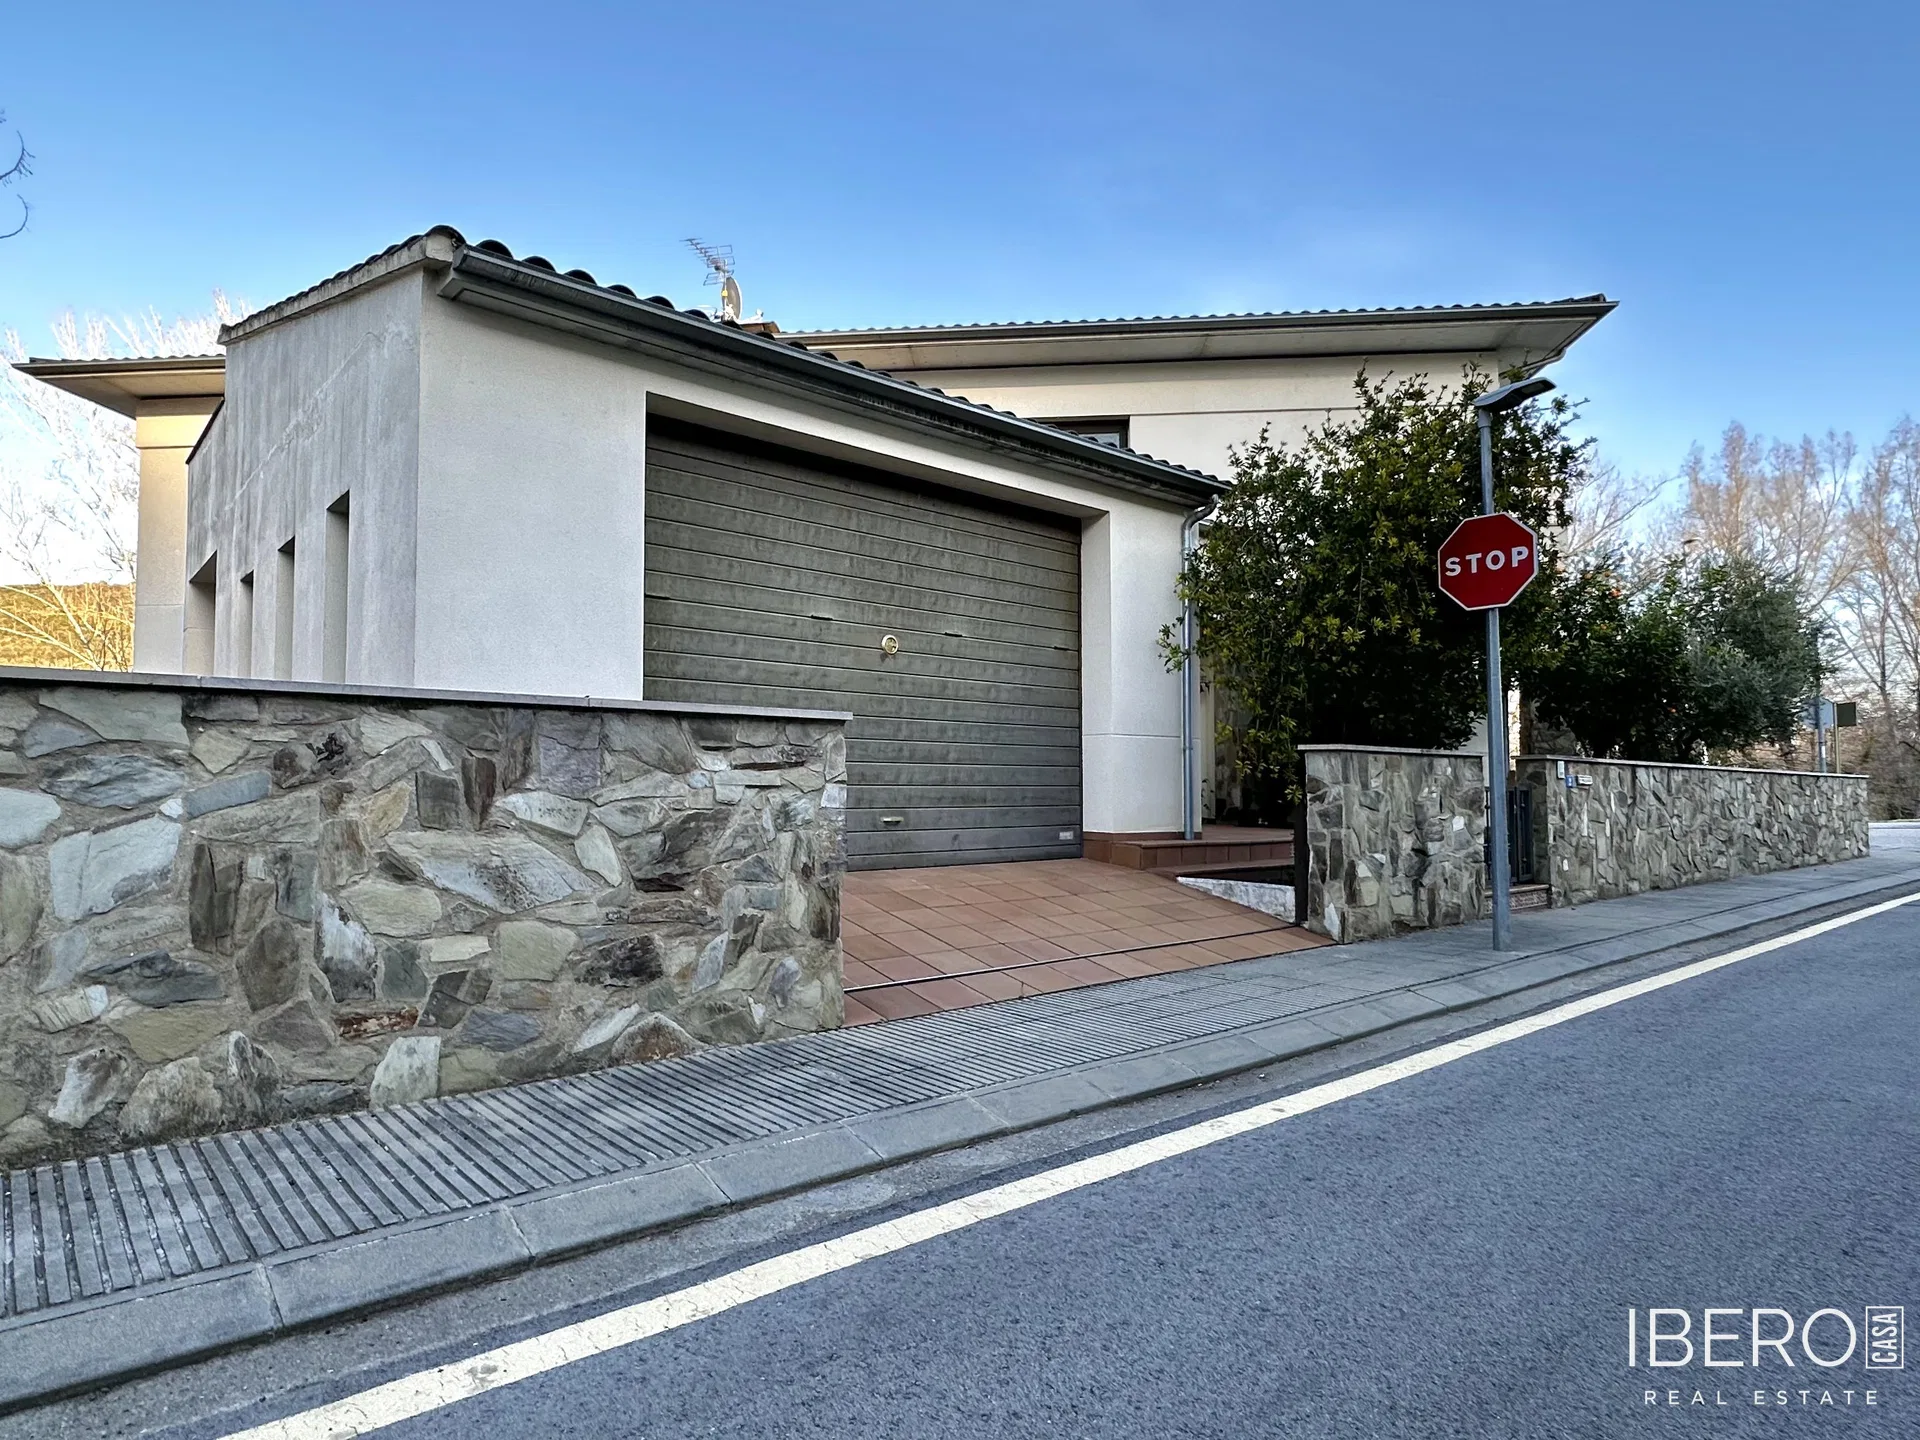
The 245 m² basement provides space for 6 to 8 vehicles and storage. It is accessed via a ramp closed by a metal gate on one side of the property. The plot measures 694 m².
Current planning regulations allow the construction of two additional floors.