Description
This historic manor house in Chinchón, in the province of Madrid, is located in the town’s historic centre at C/ Barranco Alto 2. The property is recognised as a traditional manor house and was also included in the publication “Architecture and Urban Development”, Volume XI dedicated to the Community of Madrid. It offers 412 m² of usable space on a 412 m² plot, with 15 bedrooms and 2 bathrooms.
The building is oriented with its façade facing east and the rear towards the west. The downhill party wall is to the north and the uphill party wall to the south. The ground floor contains a shared entrance area and two staircases: the main staircase leading to the second floor and a secondary staircase providing access to an independent upper room.
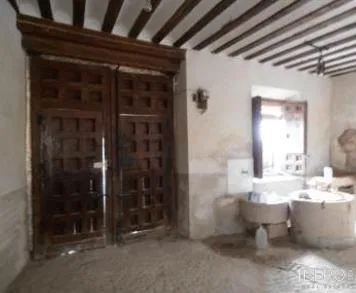
The house is entered through a main doorway with a lintel made from a single piece of limestone, carved with a coat of arms. The entrance hall contains a well and the beginning of the main staircase. To the right is a room with a window overlooking the main street, divided into two sections. On the left are a storage room with a bathroom, a kitchen with a fireplace and a corridor.
The ground floor also includes an inner courtyard, a storage room with a stable and a rear yard along the back façade. A secondary staircase opposite the courtyard leads to an independent upper room, separate from the area reached by the main staircase.
The second floor comprises the main staircase and landing, a distribution hall, two bedrooms divided into smaller rooms, a bathroom, a large kitchen with high ceilings and another kitchen with a fireplace. A bedroom facing the main façade is divided into two rooms and accessed from the secondary staircase.
A further staircase leads to the upper floor, where spacious chambers feature a visible timber roof structure. The property retains a range of historic architectural elements, including the stone entrance, interior well, fireplaces, stable, courtyard and traditional roof structure.