Description
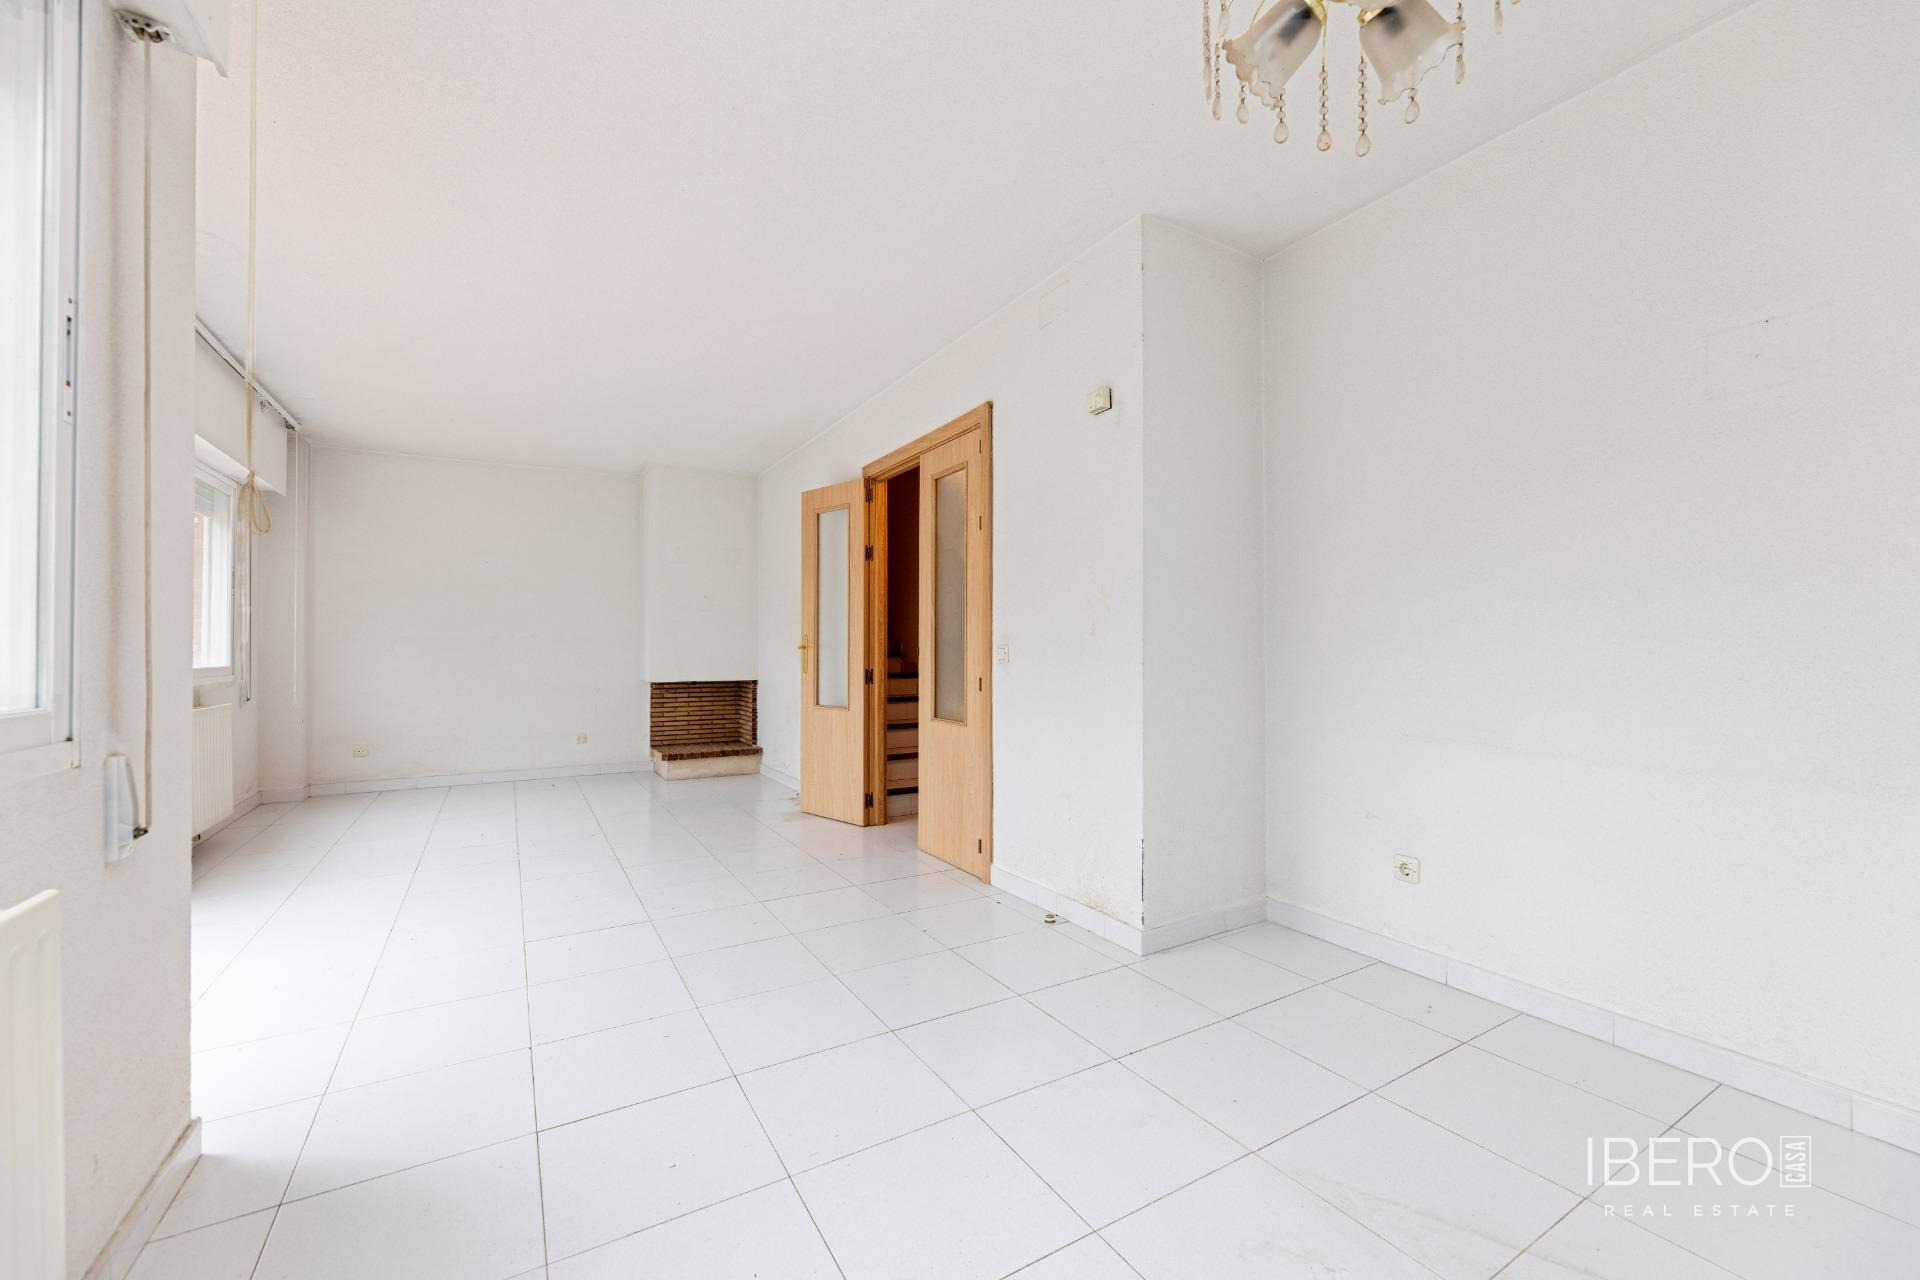
This semi-detached house in one of the urbanizations of Rivas - Vaciamadrid offers 146 m² of usable space on a 146 m² plot. The property has a practical layout and considerable potential for renovation and customization.
The house is arranged over three levels: the ground floor, first floor and an attic that can be opened up and adapted to suit the future design. It also has a separate entrance to the garage.
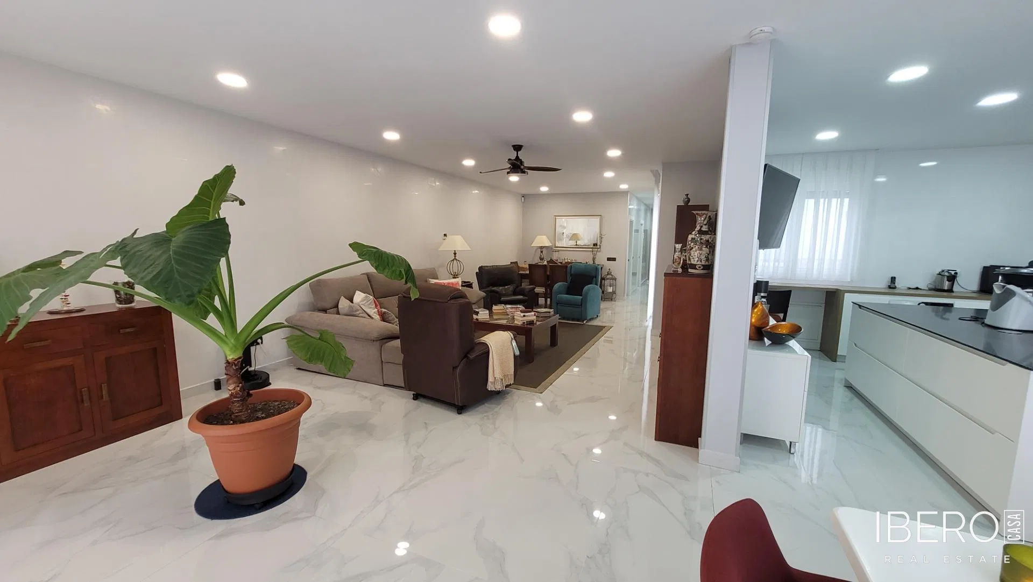
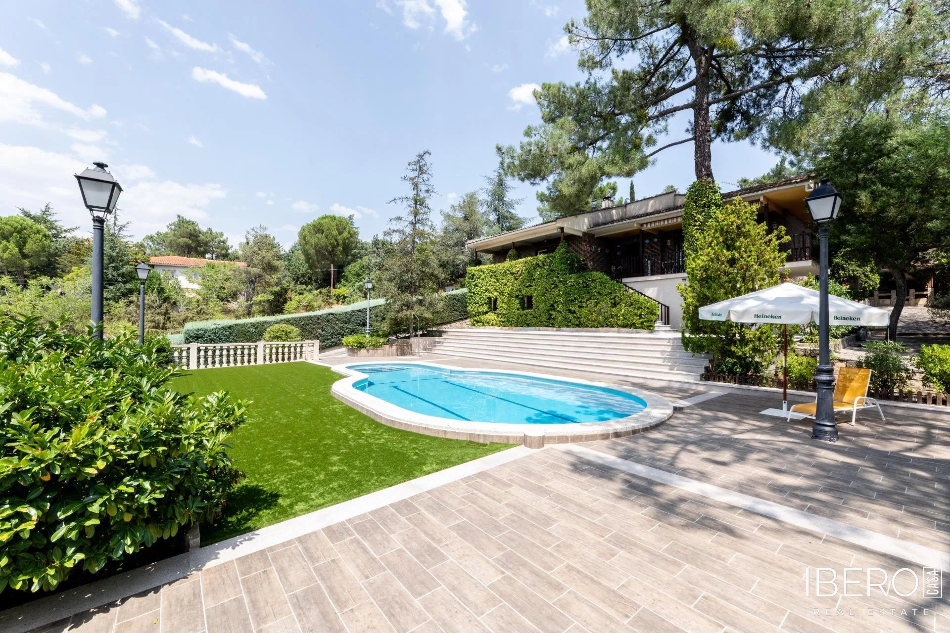
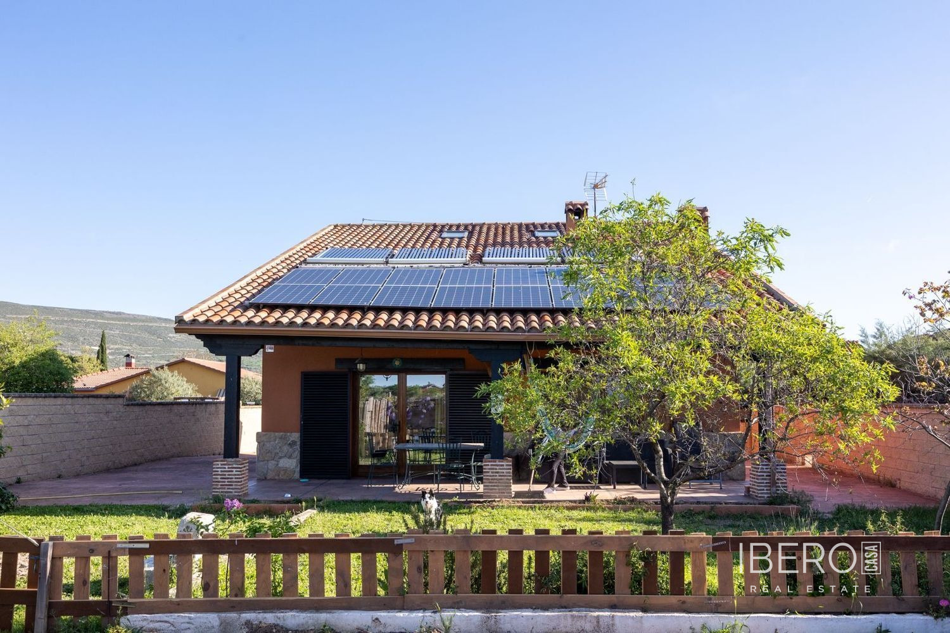
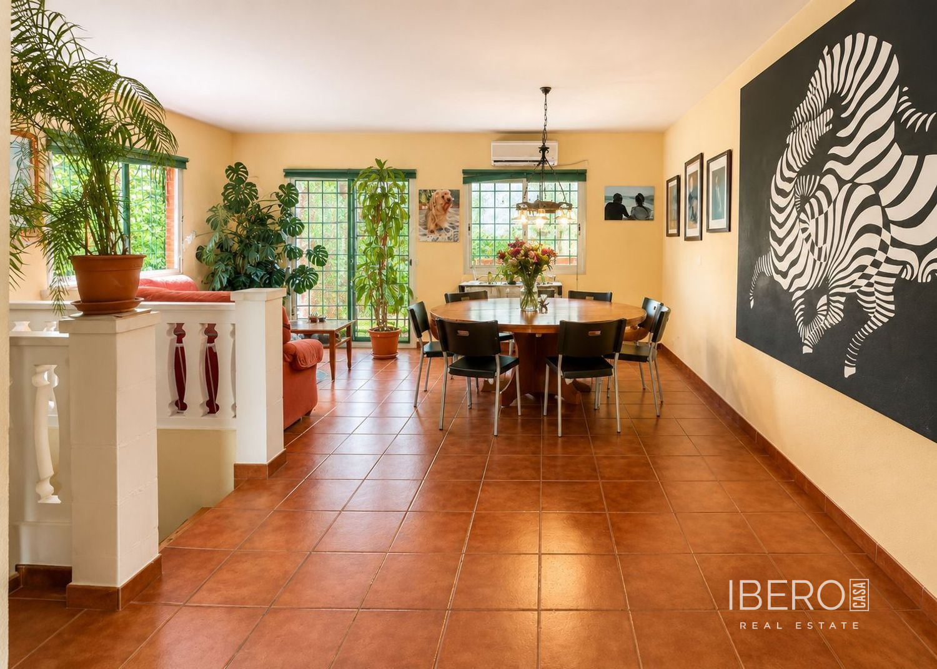
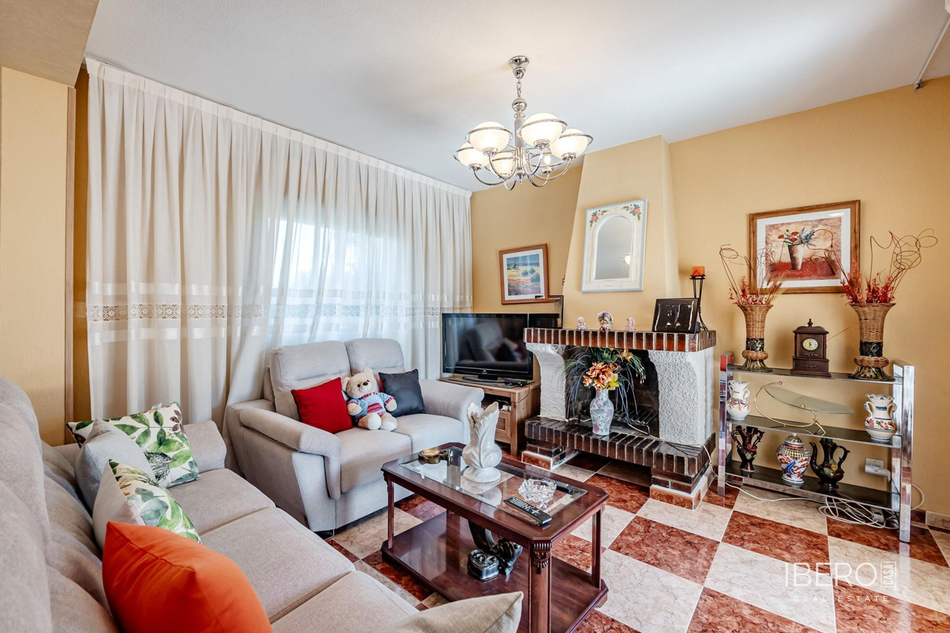
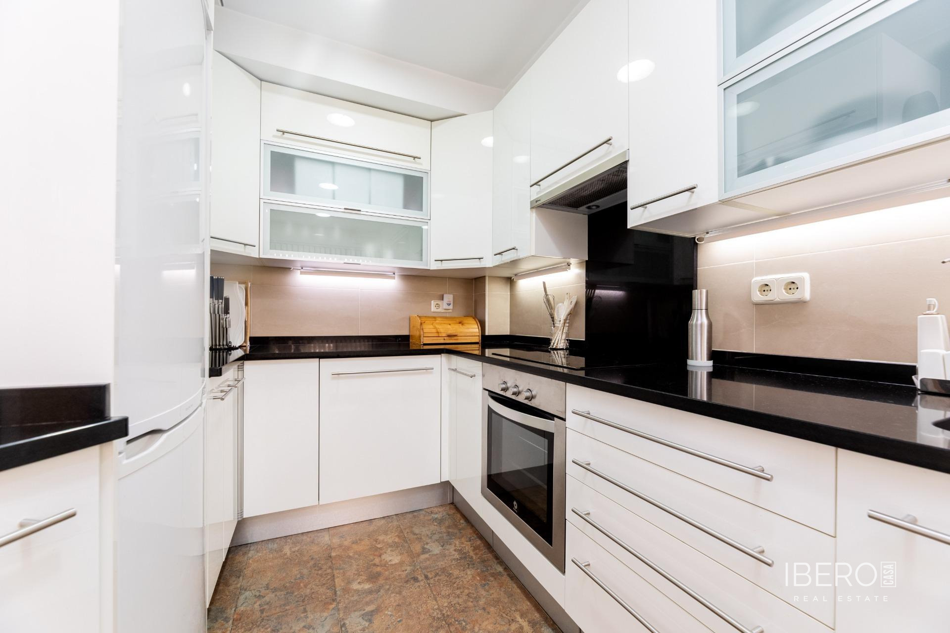
The interior includes a bright living room, a kitchen and four bedrooms, one of which has an en-suite bathroom. A private garden provides space for creating a relaxation area, swimming pool, barbecue area or children’s play area.
All rooms in the house, as well as the garden and garage, require renovation. The urbanization offers a communal swimming pool, sports area and children’s playground. The materials also include renderings showing a possible future design.