Description
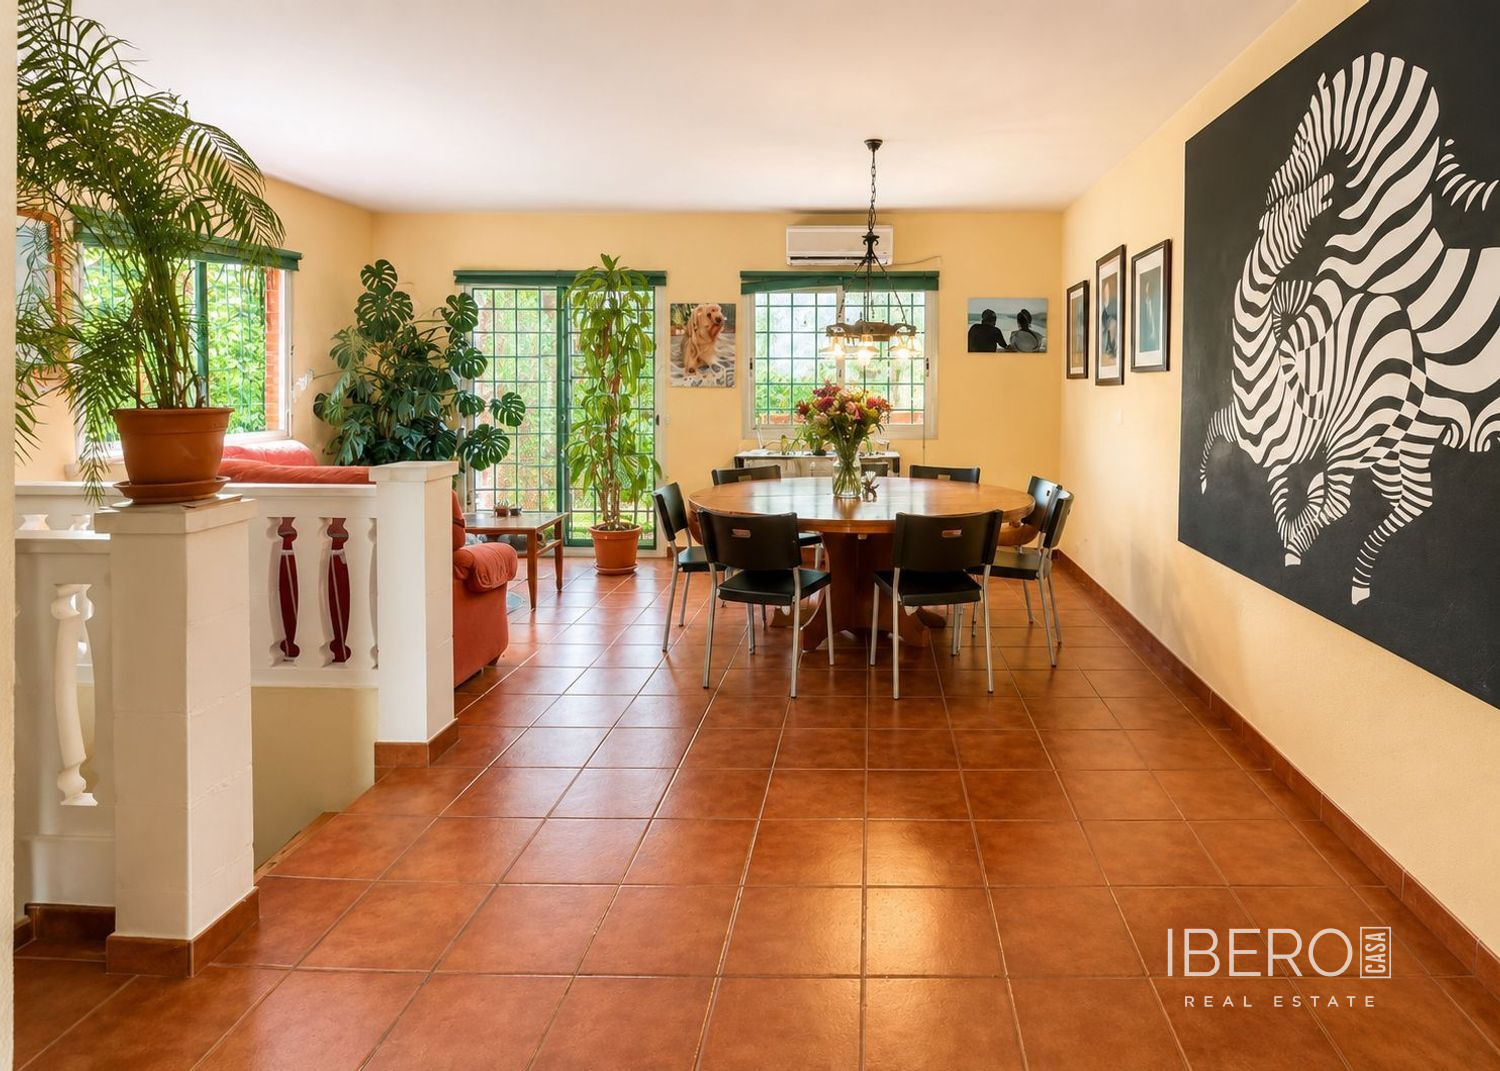
This recently built villa in Ciempozuelos offers 209.7 m² of usable space on a 311 m² plot. Its carefully planned architecture combines contemporary style with everyday comfort, arranged primarily over one level and complemented by an attic floor with additional living spaces.
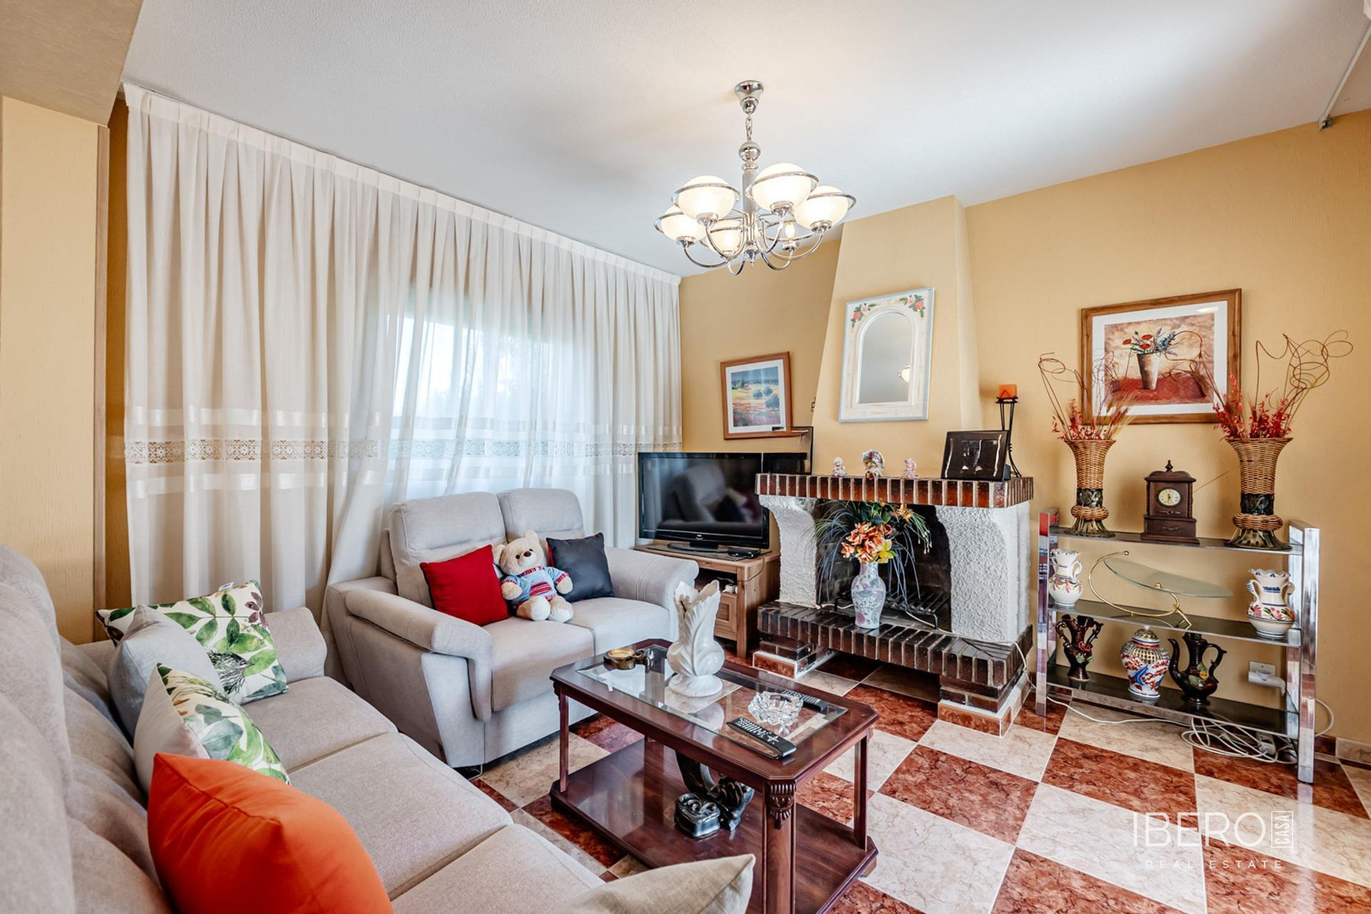
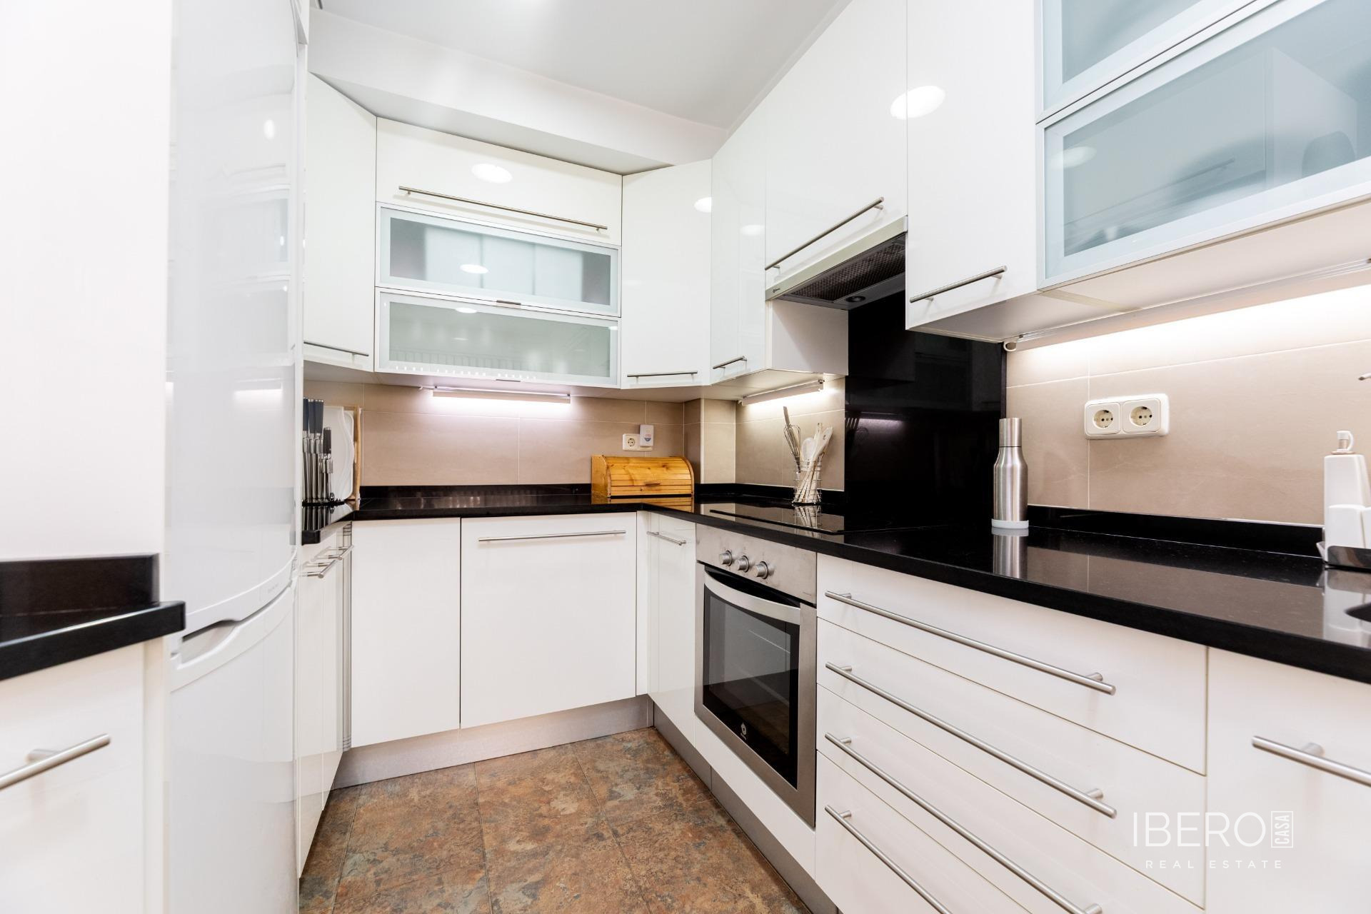
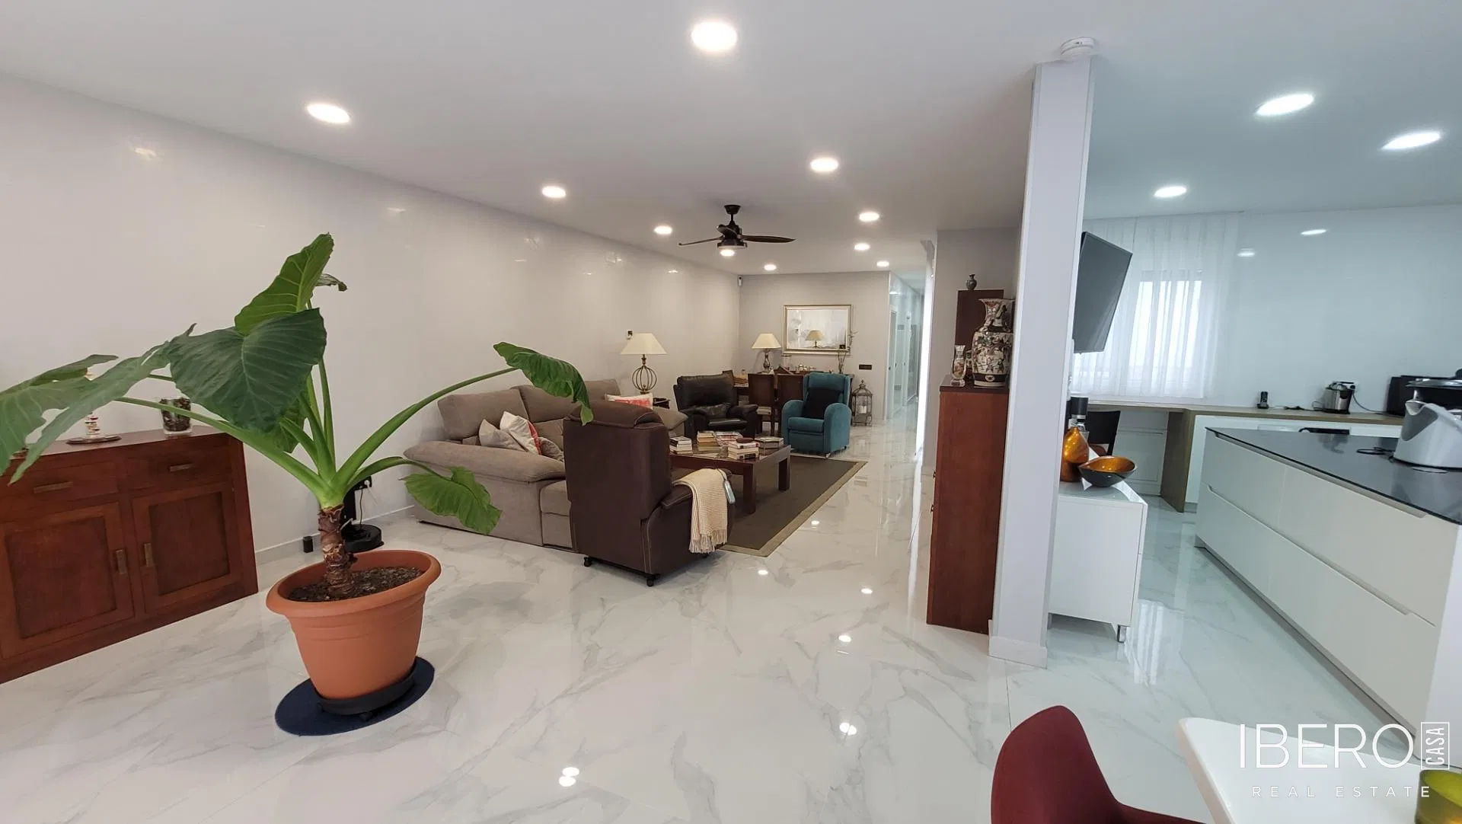
The main living level is organised around an English courtyard that brings natural light into the living areas and other rooms. It includes a spacious living room divided into relaxation and entertaining areas, connected to a kitchen with a central island. The property has four bedrooms and three bathrooms. The master bedroom includes dressing areas and an en-suite bathroom, while a versatile office completes the main floor.
The attic level provides a second light-filled living room and a master bedroom. The areas beneath the sloping roof create practical storage space. The property also features two outdoor areas: a rear patio suited to relaxed conversation and a spacious front patio offering privacy.
The property includes:
- underfloor heating with an aerothermal system for heating and cooling
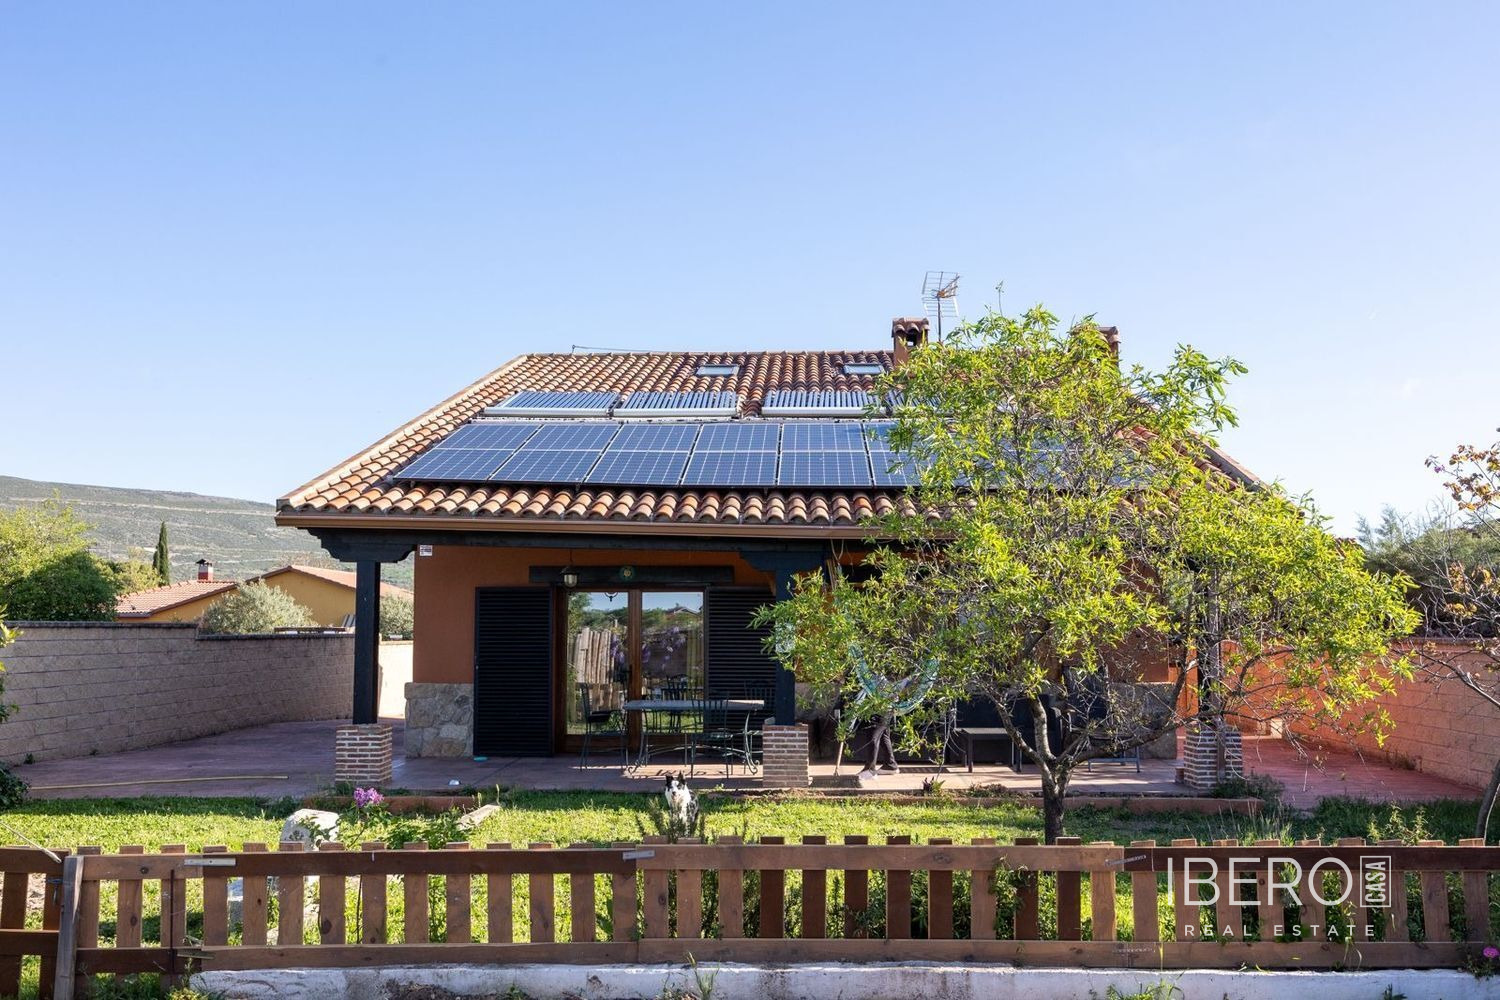
- 16 solar panels
- triple wall insulation
- automatic blinds
- argon-insulated windows
- thick marble tile flooring in the main courtyard
- white-lacquered solid-wood interior carpentry
- air conditioning in the outdoor areas
- security door
- alarm system and video intercom