Description
This detached single-family house with bioclimatic design and energy self-sufficiency is located in Torremocha de Jarama, within a fully established residential development. The town centre and sports centre are approximately a 10-minute walk away. Set in a quiet natural environment, the property is also 30 minutes from Madrid.
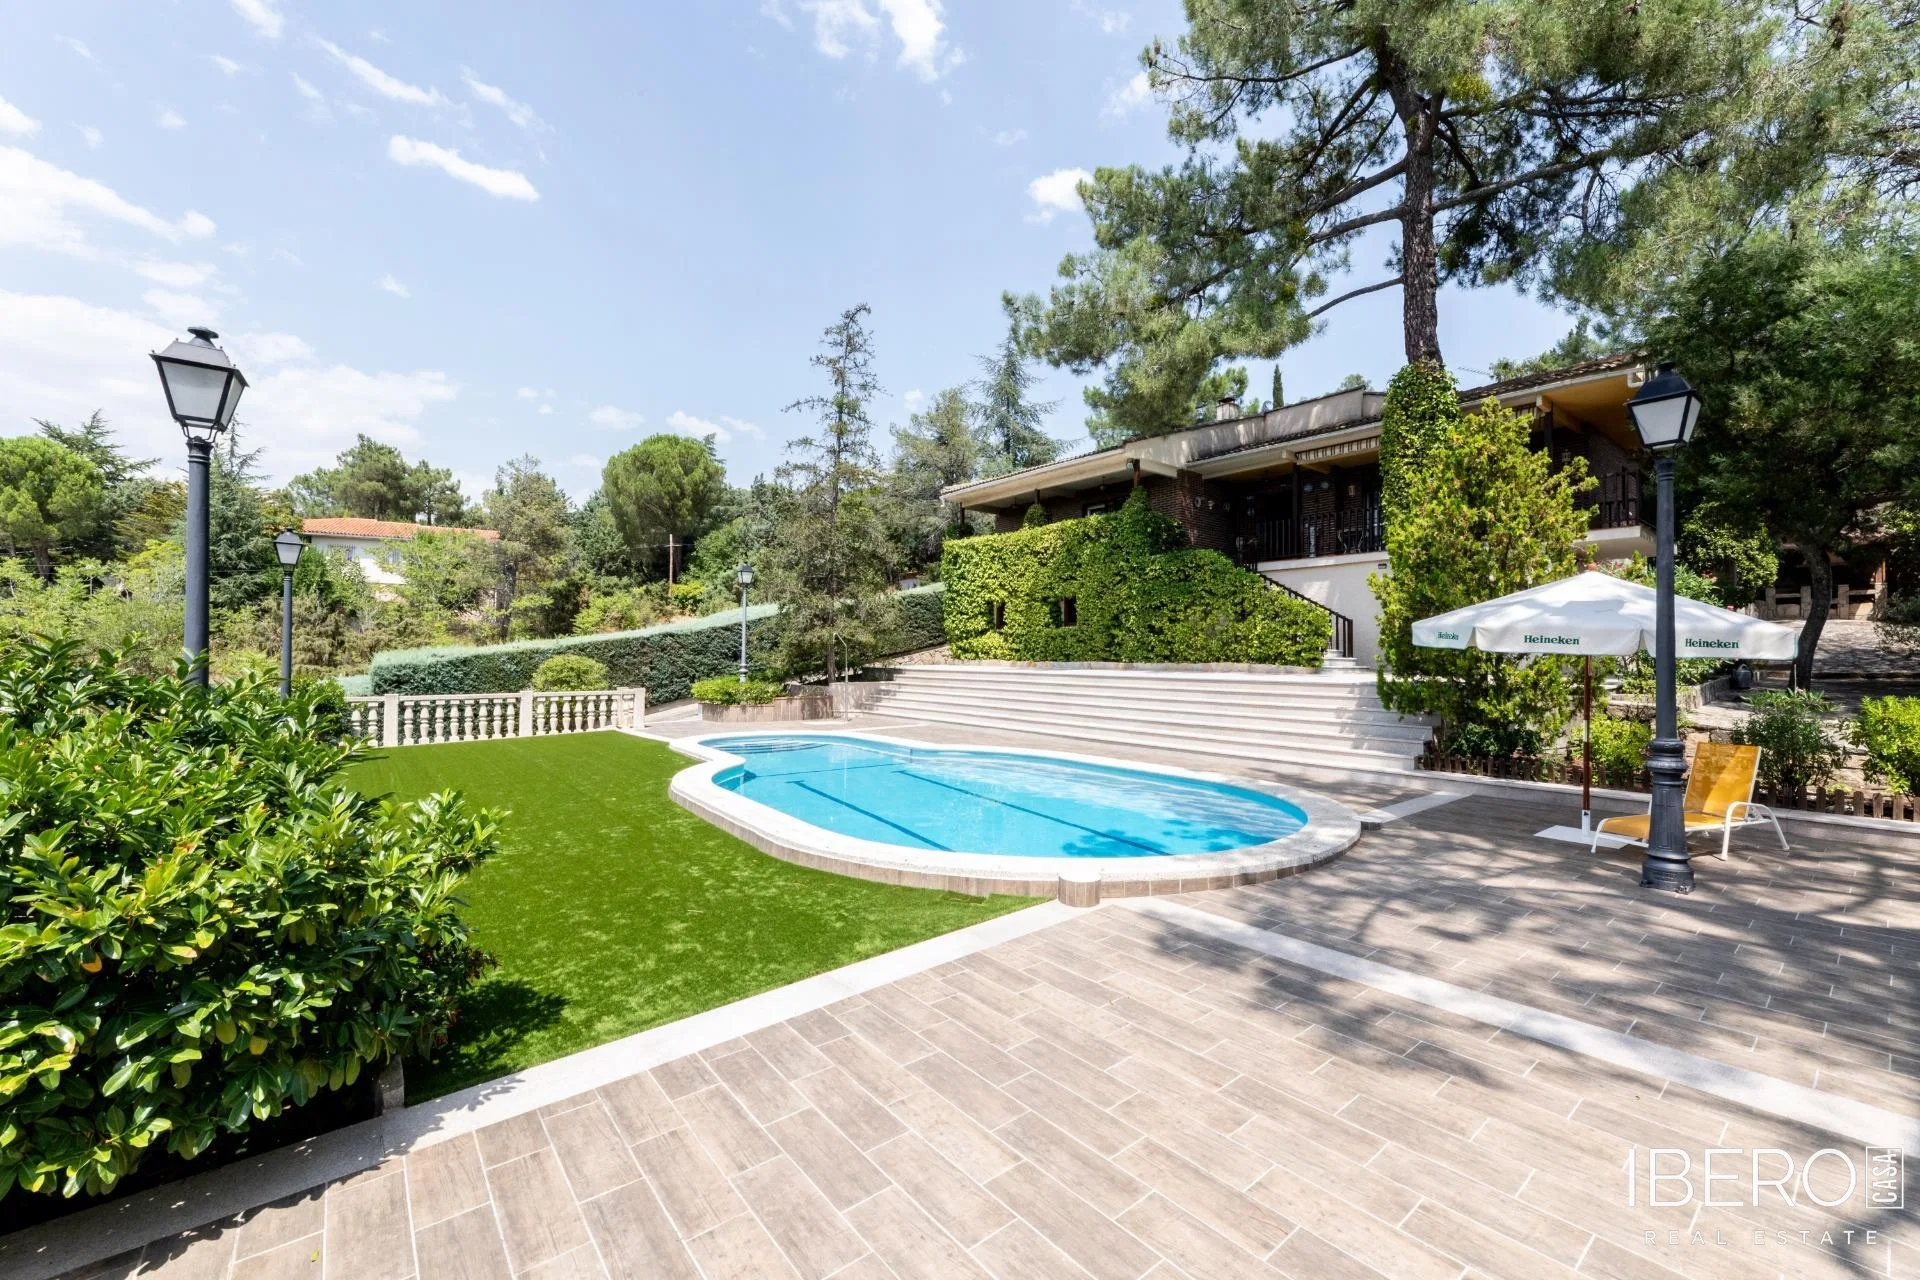
The property offers 759 m² of usable space, four bedrooms and three bathrooms. The original description states a total built area of 330 m² distributed over three floors and a 759 m² plot, including 608 m² of outdoor space with a garden, orchard and leisure areas.
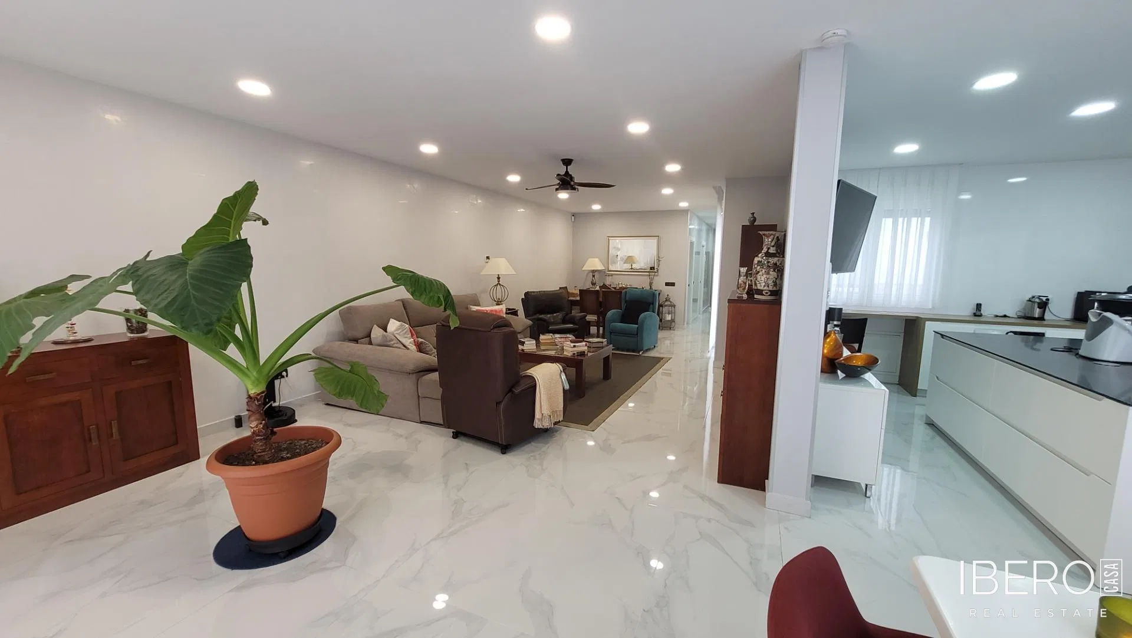
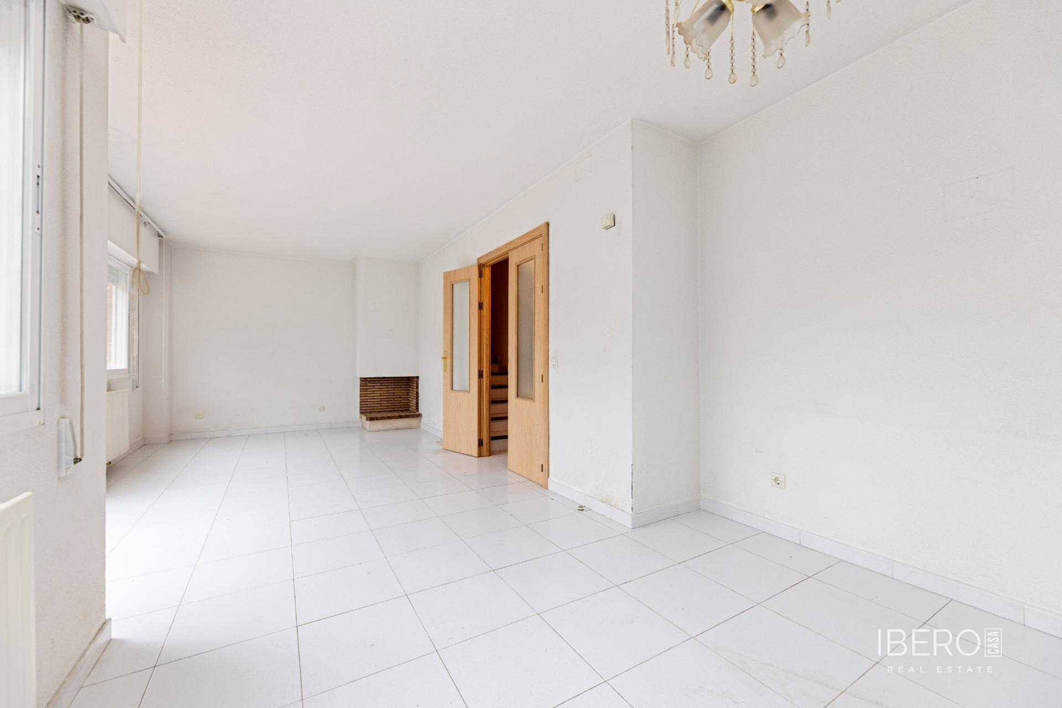
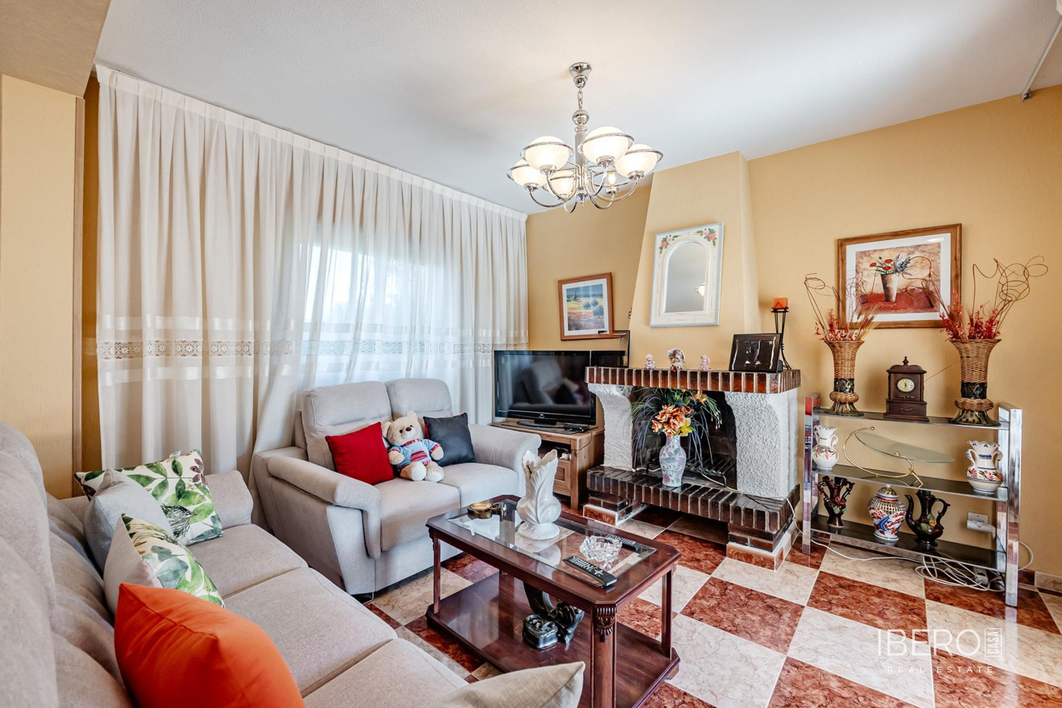
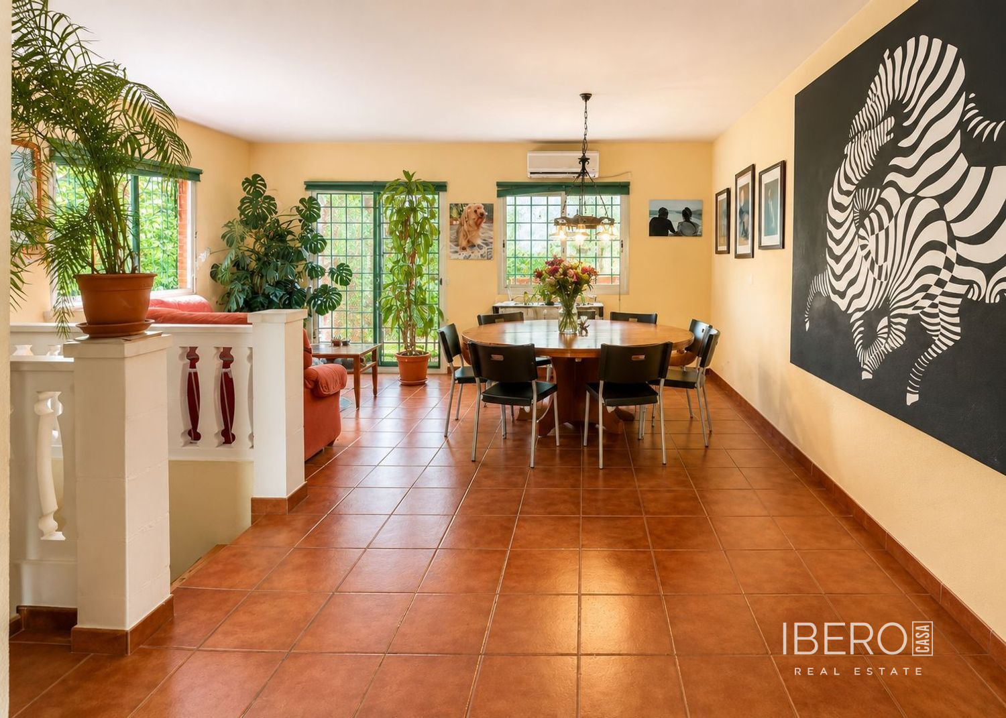
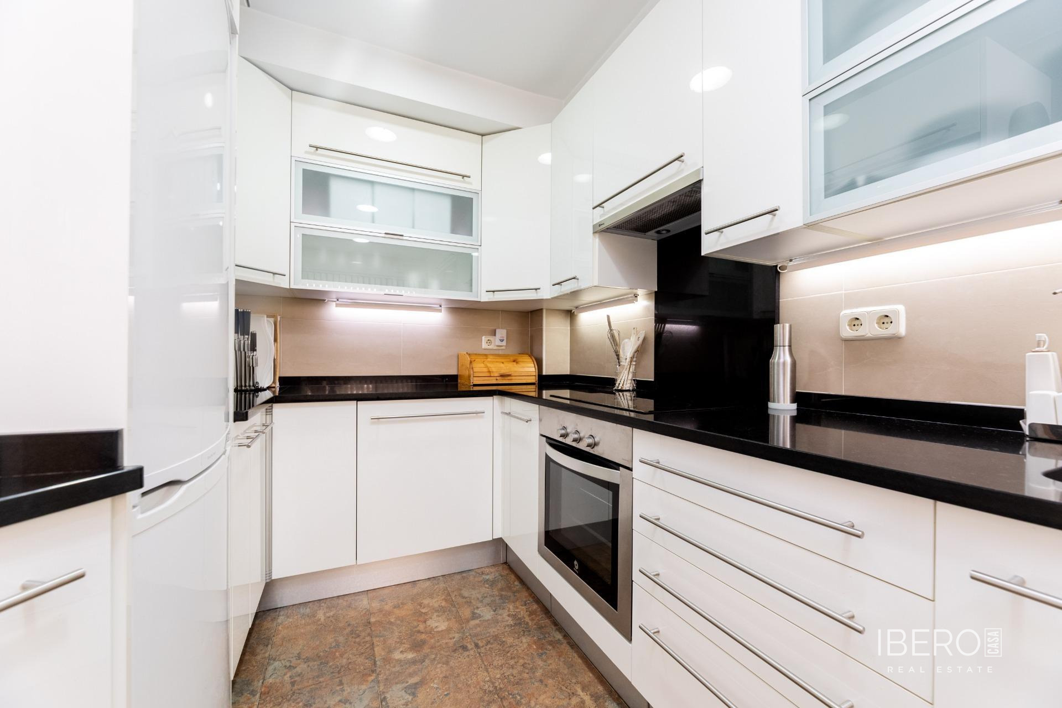
The 140 m² basement is an open-plan space suitable for storage, a home gym or a workshop. The ground floor comprises a spacious living-dining room with abundant natural light, a separate kitchen, three bedrooms and two bathrooms. The upper floor includes an open gallery overlooking the living room, as well as the main bedroom with an en-suite bathroom and fitted wardrobes in the attic area.
The energy-efficient bioclimatic construction features 40–50 cm thick walls made with thermo-clay blocks and natural cork insulation, windows with thermal bridge breakage, and a combined steel and timber structure.
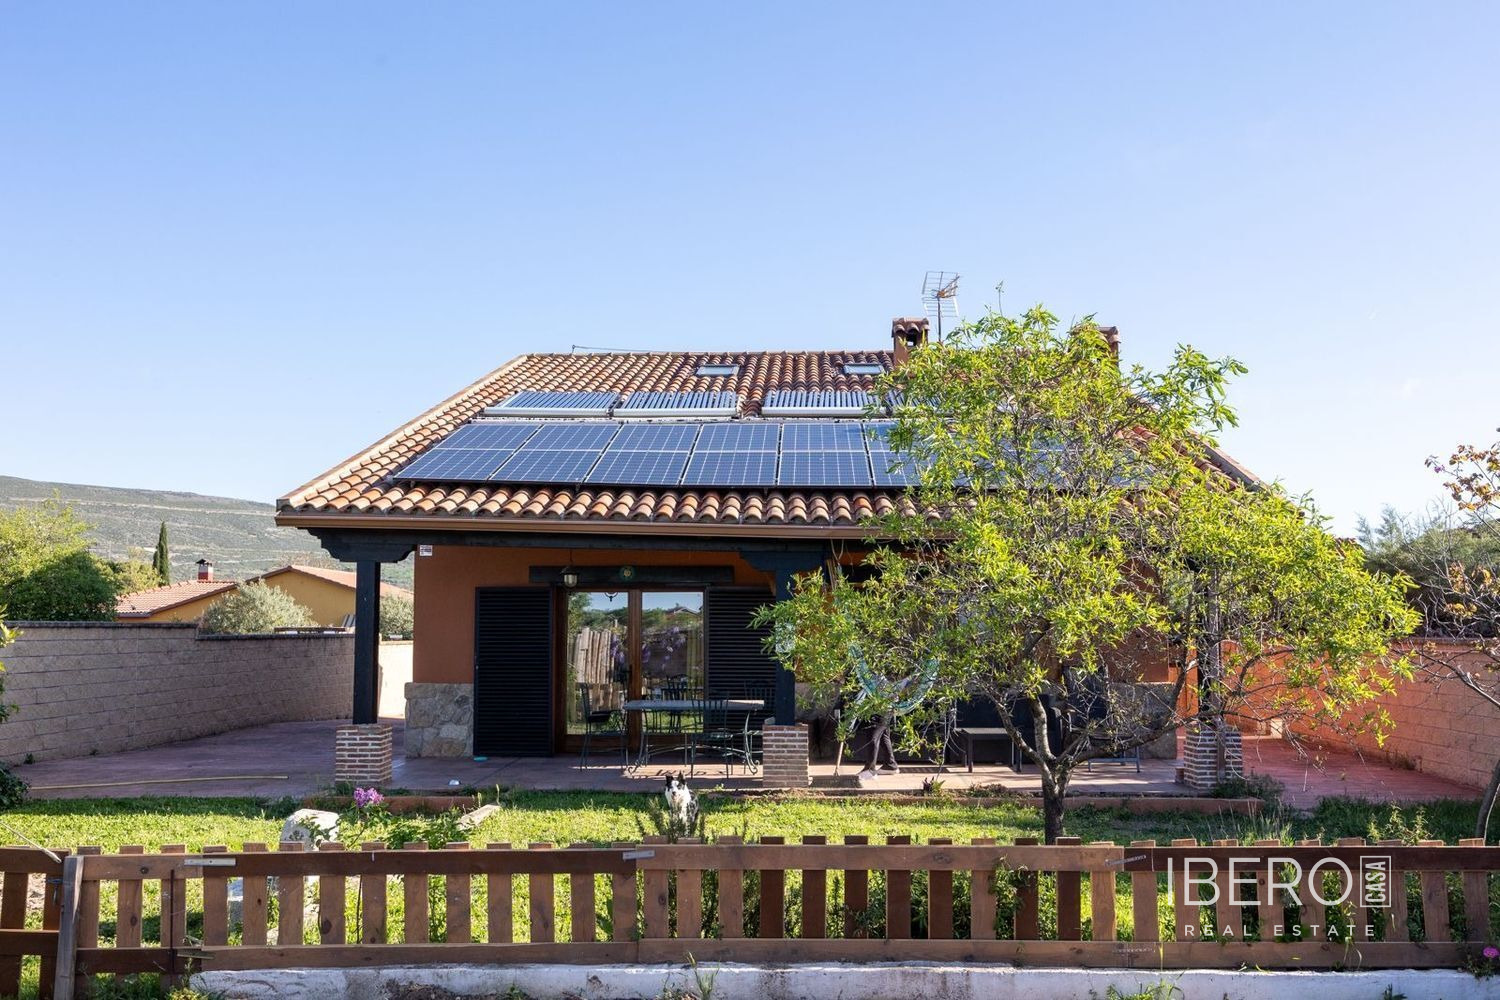
The house includes a complete renewable energy system:
- 6 kWp photovoltaic installation
- solar thermal panels
- mini wind generator
- fireplace with heat recovery system
Thanks to its design and technical systems, the house has minimal energy consumption, with electricity and heating costs described as practically non-existent throughout the year.
Water management is supported by a rainwater collection system with a 10,000-litre cistern and a separate irrigation network. The plot is prepared for a self-sufficient lifestyle and includes a vegetable garden, chicken coop, composter and greenhouse. The outdoor areas also include landscaped spaces designed for low water consumption.