Description
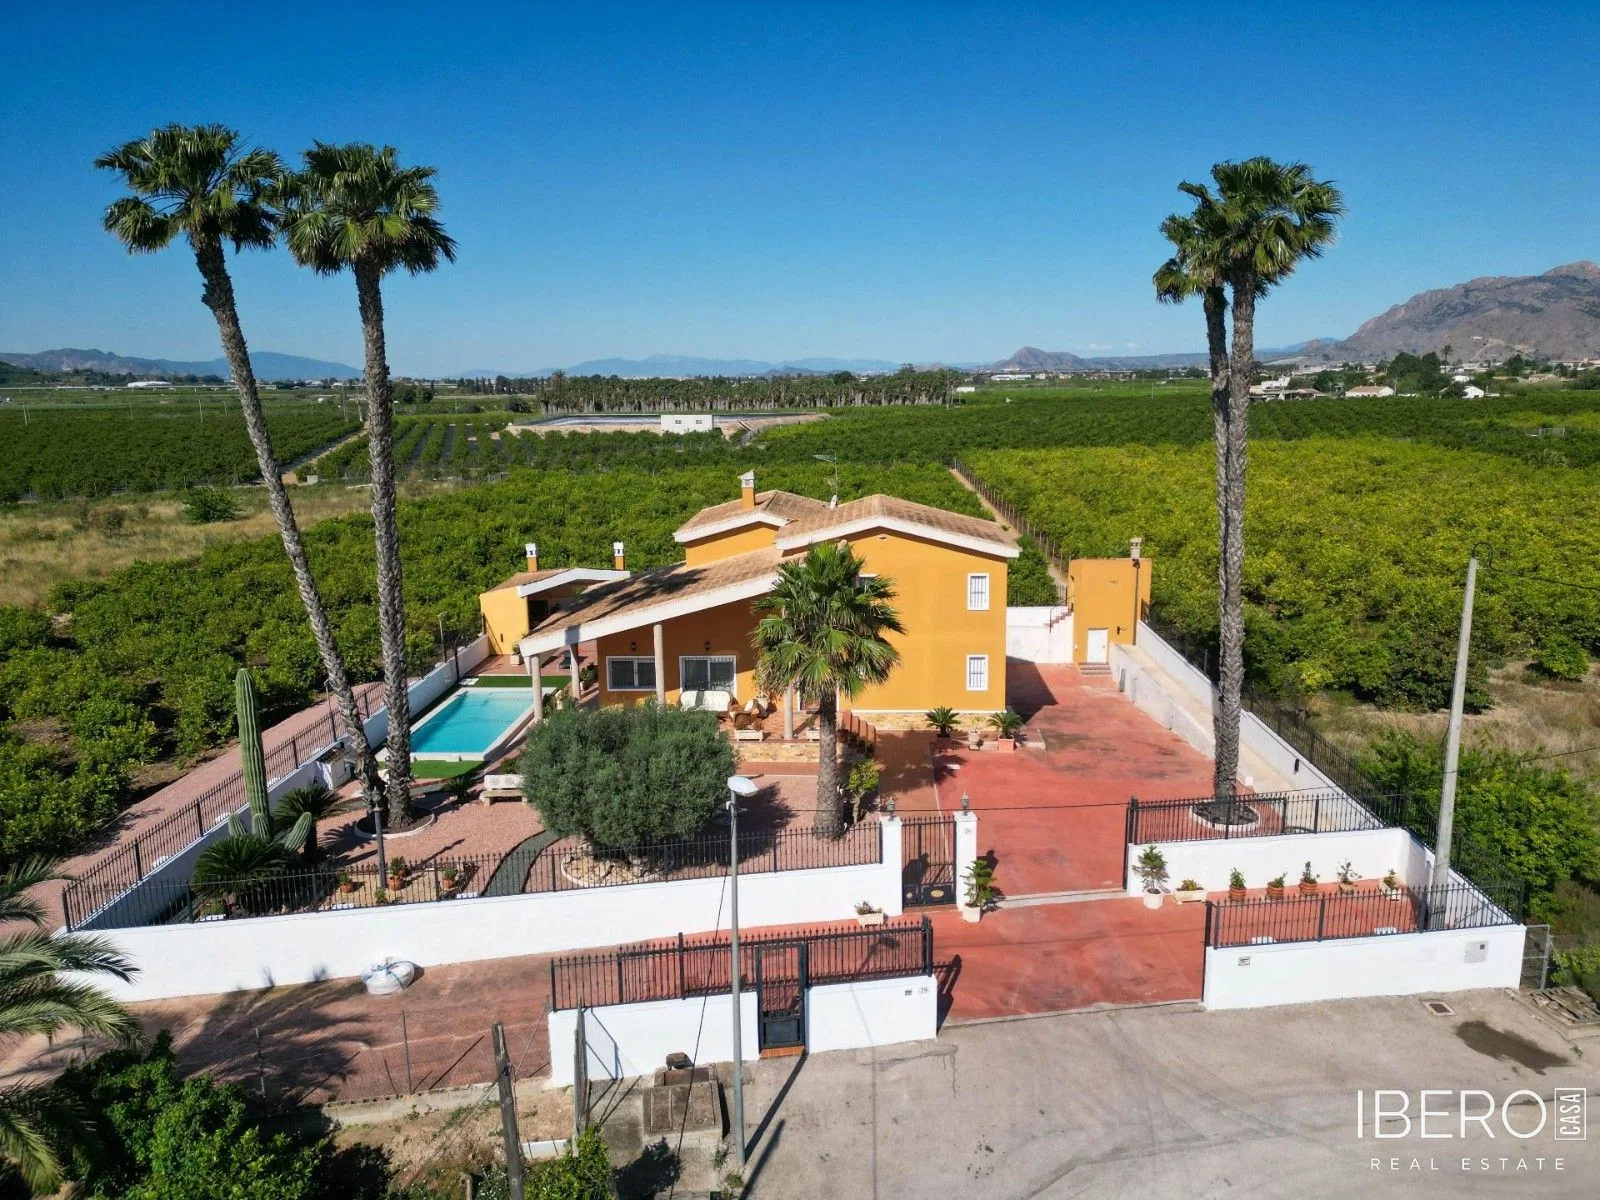
Extensive landholding in Orihuela, in the province of Alicante on the Costa Blanca, with a total area of 12,441 m². The estate combines developable urban land, rustic land, an existing house and infrastructure suitable for residential or tourism-related projects.
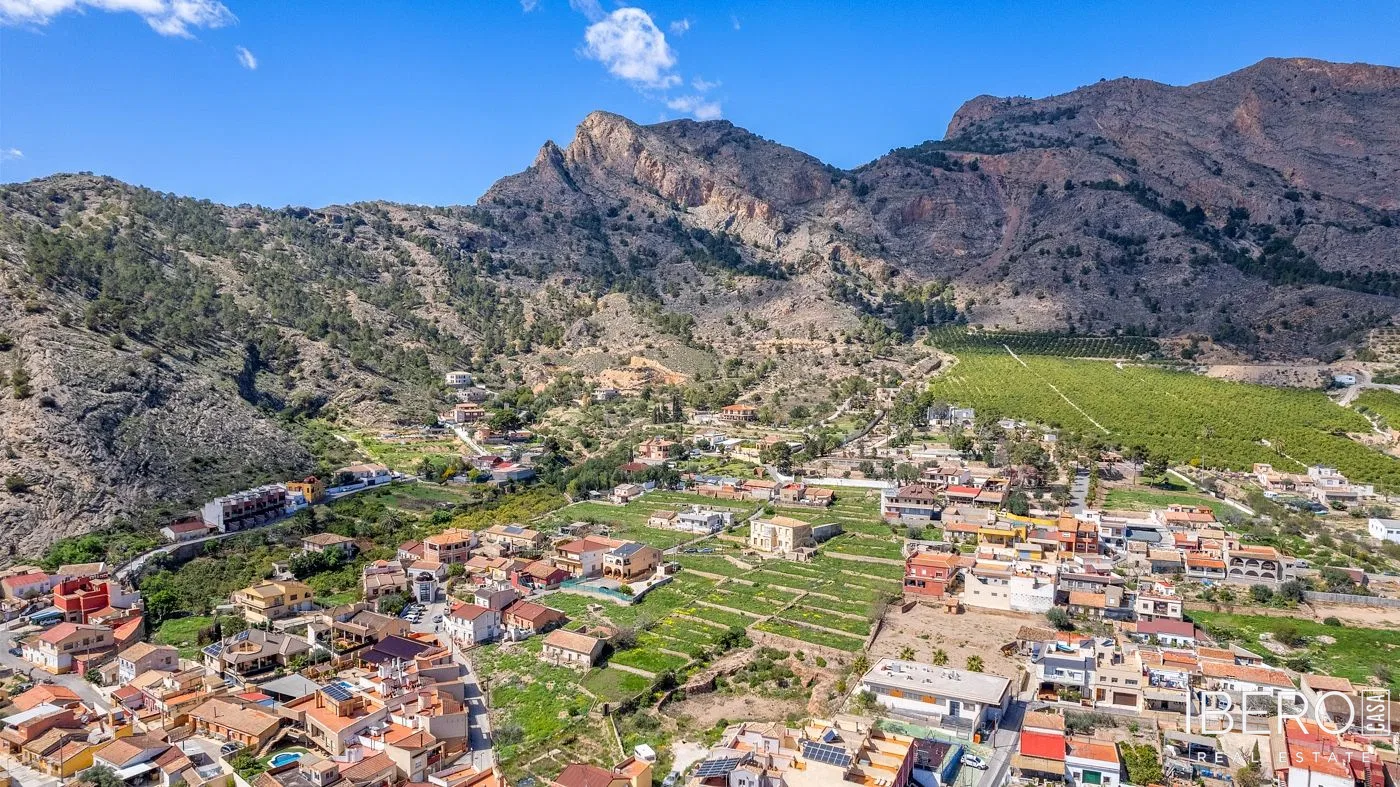
In the village centre, there are 3,488 m² of urban residential land, buildable over two floors plus a basement and attic. Plot occupation is 100% for townhouses and 40% for detached houses. The south-facing plots offer the possibility of constructing up to 30 semi-detached villas, with typical plots measuring 6 × 18 m. A further 1,133 m² of urban land is designated for roads.
A further 7,451 m² consists of rustic land adjoining the urban area. It has access to asphalted roads and connections to sewage, mains water, electricity and telephone services. The land is included in the proposed PGOU urban expansion plan for Orihuela. Existing infrastructure includes a water well, two reservoirs and irrigation rights for 10,000 m³ per year.
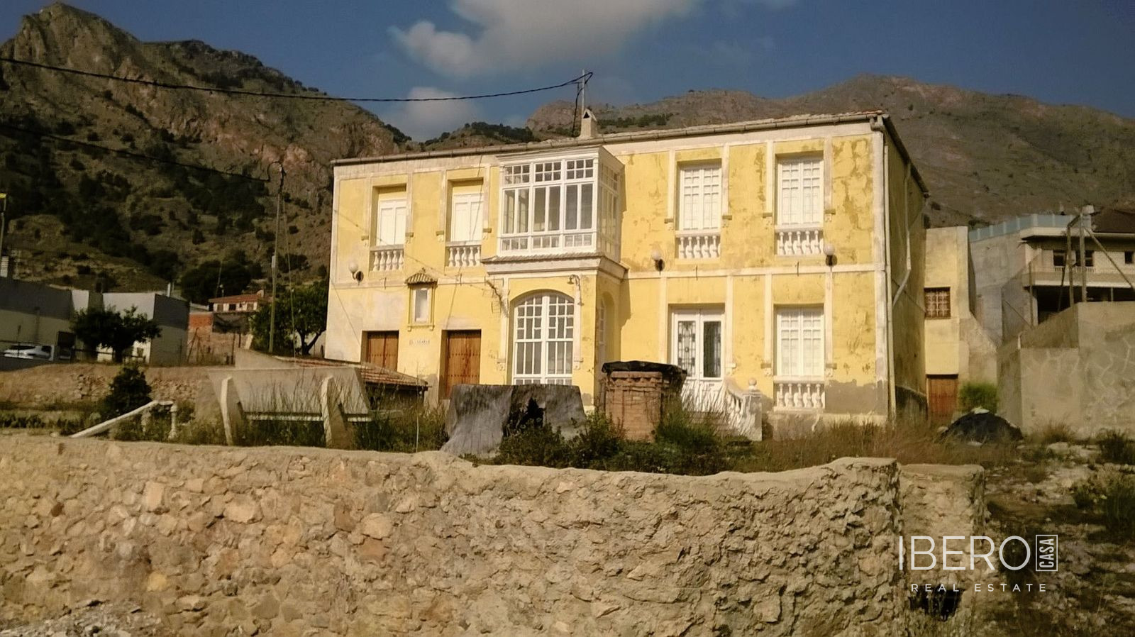
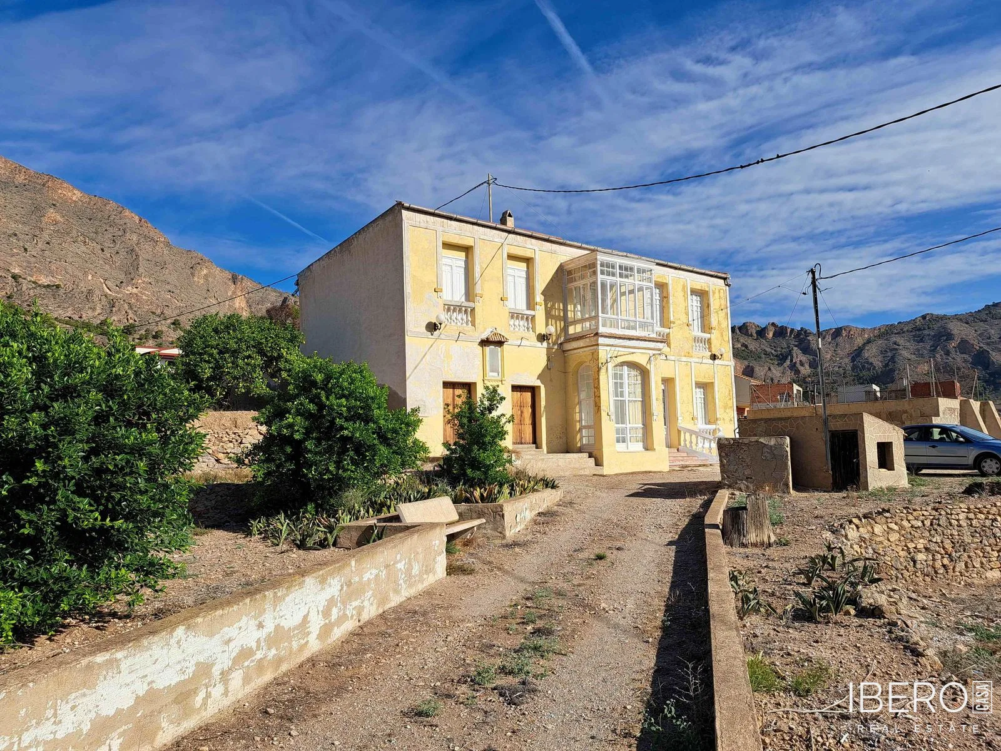
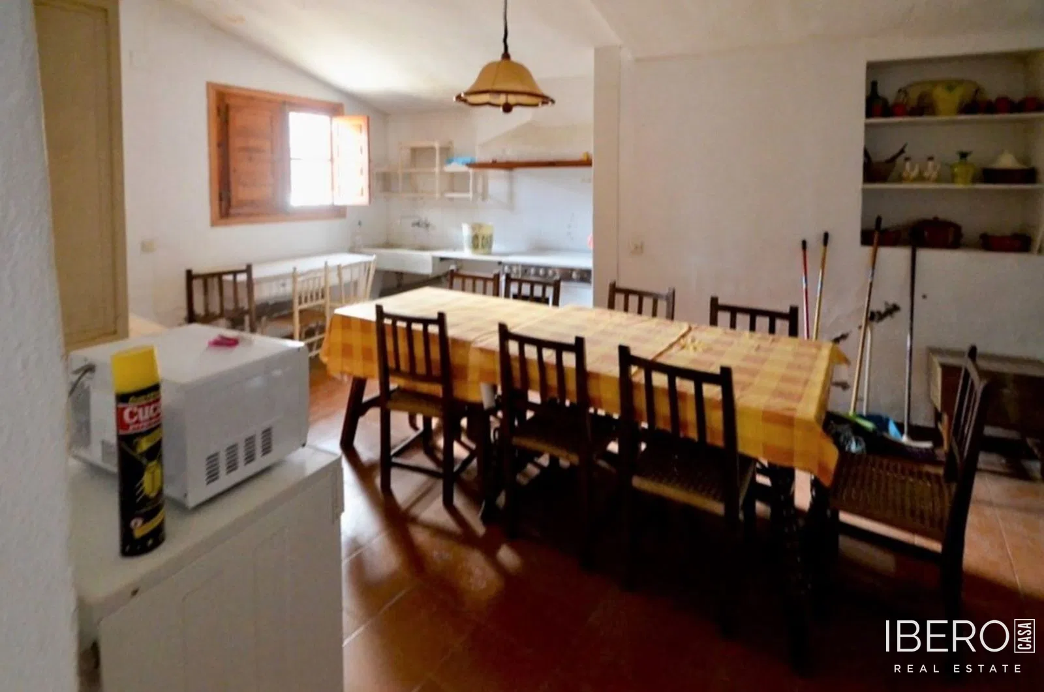
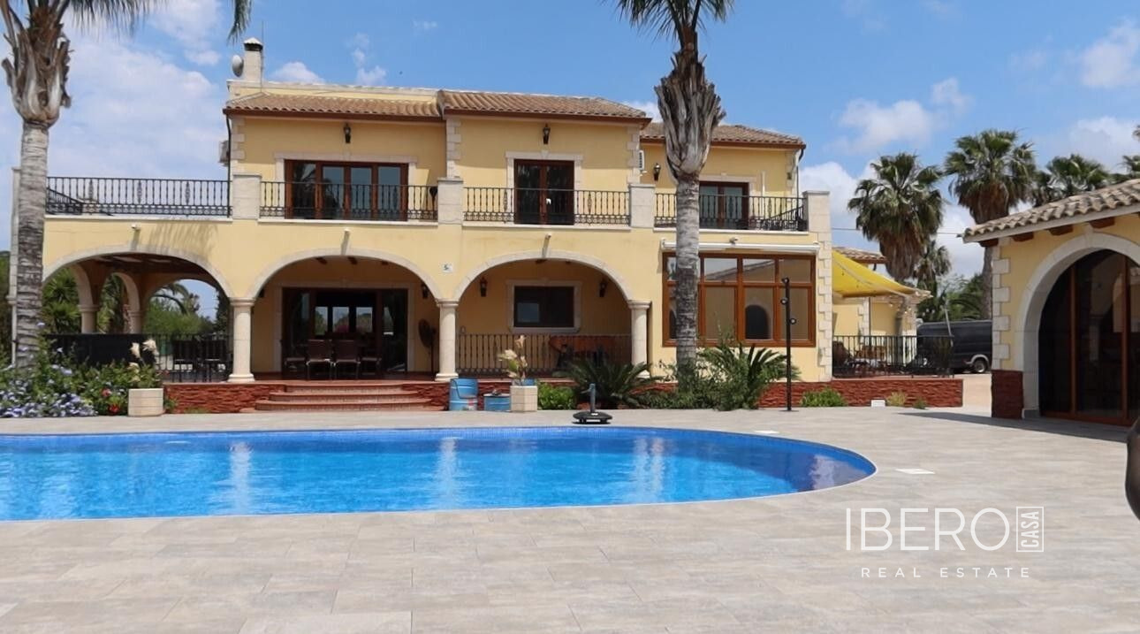
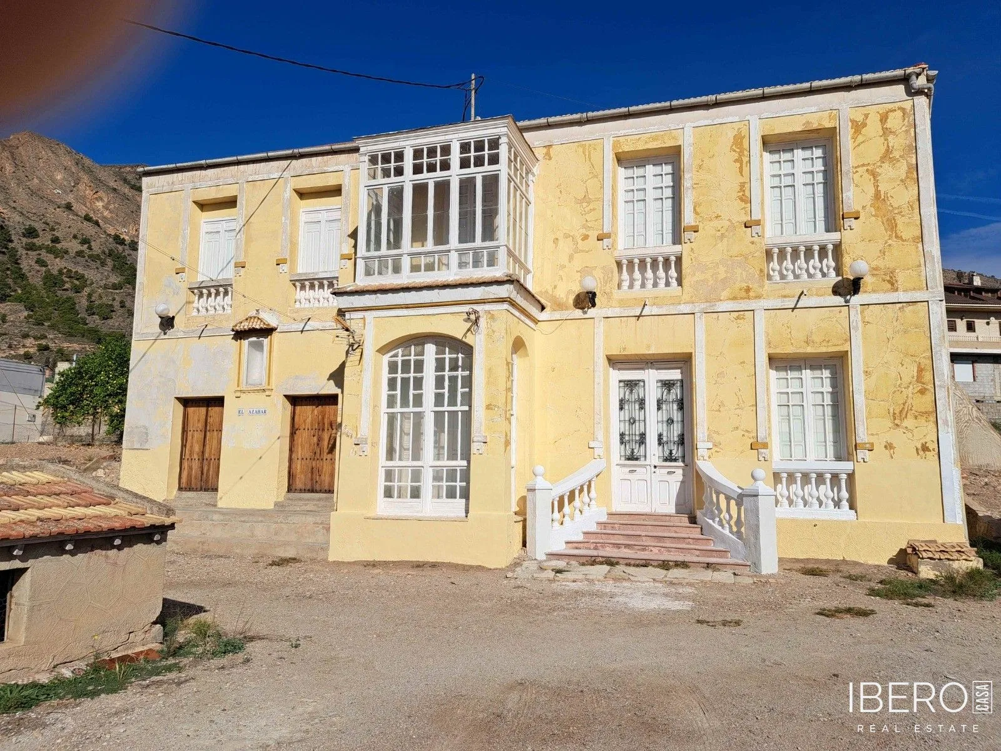
The estate also includes 369 m² of urban residential land occupied by a 431 m² house. Built in 1930, the property requires renovation and comprises 7 bedrooms, 2 living rooms, 2 viewing rooms, a kitchen, bathroom, patio, storage room, utility room and a small chapel.
The land is divided into five cadastral plots:
- Plot 1: 2,440 m² of urban residential land, with 1,694 m² of buildable area and 696 m² designated for roads. The fully fenced, sloping plot has open views of the Segura Valley and Sierra de Orihuela.
- Plot 2: 2,181 m² of urban residential land, with 1,744 m² of buildable area and 437 m² designated for roads. The fully fenced, sloping plot offers the same open views.
- Plot 3: 6,024 m² of rustic land containing an urban enclave occupied by the house, with access to services and a water well with irrigation rights for 10,000 m³ per year.
- Plot 4: 369 m² of urban residential land occupied by the 431 m² house.
- Plot 5: 1,427 m² of rustic land, fully fenced and sloping, with open views.
Permitted occupation is 100% for closed-block development and 40% for detached housing. The estate is suitable for a residential development, rural hotel, event venue, campsite or other tourism or residential project. The village provides essential services including supermarkets, schools, hairdressers, banks, cafés, a church, pharmacy, health centre and public transport.