Description
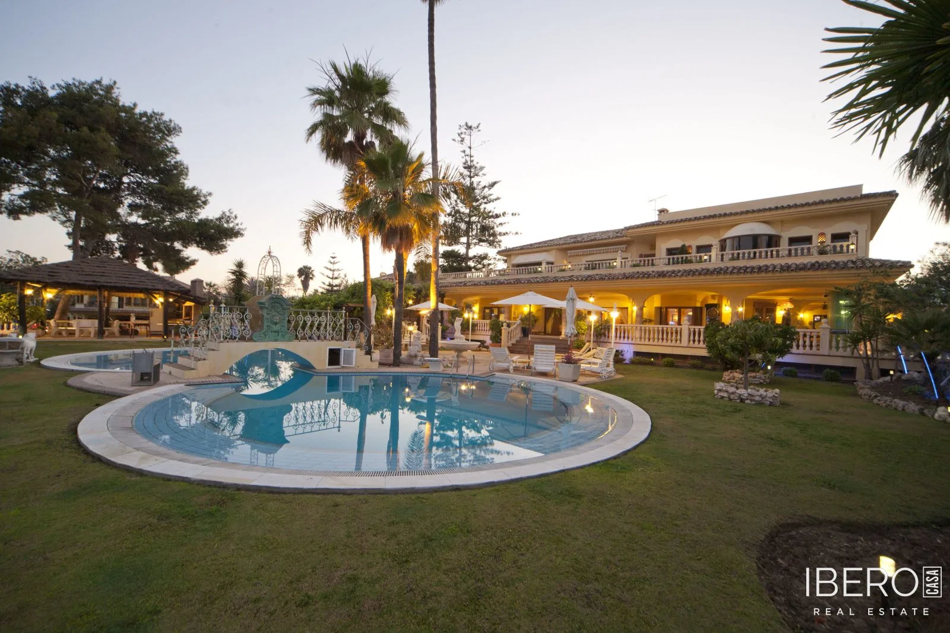
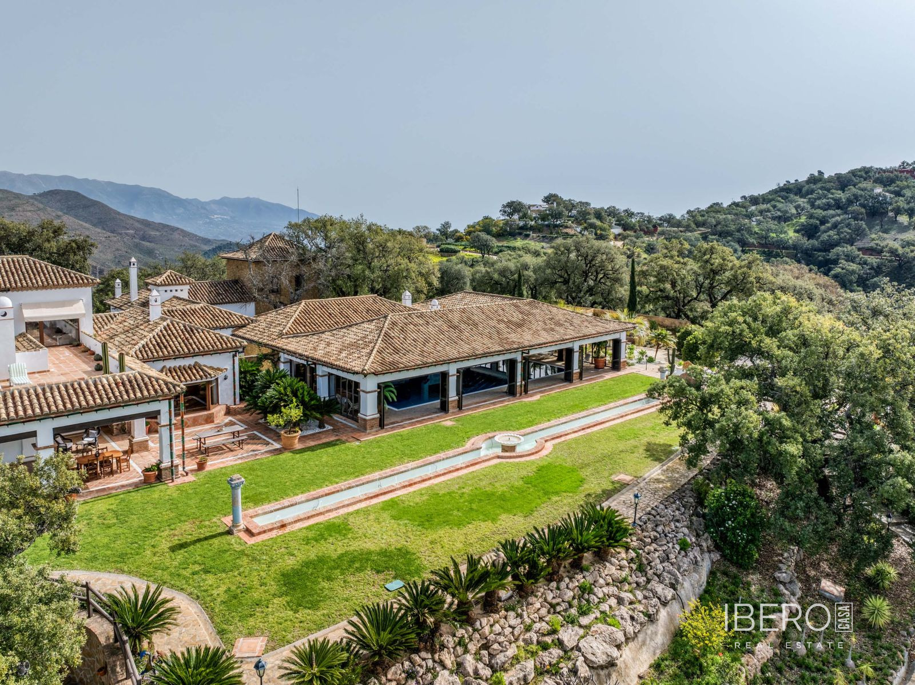
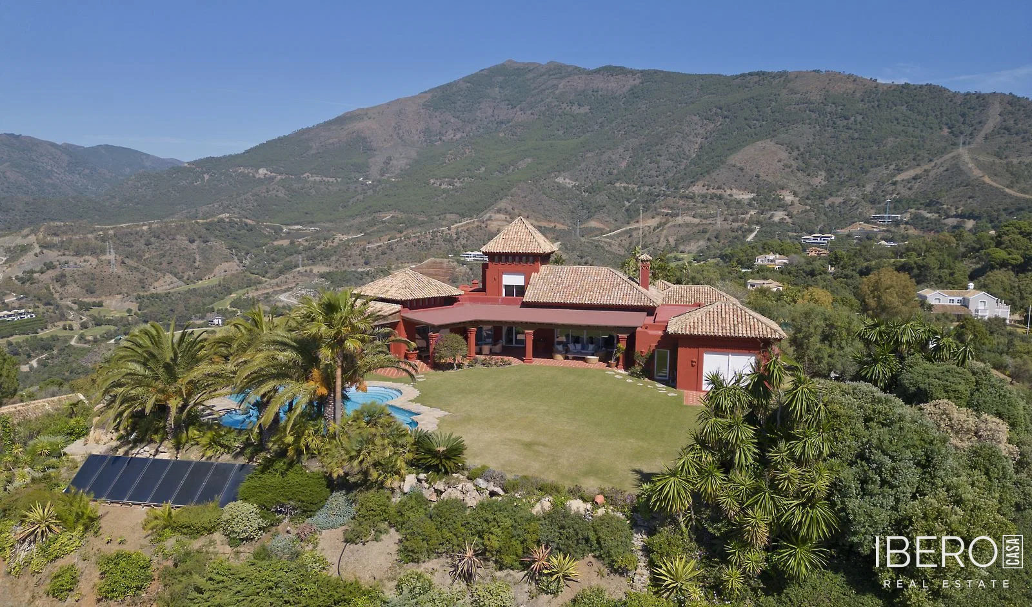
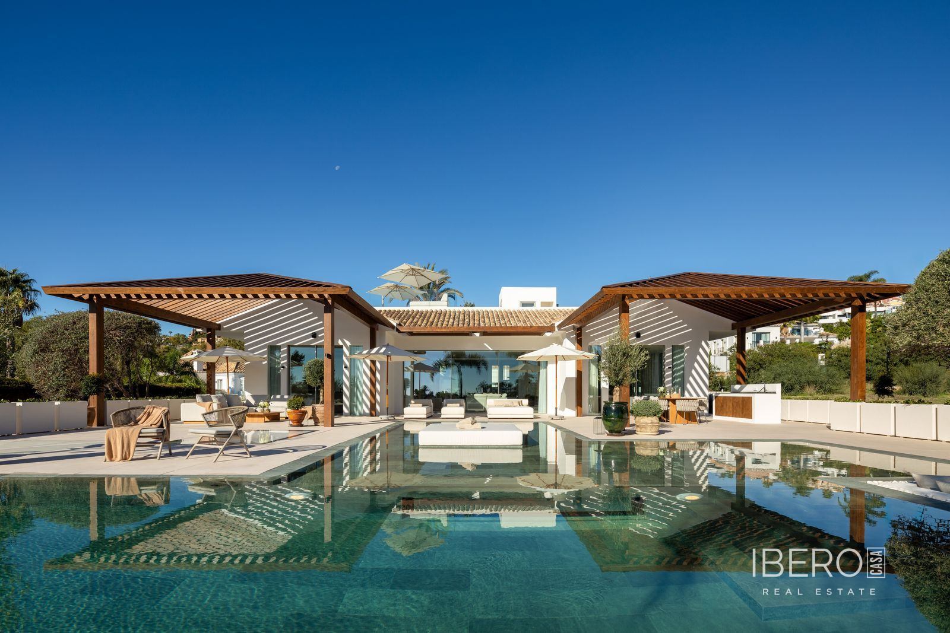
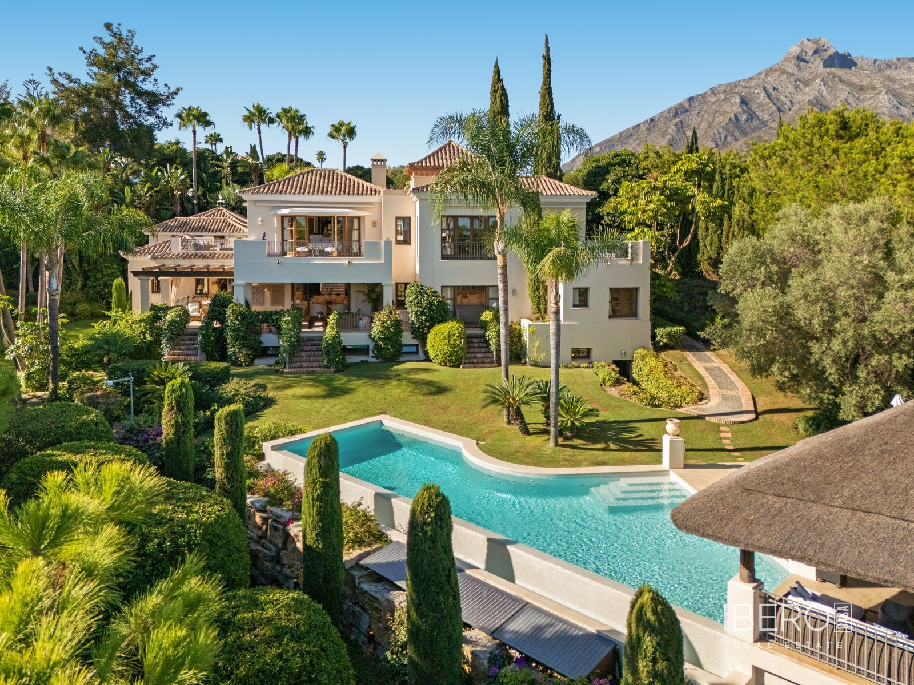
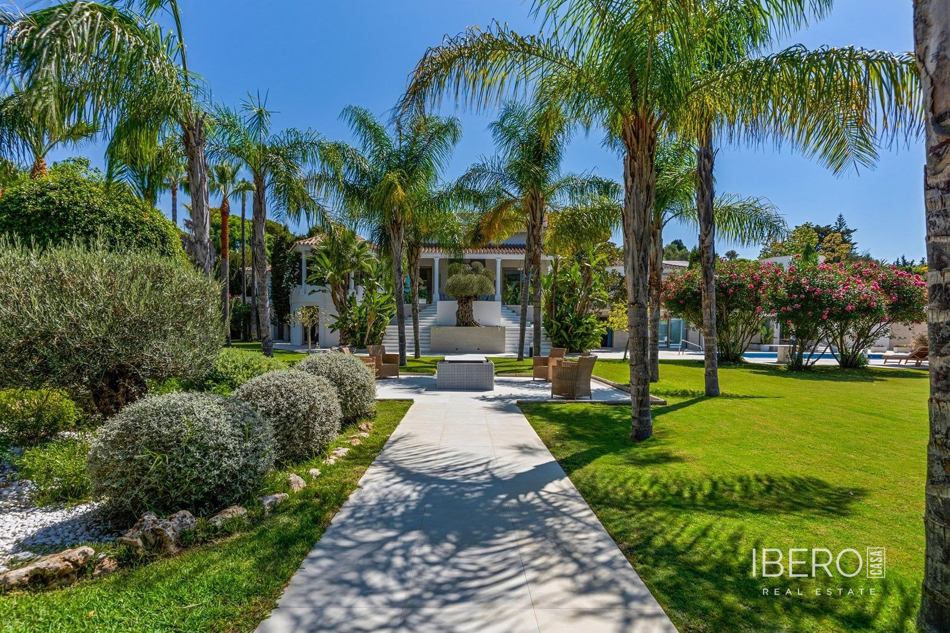
Elegant villa in Puerto Banús set on a rare 4,205 m² private estate, within 800 metres’ walking distance of the marina. Located in the province of Málaga, the property combines privacy, mature gardens, generous terraces and views of the sea, mountains and surrounding landscape.
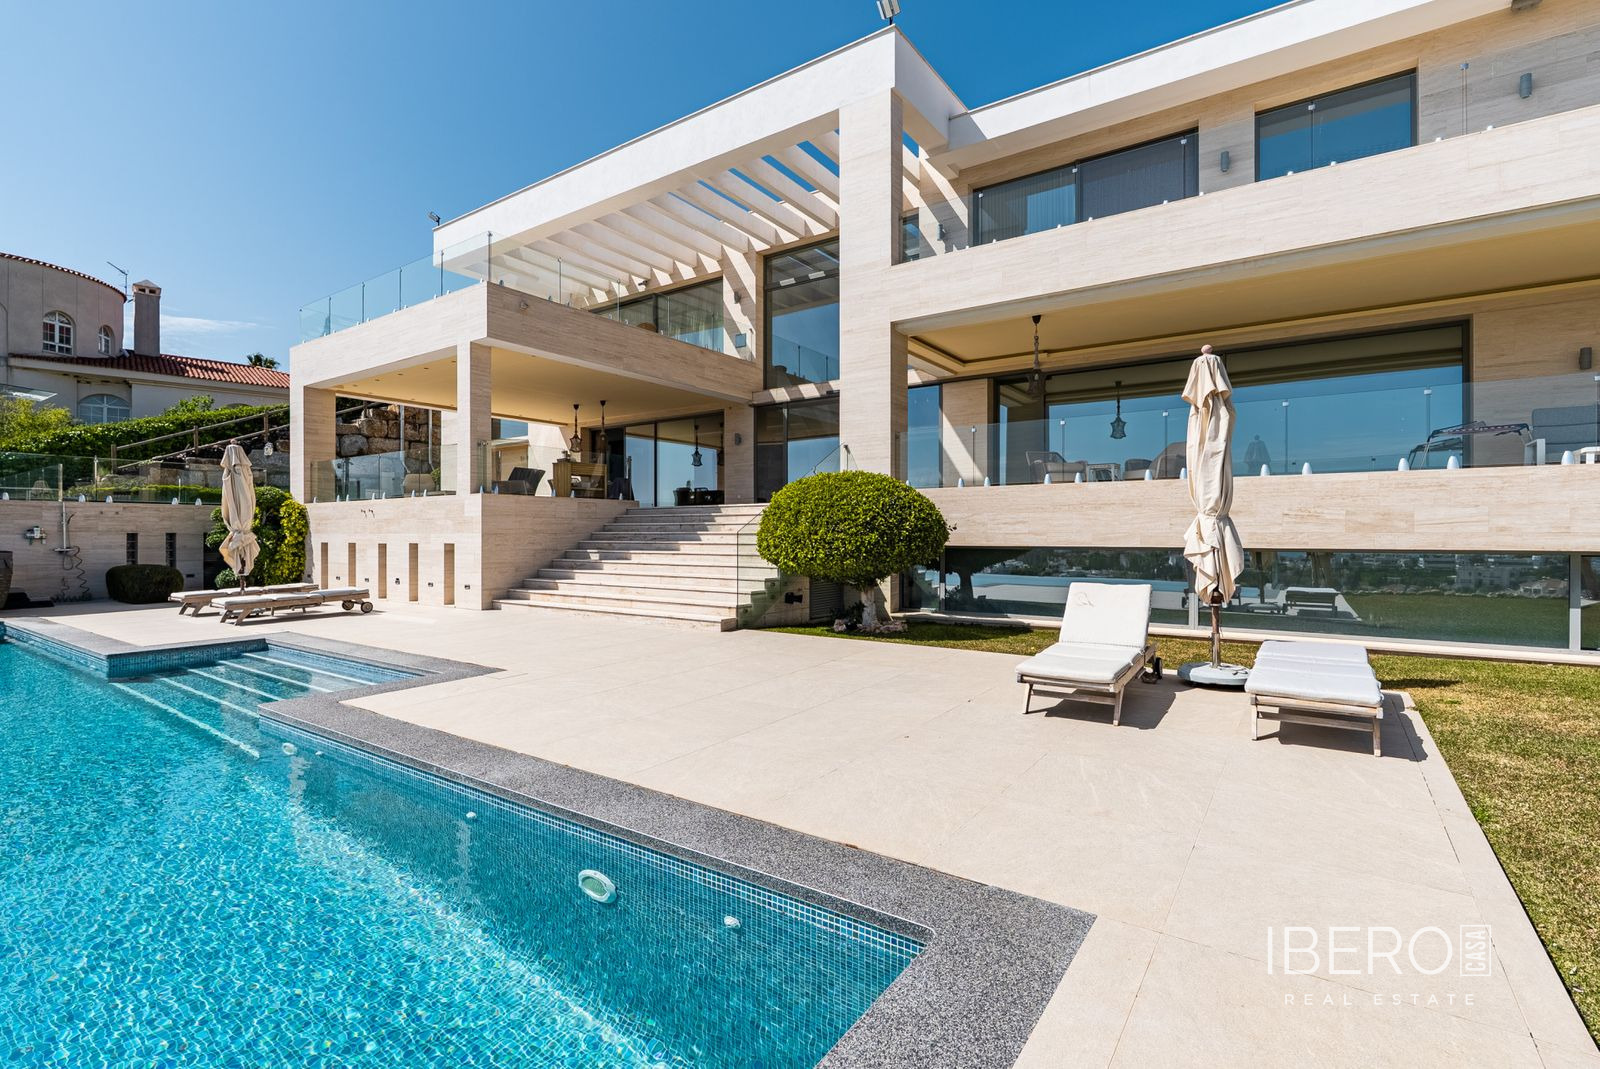
The villa offers 703 m² of usable area, with 7 bedrooms and 8 bathrooms. It also includes 483 m² of terraces and porches. The interiors comprise grand reception areas, a double-height living room, a separate dining room and several sitting areas with seamless access to the outdoor entertaining spaces.
The substantial principal suite features a dressing area, a large marble bathroom, a private terrace and panoramic views towards La Concha mountain and the sea. Guest and staff accommodation add flexibility for family living, visitors and household personnel. The villa has a south-east orientation.
The grounds combine mature landscaping, extensive terraces, usable flat areas and a range of leisure and entertaining facilities:
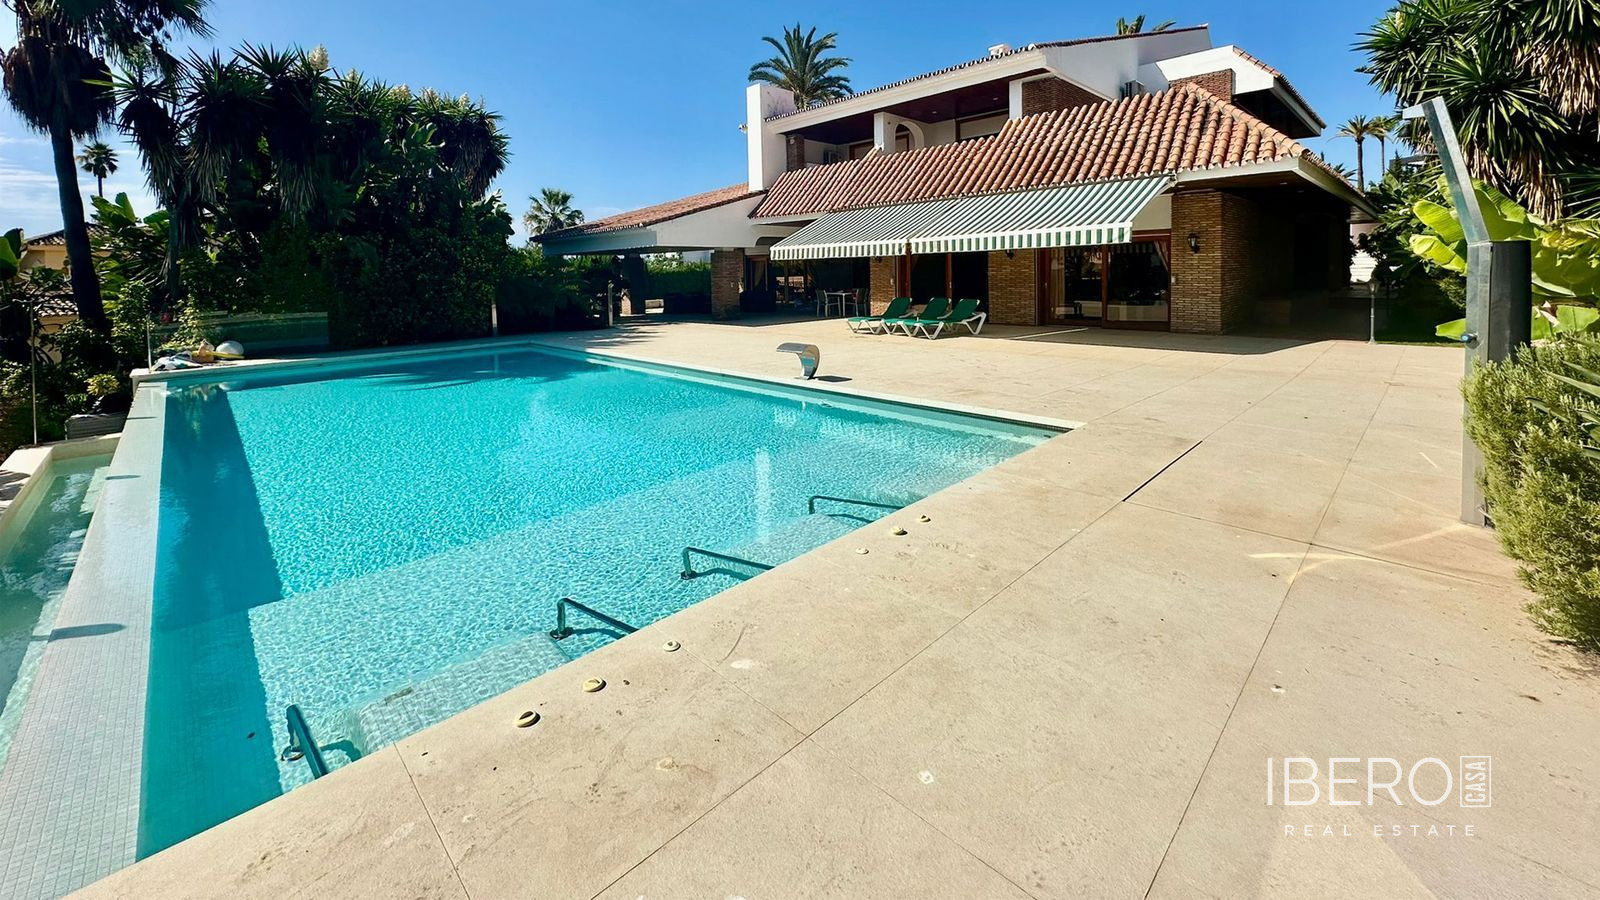
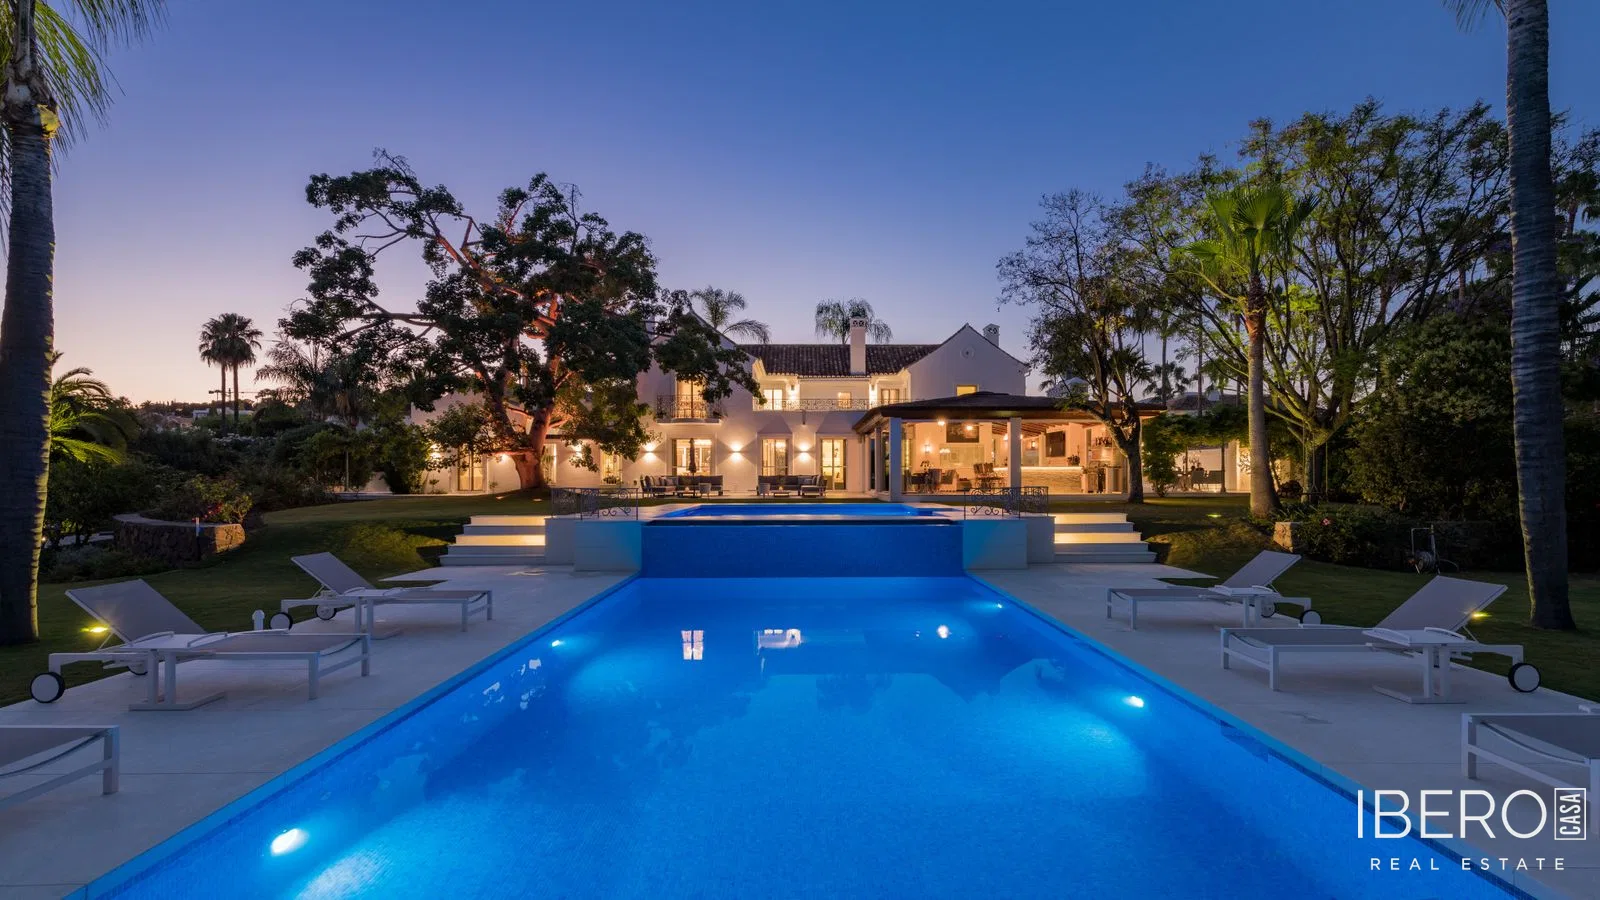
- infinity pool
- new paddle tennis court
- large barbecue and entertainment terrace with fitted outdoor kitchen
- several areas for sunbathing, dining, relaxation and shade
- gym, sauna and jacuzzi room with changing rooms beneath the barbecue area
- garage and parking for multiple vehicles
The plot is classified as SUC, or Consolidated Urban Land, and zoned UE-4 Detached Single-Family. The minimum plot size is 1,000 m² and the permitted buildability is 30%. Full plans dated December 2018 are available for a new substantial main residence and a separate detached villa on the second plot if the land were to be divided. These development options are subject to final technical and planning verification.
The property’s proximity to Puerto Banús, substantial plot size, existing villa and development potential allow for several possible uses, including a permanent residence, holiday home or long-term family estate.